Welcome to 98 Budd Avenue, Pemberton, NJ. This well-maintained 3-bedroom, 2.5-bath custom-built home is situated on a desirable corner lot, offering added privacy, a spacious side yard, and plenty of outdoor living space. The home features hardwood floors throughout and an open, functional floor plan designed for everyday living and entertaining. The eat-in kitchen is appointed with granite countertops, upgraded cabinetry, stainless steel appliances, and a center island, opening to a spacious living area. A convenient first-floor laundry room and powder room complete the main level. Upstairs, the primary suite offers a walk-in closet and a private en-suite bath, while two additional generously sized bedrooms and a full hall bath provide comfortable accommodations for family or guests. Enjoy the outdoors from the expansive rear deck, overlooking a generous backyard with additional space afforded by the corner lot. Additional features include a full walk-out basement with 9-foot concrete walls, natural gas heat, central air, public water and sewer, Pella windows, off-street parking, and an attached one-car garage. Located within walking distance to the center of town and close to shopping, dining, schools, and parks, the home is also conveniently located near Routes 38, 70, 206, I-295, and the New Jersey Turnpike, providing easy access throughout South Jersey. Nearby Rancocas State Park and the New Jersey Pinelands offer hiking, fishing, kayaking, and other outdoor recreational opportunities.
For sale
Price cut: $26K (8/21)
$489,000
98 Budd Ave, Pemberton, NJ 08068
3beds
1,608sqft
Single Family Residence
Built in 2023
9,583 Square Feet Lot
$487,800 Zestimate®
$304/sqft
$-- HOA
What's special
- 69 days
- 369
- 21
Zillow last checked:
Listing updated:
Listed by:
Glo Williams 856-522-9092,
AM Realty Advisors LLC
Source: Bright MLS,MLS#: NJBL2115920
Facts & features
Interior
Bedrooms & bathrooms
- Bedrooms: 3
- Bathrooms: 3
- Full bathrooms: 2
- 1/2 bathrooms: 1
- Main level bathrooms: 1
Rooms
- Room types: Living Room, Dining Room, Kitchen, Basement, Utility Room
Basement
- Level: Lower
Dining room
- Level: Main
Kitchen
- Level: Main
Living room
- Level: Main
Utility room
- Level: Lower
Heating
- Central, Natural Gas
Cooling
- Central Air, Electric
Appliances
- Included: Electric Water Heater
Features
- Basement: Full
- Has fireplace: No
Interior area
- Total structure area: 1,608
- Total interior livable area: 1,608 sqft
- Finished area above ground: 1,608
- Finished area below ground: 0
Property
Parking
- Total spaces: 1
- Parking features: Garage Door Opener, Garage Faces Front, Attached, Driveway
- Attached garage spaces: 1
- Has uncovered spaces: Yes
Accessibility
- Accessibility features: None
Features
- Levels: Two
- Stories: 2
- Pool features: None
Lot
- Size: 9,583 Square Feet
Details
- Additional structures: Above Grade, Below Grade
- Parcel number: 280020100014
- Zoning: RESIDENTIAL
- Special conditions: Standard
Construction
Type & style
- Home type: SingleFamily
- Architectural style: Traditional
- Property subtype: Single Family Residence
Materials
- Frame
- Foundation: Permanent
Condition
- New construction: No
- Year built: 2023
Utilities & green energy
- Sewer: Public Sewer
- Water: Public
Community & HOA
Community
- Subdivision: Pemberton Gardens
HOA
- Has HOA: No
Location
- Region: Pemberton
- Municipality: PEMBERTON BORO
Financial & listing details
- Price per square foot: $304/sqft
- Tax assessed value: $231,700
- Annual tax amount: $6,742
- Date on market: 7/8/2026
- Listing agreement: Exclusive Agency
- Listing terms: Cash,Conventional,FHA
- Exclusions: Sellers Personal Belongings
- Ownership: Fee Simple
Estimated market value
$487,800
$463,000 - $512,000
$3,022/mo
Price history
| Date | Event | Price |
|---|---|---|
| 8/21/2026 | Price change | $489,000-5%$304/sqft |
Source:  Bright MLS #NJBL2115920 Report a problem Bright MLS #NJBL2115920 Report a problem | ||
| 7/15/2026 | Listed for sale | $515,000+22.6%$320/sqft |
Source: Bright MLS #NJBL2115920 Report a problem | ||
| 10/3/2023 | Sold | $420,000+0%$261/sqft |
Source: Bright MLS #NJBL2039250 Report a problem | ||
| 8/25/2023 | Contingent | $419,900$261/sqft |
Source: Bright MLS #NJBL2039250 Report a problem | ||
| 1/17/2023 | Listed for sale | $419,900+1299.7%$261/sqft |
Source: Bright MLS #NJBL2039250 Report a problem | ||
| 1/4/2022 | Sold | $30,000-36.8%$19/sqft |
Source: Public Record Report a problem | ||
| 5/17/2021 | Listed for sale | $47,500-1%$30/sqft |
Source: Bright MLS #NJBL385592 Report a problem | ||
| 5/5/2021 | Listing removed | $48,000$30/sqft |
Source: Bright MLS #NJBL385592 Report a problem | ||
| 3/23/2021 | Listed for sale | $48,000-2%$30/sqft |
Source: Bright MLS #NJBL385592 Report a problem | ||
| 2/11/2021 | Listing removed | -- |
Source: Bright MLS #NJBL385592 Report a problem | ||
| 1/26/2021 | Listed for sale | $49,000$30/sqft |
Source: Bright MLS #NJBL385592 Report a problem | ||
| 1/15/2021 | Listing removed | -- |
Source: Bright MLS #NJBL385592 Report a problem | ||
| 1/7/2021 | Listed for sale | $49,000+476.5%$30/sqft |
Source: Bright MLS #NJBL385592 Report a problem | ||
| 2/2/2017 | Sold | $8,500$5/sqft |
Source: Public Record Report a problem | ||
Public tax history
| Year | Property taxes | Tax assessment |
|---|---|---|
| 2025 | $6,444 | $231,700 +1.3% |
| 2024 | -- | $228,800 +717.1% |
| 2023 | -- | $28,000 |
| 2022 | $711 +6.4% | $28,000 |
| 2021 | $669 +14.5% | $28,000 |
| 2020 | $584 +11.4% | $28,000 |
| 2019 | $524 +2.2% | $28,000 |
| 2018 | $513 +1.6% | $28,000 |
| 2017 | $505 +7.6% | $28,000 |
| 2016 | $469 +5.9% | $28,000 +73.9% |
| 2015 | $443 | $16,100 |
Find assessor info on the county website
Monthly payment
Est. payment
Payment breakdown
Explore the cost of this home by adjusting the details. Changes won't be saved.Climate risks
Neighborhood: 08068
Nearby schools
Schools provided by the listing agent
- Elementary: Howard L. Emmons E.s.
- Middle: Helen A. Fort M.s.
- High: Pemberton Township
- District: Pemberton Township Schools
Source: Bright MLS. This data may not be complete. We recommend contacting the local school district to confirm school assignments for this home.
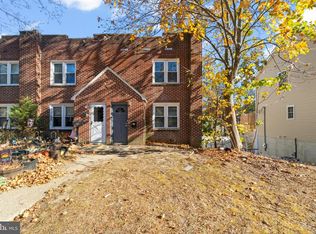
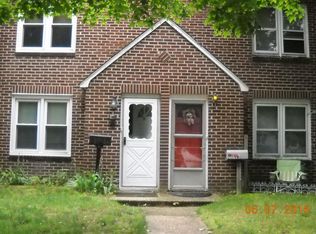
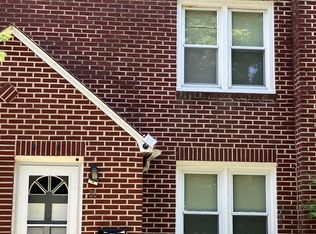
Similar homes
- $459,0004 bd3 ba2k sqft153 Oak Pines Blvd, Pemberton, NJ 08068For Sale

 MLS ID #NJBL2119996, Toni Matthews, Imani Realty & Associates. Bright MLS
 - $499,9003 bd3 ba1.7k sqft25 Brighton Dr, Marlton, NJ 08053For Sale
 MLS ID #NJBL2114654, Jerry Hasenauer, EXP Realty, LLC. Bright MLS
 - $499,0003 bd2 ba2.1k sqft949 Us Highway 206 #206, Bordentown, NJ 08505For Sale
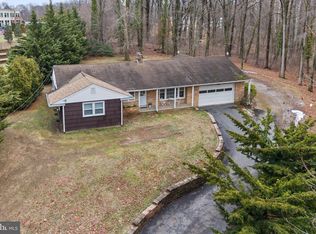 MLS ID #NJBL2106576, Donna Fera, Smires & Associates. Bright MLS
 - $499,9993 bd2 ba1.6k sqft19 Marcia Dr, Hamilton, NJ 08610For Sale
 MLS ID #NJME2081822, David Osnato, Smires & Associates. Bright MLS
 - $450,0003 bd2 ba1.5k sqft723 Filbert St, Palmyra, NJ 08065For SaleMLS ID #NJBL2119412, Jennifer Paullin, Keller Williams Real Estate - Newtown. Bright MLS
- $469,9993 bd3 ba2.2k sqft30 Spyglass Ct, Westampton, NJ 08060For SaleMLS ID #NJBL2117912, Cherie Davis, BHHS Fox & Roach - Princeton. Bright MLS
- $499,0003 bd2 ba1.9k sqft901 2nd St, Delanco, NJ 08075For SaleMLS ID #NJBL2110896, Kathleen Hullings, Weichert Realtors - Moorestown. Bright MLS
- $535,0004 bd2 ba1.7k sqft5 Tuckerton Rd, Shamong, NJ 08088For SaleMLS ID #NJBL2118150, Michelle Garey, Weichert Realtors-Medford. Bright MLS
- $515,0003 bd2 ba1.8k sqft20 Oleander Ct, Mount Laurel, NJ 08054For SaleMLS ID #NJBL2116250, Maureen Fusco, Keller Williams Hometown. Bright MLS
- $519,0005 bd2 ba2.1k sqft9 Arneytown Hornerstown Road, Upper Freehold, NJ 08501For Sale
 MLS ID #22613380, Eliyahu Berl, Nationwide Homes Realty. MoreMLS
 - $450,0004 bd2 ba1.6k sqft21 Ida Ave, Morrisville, PA 19067For SaleMLS ID #PABU2129588, Shelly Franklin, BHHS Fox & Roach -Yardley/Newtown. Bright MLS
- $465,0003 bd3 ba1.7k sqft108 Royal Mews, Bensalem, PA 19020For SaleMLS ID #PABU2131052, Bill Lynn, RE/MAX Realty Services-Bensalem. Bright MLS
- $595,0004 bd3 ba1.8k sqft24 Woodyfield Ln, Delran, NJ 08075For SaleMLS ID #NJBL2119502, Sadiyyah Maamoon, RE/MAX Preferred - Sewell. Bright MLS
- $364,9003 bd3 ba1.9k sqft302 S Chester Ave, Riverside, NJ 08075For SaleMLS ID #NJBL2120238, Stew Daniels, RE/MAX Pinnacle. Bright MLS
- $436,0003 bd2 ba1.8k sqft580 Route 206, Trenton, NJ 08610For SaleMLS ID #NJBL2102014, Tahir Zaman, Key Properties Real Estate. Bright MLS
- $348,0003 bd1 ba1.4k sqft231 Rhode Island Road, Browns Mills, NJ 08015For SaleMLS ID #22626969, Jillian M Cerbone, RE/MAX of Long Beach Island. MoreMLS
- $450,0003 bd3 ba2.2k sqft12 Saint Andrews Ct, Mount Holly, NJ 08060For SaleMLS ID #NJBL2112660, Michele Jackson, Imani Realty & Associates. Bright MLS
- $435,0002 bd2 ba1.6k sqft18 Ambrose Dr, Columbus, NJ 08022For SaleMLS ID #NJBL2105980, Linda Tartaglia, Home Journey Realty. Bright MLS
- $538,0004 bd3 ba1.9k sqft538 Elford Rd, Fairless Hills, PA 19030For SaleMLS ID #PABU2129824, Jennifer Paullin, Keller Williams Real Estate - Newtown. Bright MLS
- $525,0004 bd3 ba1.8k sqft419 Elm Ave, Riverton, NJ 08077For SaleMLS ID #NJBL2114878, Bob Millaway, Epique Realty. Bright MLS
