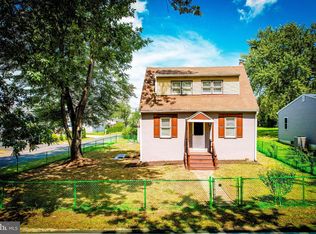
As you approach this expertly renovated Home, situated on a generous (50'x158') lot and quiet street, one is sure to be impressed. The long driveway offers plenty of parking and leads to the newly constructed covered front porch. The NEW Roof (2026), Windows (2026), and Siding (2026) are just a few of the many upgrades, ensuring you will feel pride in homeownership. The great room features NEW wide plank flooring that spans throughout the first floor. The stunning Kitchen, complete with high-end finishes, offers NEW cabinets, Granite countertops, and undermount sink, and a modern backsplash. Two spacious bedrooms are on the main floor with fresh paint and updated lighting. The main floor bathroom features exquisite tile work and a NEW vanity. The second story is composed of two more bedrooms with great space and views of the yard as well as the ballfields which are within walking distance. The basement, which may be the best part, is loaded with upgrades as well. The full bathroom (2026) boasts impeccable tile work and modern finishes. There are two additional rooms that can serve as bedrooms, offices, or even a home gym. One features a newly installed egress window. The NEW Heat Pump and Hot Water Heater are ready to add to your comfort all year. The fenced backyard is huge, sure to accommodate your next gathering and desired amenities. Located just a walk from Bensalem Ramblers fields as well as Cornwells Elementary School, this Home truly has it all!
Accepting backups
$475,000
1341 Corry Ave, Bensalem, PA 19020
4beds
2,250sqft
Single Family Residence
Built in 1951
7,841 Square Feet Lot
$467,400 Zestimate®
$211/sqft
$-- HOA
What's special
Newly installed egress windowNew cabinetsNew vanityQuiet streetUndermount sinkModern backsplashGranite countertops
- 25 days
- 3,415
- 290
Likely to sell faster than
Zillow last checked:
Listing updated:
Listed by:
Pete Dragani 215-378-7288,
Keller Williams Real Estate-Langhorne (215) 757-6100
Source: Bright MLS,MLS#: PABU2134154
Facts & features
Interior
Bedrooms & bathrooms
- Bedrooms: 4
- Bathrooms: 2
- Full bathrooms: 2
- Main level bathrooms: 1
- Main level bedrooms: 2
Basement
- Description: Percent Finished: 100.0
- Area: 750
Heating
- Other, Heat Pump, Electric
Cooling
- Other, Central Air, Electric
Appliances
- Included: Dishwasher, Disposal, Oven, Refrigerator, Water Heater, Electric Water Heater
- Laundry: In Basement
Features
- Combination Kitchen/Living
- Basement: Full,Other,Finished
- Has fireplace: No
Interior area
- Total structure area: 2,250
- Total interior livable area: 2,250 sqft
- Finished area above ground: 1,500
- Finished area below ground: 750
Property
Parking
- Total spaces: 3
- Parking features: Asphalt, Driveway, On Street
- Uncovered spaces: 3
Accessibility
- Accessibility features: None
Features
- Levels: Two
- Stories: 2
- Pool features: None
- Fencing: Wood,Vinyl,Privacy
Lot
- Size: 7,841 Square Feet
- Dimensions: 50.00 x 158.00
- Features: Additional Lot(s)
Details
- Additional structures: Above Grade, Below Grade
- Has additional parcels: Yes
- Parcel number: 02031064
- Zoning: R2
- Zoning description: R2
- Special conditions: Standard
Construction
Type & style
- Home type: SingleFamily
- Architectural style: A-Frame,Other
- Property subtype: Single Family Residence
Materials
- Frame
- Foundation: Other, Slab
- Roof: Asphalt
Condition
- New construction: No
- Year built: 1951
- Major remodel year: 2026
Utilities & green energy
- Electric: 200+ Amp Service
- Sewer: Public Sewer
- Water: Public
Community & HOA
Community
- Subdivision: Cornwell Hgts
HOA
- Has HOA: No
Location
- Region: Bensalem
- Municipality: BENSALEM TWP
Financial & listing details
- Price per square foot: $211/sqft
- Tax assessed value: $14,400
- Annual tax amount: $3,276
- Date on market: 10/25/2026
- Listing agreement: Exclusive Right To Sell
- Listing terms: Conventional,Cash
- Inclusions: Appliances "as-is"
- Ownership: Fee Simple
Estimated market value
$467,400
$444,000 - $491,000
$3,715/mo
Price history
| Date | Event | Price |
|---|---|---|
| 5/14/2026 | Sold | $280,000-6.7%$124/sqft |
Source:  Bright MLS #PABU2117858 Report a problem | ||
| 4/11/2026 | Pending sale | $299,990$133/sqft |
Source: Bright MLS #PABU2117858 Report a problem | ||
| 4/8/2026 | Listed for sale | $299,990$133/sqft |
Source: Bright MLS #PABU2117858 Report a problem | ||
Public tax history
| Year | Property taxes | Tax assessment |
|---|---|---|
| 2026 | $3,369 +2.8% | $14,400 |
| 2025 | $3,276 | $14,400 |
| 2024 | $3,276 +7.3% | $14,400 |
| 2023 | $3,055 +0.6% | $14,400 |
| 2022 | $3,037 | $14,400 |
| 2021 | $3,037 +1% | $14,400 |
| 2020 | $3,006 +4.7% | $14,400 |
| 2018 | $2,871 +0.6% | $14,400 |
| 2017 | $2,853 | $14,400 |
| 2016 | $2,853 | $14,400 |
| 2015 | -- | $14,400 |
| 2014 | -- | $14,400 |
| 2013 | -- | $14,400 |
| 2012 | -- | $14,400 |
| 2011 | -- | $14,400 |
| 2010 | -- | $14,400 |
| 2009 | -- | $14,400 |
| 2008 | -- | $14,400 |
| 2007 | -- | $14,400 |
| 2006 | -- | $14,400 |
| 2005 | -- | $14,400 +300% |
| 2004 | -- | $3,600 |
| 2003 | -- | $3,600 |
| 2002 | -- | $3,600 |
| 2000 | -- | $3,600 |
Find assessor info on the county website
Monthly payment
Est. payment
Payment breakdown
Explore the cost of this home by adjusting the details. Changes won't be saved.Climate risks
Neighborhood: 19020
Nearby schools
Schools provided by the listing agent
- Elementary: Cornwells
- Middle: Robert K Shafer
- High: Bensalem Township
- District: Bensalem Township
Source: Bright MLS. This data may not be complete. We recommend contacting the local school district to confirm school assignments for this home.


Similar homes
- $549,9004 bd2 ba1.8k sqft1128 Park Ave, Bensalem, PA 19020For Sale

 MLS ID #PABU2127008, Tony Green, Homestarr Realty. Bright MLS
- $399,9003 bd2 ba1.6k sqft2191 Dunksferry Rd, Bensalem, PA 19020For Sale
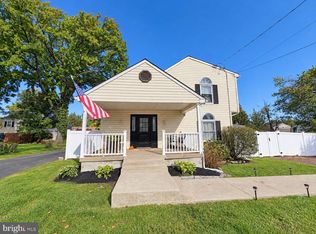
 MLS ID #PABU2102918, Drew Amin, Shanti Realty LLC. Bright MLS
- $450,0004 bd2 ba1.8k sqft823 Olive St, Langhorne, PA 19047For Sale
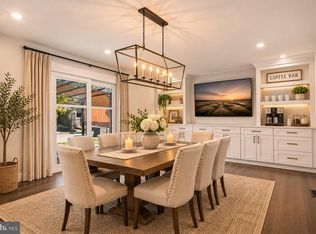
 MLS ID #PABU2133128, Pete Dragani, Keller Williams Real Estate-Langhorne. Bright MLS
- $525,0004 bd2 ba2k sqft106 Red Stone Rdg, Delran, NJ 08075For Sale
 MLS ID #NJBL2124150, Donna Richardson, RE/MAX ONE Realty-Moorestown. Bright MLS
- $448,0004 bd3 ba2k sqft82 Boxwood Ln, Willingboro, NJ 08046For SaleMLS ID #NJBL2124012, Miledy Cruz Pena, Weichert Realtors-Cherry Hill. Bright MLS
- $439,0004 bd3 ba2.3k sqft6 Sheffield Dr, Willingboro, NJ 08046For SaleMLS ID #NJBL2122234, Michelle Greco, Real Broker, LLC. Bright MLS
- $450,0004 bd2 ba1.5k sqft63 Harmony Rd, Levittown, PA 19056For SaleMLS ID #PABU2135260, Eva Brothers, Keller Williams Real Estate - Bensalem. Bright MLS
- $529,0004 bd4 ba2.3k sqft10 Larkin Rd, Burlington, NJ 08016For SaleMLS ID #NJBL2122002, Varinder Bal, EXP Realty, LLC. Bright MLS
- $455,0004 bd3 ba2.4k sqft42 Temple Ln, Willingboro, NJ 08046For SaleMLS ID #NJBL2121902, Rhonda Golub, Redfin. Bright MLS
- $519,9003 bd3 ba1.6k sqft384 Willow Dr, Cinnaminson, NJ 08077For SaleMLS ID #NJBL2123734, Mark McKenna, EXP Realty, LLC. Bright MLS
- $424,9004 bd2 ba1.7k sqft77 Kingwood Ln, Levittown, PA 19055For SaleMLS ID #PABU2133876, Dan Zecher, Keller Williams Elite. Bright MLS
- $449,9904 bd3 ba1.7k sqft214 3rd Ave, Cherry Hill, NJ 08002For SaleMLS ID #NJCD2130380, Reimond Caceres, NJ Elite Group, LLC. Bright MLS
- $425,0004 bd3 ba2.1k sqft5501 Walnut Ave, Pennsauken, NJ 08109For SaleMLS ID #NJCD2130182, Nadine Bouton, BHHS Fox & Roach - Haddonfield. Bright MLS
- $399,9003 bd2 ba1.3k sqft50 Petunia Ln, Willingboro, NJ 08046For SaleMLS ID #NJBL2124452, Robert Greenblatt, Weichert Realtors - Moorestown. Bright MLS
- $519,9995 bd4 ba2.1k sqft63 Marboro Ln, Willingboro, NJ 08046For SaleMLS ID #NJBL2121996, Mirileidy Parra, EXP Realty, LLC. Bright MLS
- $469,0004 bd2 ba2.3k sqft610 Ogden Dr, Westampton, NJ 08060For SaleMLS ID #NJBL2105236, Kyra Brinson, EXP Realty, LLC. Bright MLS
- $480,0003 bd2 ba2.1k sqft1104 Essex Ave, Voorhees, NJ 08043For SaleMLS ID #NJCD2127094, Joanne Hall, Redfin. Bright MLS
- $585,0004 bd2 ba2.2k sqft45 Rust Hill Rd, Levittown, PA 19056For SaleMLS ID #PABU2134006, Bonnie Frain, Keller Williams Real Estate - Newtown. Bright MLS
- $489,9993 bd2 ba1.3k sqft81 Hartford Rd, Medford, NJ 08055For SaleMLS ID #NJBL2122146, Tony Godwin, Signature Realty NJ. Bright MLS
- $519,9994 bd3 ba2.7k sqft126 Tiffany Ln, Willingboro, NJ 08046For SaleMLS ID #NJBL2117090, Samantha Torres, HomeSmart First Advantage Realty. Bright MLS
