Welcome home to this beautiful Cape Cod with a completely remodeled kitchen and many updates throughout! It is conveniently located in the desirable Neshaminy School District. There is four bedrooms and two fully renovated bathrooms done in the last six months! It has an open living room and kitchen that is perfect for entertaining. Off from the kitchen is a dining area and another living space currently used as a family room. Heading out back is a nice sized yard with a covered patio. Professional photos will be uploaded Thursday, 11/12. You don't want to miss this one!
For sale
$450,000
63 Harmony Rd, Levittown, PA 19056
4beds
1,550sqft
Single Family Residence
Built in 1957
7,420 Square Feet Lot
$-- Zestimate®
$290/sqft
$-- HOA
What's special
Two fully renovated bathroomsNice sized yardCompletely remodeled kitchenMany updates throughoutFour bedroomsDining areaCovered patio
- --
- on Zillow
- 605
- views
- 94
- saves
Zillow last checked:
Listing updated:
Listed by:
Eva Brothers 215-499-8493,
Keller Williams Real Estate - Bensalem 2156383830
Source: Bright MLS,MLS#: PABU2135260
Facts & features
Interior
Bedrooms & bathrooms
- Bedrooms: 4
- Bathrooms: 2
- Full bathrooms: 2
- Main level bathrooms: 2
- Main level bedrooms: 4
Basement
- Area: 0
Heating
- Heat Pump, Electric
Cooling
- Central Air, Electric
Appliances
- Included: Microwave, Cooktop, Refrigerator, Extra Refrigerator/Freezer, Electric Water Heater
Features
- Bathroom - Walk-In Shower, Bathroom - Tub Shower, Combination Kitchen/Living, Dining Area, Open Floorplan, Wainscotting
- Has basement: No
- Number of fireplaces: 1
Interior area
- Total structure area: 1,550
- Total interior livable area: 1,550 sqft
- Finished area above ground: 1,550
- Finished area below ground: 0
Property
Parking
- Total spaces: 3
- Parking features: Driveway
- Uncovered spaces: 3
Accessibility
- Accessibility features: None
Features
- Levels: Two
- Stories: 2
- Patio & porch: Patio
- Pool features: None
- Fencing: Privacy
Lot
- Size: 7,420 Square Feet
Details
- Additional structures: Above Grade, Below Grade
- Parcel number: 22051148
- Zoning: R2
- Special conditions: Standard
Construction
Type & style
- Home type: SingleFamily
- Architectural style: Cape Cod
- Property subtype: Single Family Residence
Materials
- Frame
- Foundation: Slab
Condition
- Good
- New construction: No
- Year built: 1957
- Major remodel year: 2025
Utilities & green energy
- Electric: 150 Amps
- Sewer: Public Sewer
- Water: Public
Community & HOA
Community
- Subdivision: Highland Park
HOA
- Has HOA: No
Location
- Region: Levittown
- Municipality: MIDDLETOWN TWP
Financial & listing details
- Price per square foot: $290/sqft
- Tax assessed value: $20,510
- Annual tax amount: $5,174
- Date on market: 11/13/2026
- Listing agreement: Exclusive Right To Sell
- Listing terms: Cash,Conventional,FHA,VA Loan
- Inclusions: Refrigerator, Beverage Refrigerator
- Exclusions: Washer, Dryer
- Ownership: Fee Simple
Estimated market value
Not available
Estimated sales range
Not available
Not available
Price history
| Date | Event | Price |
|---|---|---|
| 10/1/2020 | Sold | $325,000$210/sqft |
Source: Public Record Report a problem | ||
| 9/29/2020 | Pending sale | $325,000$210/sqft |
Source: Realty ONE Group Unlimited #PABU504820 Report a problem | ||
| 9/29/2020 | Price change | $325,000+4.8%$210/sqft |
Source: Realty ONE Group Unlimited #PABU504820 Report a problem | ||
| 9/1/2020 | Price change | $310,000-3.1%$200/sqft |
Source: Realty ONE Group Unlimited #PABU504820 Report a problem | ||
| 8/24/2020 | Pending sale | $320,000+3.2%$206/sqft |
Source: Realty ONE Group Unlimited #PABU504820 Report a problem | ||
| 8/21/2020 | Listed for sale | $310,000+29.2%$200/sqft |
Source: Realty ONE Group Unlimited #PABU504820 Report a problem | ||
| 11/17/2011 | Listing removed | $239,900+2.1%$155/sqft |
Source: Visual Tour #5830797 Report a problem | ||
| 8/2/2011 | Sold | $235,000-2%$152/sqft |
Source: Public Record Report a problem | ||
| 5/31/2011 | Price change | $239,900-1.1%$155/sqft |
Source: RE/MAX ADVANTAGE #5830797 Report a problem | ||
| 5/29/2011 | Price change | $242,500-1%$156/sqft |
Source: RE/MAX ADVANTAGE #5830797 Report a problem | ||
| 5/23/2011 | Price change | $244,900+1%$158/sqft |
Source: RE/MAX Advantage #5830797 Report a problem | ||
| 4/14/2011 | Price change | $242,500-3%$156/sqft |
Source: RE/MAX ADVANTAGE #5830797 Report a problem | ||
| 3/17/2011 | Price change | $249,900-2%$161/sqft |
Source: RE/MAX ADVANTAGE #5830797 Report a problem | ||
| 3/4/2011 | Price change | $254,900+2%$164/sqft |
Source: RE/MAX ADVANTAGE #5830797 Report a problem | ||
| 2/17/2011 | Price change | $249,900-2%$161/sqft |
Source: RE/MAX Advantage #5830797 Report a problem | ||
| 1/31/2011 | Listed for sale | $254,900+63.9%$164/sqft |
Source: RE/MAX Advantage #5830797 Report a problem | ||
| 10/15/2010 | Sold | $155,500-39%$100/sqft |
Source: Public Record Report a problem | ||
| 9/29/2006 | Sold | $255,000+64.6%$165/sqft |
Source: Public Record Report a problem | ||
| 9/17/2001 | Sold | $154,900$100/sqft |
Source: Public Record Report a problem | ||
Public tax history
| Year | Property taxes | Tax assessment |
|---|---|---|
| 2026 | $5,014 +7.2% | $20,510 |
| 2025 | $4,679 | $20,510 |
| 2024 | $4,679 +6.5% | $20,510 |
| 2023 | $4,394 +2.7% | $20,510 |
| 2022 | $4,279 | $20,510 |
| 2021 | $4,279 +1.2% | $20,510 |
| 2020 | $4,228 +4.2% | $20,510 |
| 2018 | $4,057 +2.6% | $20,510 |
| 2017 | $3,954 -3.2% | $20,510 |
| 2016 | $4,085 -1.4% | $20,510 |
| 2015 | $4,143 | $20,510 |
| 2014 | $4,143 | $20,510 |
| 2013 | -- | $20,510 |
| 2012 | -- | $20,510 |
| 2011 | -- | $20,510 |
| 2010 | -- | $20,510 |
| 2009 | -- | $20,510 |
| 2008 | -- | $20,510 +4.6% |
| 2007 | -- | $19,600 |
| 2006 | -- | $19,600 |
| 2005 | -- | $19,600 +300% |
| 2004 | -- | $4,900 |
| 2003 | -- | $4,900 |
| 2002 | -- | $4,900 |
| 2000 | -- | $4,900 |
Find assessor info on the county website
Monthly payment
Est. payment
Payment breakdown
Explore the cost of this home by adjusting the details. Changes won't be saved.Climate risks
Neighborhood: Highland Park
Nearby schools
Schools provided by the listing agent
- Elementary: Albert Schweitzer
- Middle: Carl Sandburg
- High: Neshaminy
- District: Neshaminy
Source: Bright MLS. This data may not be complete. We recommend contacting the local school district to confirm school assignments for this home.
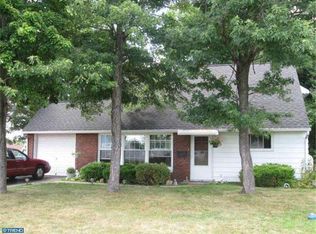
Similar homes
- $429,9004 bd2 ba1.9k sqft124 Heartwood Rd, Levittown, PA 19056For Sale
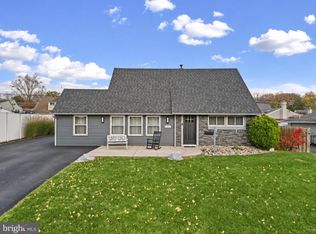
 MLS ID #PABU2135424, Robin Kemmerer, Robin Kemmerer Associates Inc. Bright MLS
- $445,0004 bd2 ba1.7k sqft11 High Rd, Levittown, PA 19056For Sale
 MLS ID #PABU2133634, Al Lucci, Jay Spaziano Real Estate. Bright MLS
- $--3 bd2 ba1.7k sqft333 Blue Ridge Dr, Levittown, PA 19057Auction
 Auction.com 2
- $--3 bd2 ba1.3k sqft86 Wildflower Rd, Levittown, PA 19057Auction
 Auction.com 2
- $524,9004 bd2 ba2k sqft11 Spring Valley Rd, Levittown, PA 19056For SaleMLS ID #PABU2134496, Beth Roth, Places.NYC,LLC. Bright MLS
- $390,0004 bd2 ba1.2k sqft34 Margin Rd, Levittown, PA 19056For SaleMLS ID #PABU2134842, Lisa Longenbach, Keller Williams Real Estate-Langhorne. Bright MLS
- $452,0004 bd2 ba1.5k sqft45 Inwood Rd, Levittown, PA 19057For SaleMLS ID #PABU2133550, Krish Chaudhari, Realty ONE Group Focus. Bright MLS
- $430,0004 bd2 ba1.5k sqft11 Honeysuckle Ln, Levittown, PA 19055For SaleMLS ID #PABU2135174, Tim Fanning, Re/Max One Realty. Bright MLS
- $454,9004 bd3 ba1.7k sqft17 Idolstone Rd, Levittown, PA 19057For SaleMLS ID #PABU2134262, Veysal Badalov, Keller Williams Real Estate - Bensalem. Bright MLS
- $399,9003 bd2 ba1.5k sqft916 Jefferson Ave, Langhorne, PA 19047For SaleMLS ID #PABU2135334, Christy Becker, Opus Elite Real Estate. Bright MLS
- $435,0004 bd2 ba1.3k sqft5 Forest Ln, Levittown, PA 19055For SaleMLS ID #PABU2134718, Monica Sutherland, Century 21 Advantage Gold-Yardley. Bright MLS
- $460,0004 bd2 ba1.5k sqft28 Inlet Rd, Levittown, PA 19057For SaleMLS ID #PABU2132276, JoAnn Rakowski, BHHS Fox & Roach -Yardley/Newtown. Bright MLS
- $585,0004 bd2 ba2.2k sqft45 Rust Hill Rd, Levittown, PA 19056For SaleMLS ID #PABU2134006, Bonnie Frain, Keller Williams Real Estate - Newtown. Bright MLS
- $365,0003 bd1 ba1k sqft24 Mountain Ln, Levittown, PA 19054For SaleMLS ID #PABU2135608, Giselle Diaz, Compass RE. Bright MLS
- $420,0004 bd3 ba1.5k sqft53 Village Ln, Levittown, PA 19054For SaleMLS ID #PABU2134420, Dennis Joyce, RE/MAX Properties - Newtown. Bright MLS
- $400,0004 bd2 ba1.4k sqft50 Daffodil Ln, Levittown, PA 19055For SaleMLS ID #PABU2134934, Helen Irvine, Keller Williams Real Estate-Langhorne. Bright MLS
- $535,0004 bd3 ba2.3k sqft32 Rustleaf Ln, Levittown, PA 19055For SaleMLS ID #PABU2135410, Trista Factor, HomeSmart Nexus Realty Group - Newtown. Bright MLS
- $449,9003 bd2 ba1.3k sqft12 Oak Ave, Penndel, PA 19047For SaleMLS ID #PABU2134788, Joe Philip, Long & Foster Real Estate, Inc.. Bright MLS
- $450,0004 bd2 ba1.8k sqft823 Olive St, Langhorne, PA 19047For SaleMLS ID #PABU2133128, Pete Dragani, Keller Williams Real Estate-Langhorne. Bright MLS
- $385,0004 bd2 ba1.2k sqft10 Calicobush Rd, Levittown, PA 19057For SaleMLS ID #PABU2134438, Ro Good, Coldwell Banker Hearthside. Bright MLS
