Nestled in the charming Snowball Gate community, this delightful 4-bedroom, 2-bathroom home exudes classic charm. The tasteful exterior begins with the gorgeous front bay window to the mature landscaping and the stamped concrete walkway. Step inside to discover a beautiful kitchen with loads of cabinets and gleaming windows. There is a breakfast nook that overlooks the front yard and a pantry for added storage. The kitchen leads to a spacious dining area with sliding glass doors leading to the covered patio outback. The living room has a well appointed fireplace and a fabulous window that extends across most of the living room filling the space with natural light, creating a bright and airy ambiance. The primary suite offers abundant closet space and a full bath with a stall shower. Each of the additional bedrooms offers ample space. Upstairs you will find another bedroom with lots of storage space behind the knee walls. The second floor also offers a huge room where the options are unlimited. Use your imagination. Maybe another bedroom? Home office? Family room? Game room? Mancave? its great space! Outside, the expansive lot provides plenty of room for outdoor activities, while the attached garage offers additional storage space. There is also an additional room off of the garage, previously used as a work-shop, it would also make for great storage space. With its inviting features this home is ready to embrace new memories. Experience the perfect blend of comfort and convenience in this lovely house, where every corner feels like home.
For sale
$524,900
11 Spring Valley Rd, Levittown, PA 19056
4beds
2,063sqft
Single Family Residence
Built in 1955
0.3 Acres Lot
$-- Zestimate®
$254/sqft
$-- HOA
What's special
Gleaming windowsMature landscapingGorgeous front bay windowPantry for added storageCovered patio outback
- --
- on Zillow
- 707
- views
- 52
- saves
Zillow last checked:
Listing updated:
Listed by:
Beth Roth 215-801-0074,
Places.NYC,LLC 6465058640
Source: Bright MLS,MLS#: PABU2134496
Facts & features
Interior
Bedrooms & bathrooms
- Bedrooms: 4
- Bathrooms: 2
- Full bathrooms: 2
- Main level bathrooms: 2
- Main level bedrooms: 3
Basement
- Area: 0
Heating
- Summer/Winter Changeover, Oil
Cooling
- Wall Unit(s)
Appliances
- Included: Water Heater
Features
- Bathroom - Stall Shower, Soaking Tub, Breakfast Area, Ceiling Fan(s), Combination Dining/Living, Eat-in Kitchen, Pantry
- Flooring: Carpet
- Windows: Bay/Bow
- Has basement: No
- Number of fireplaces: 1
Interior area
- Total structure area: 2,063
- Total interior livable area: 2,063 sqft
- Finished area above ground: 2,063
- Finished area below ground: 0
Property
Parking
- Total spaces: 1
- Parking features: Storage, Asphalt, Attached
- Attached garage spaces: 1
- Has uncovered spaces: Yes
Accessibility
- Accessibility features: None
Features
- Levels: Two
- Stories: 2
- Patio & porch: Patio
- Pool features: None
Lot
- Size: 0.3 Acres
Details
- Additional structures: Above Grade, Below Grade
- Parcel number: 22049104
- Zoning: R1
- Special conditions: Standard
Construction
Type & style
- Home type: SingleFamily
- Architectural style: Other
- Property subtype: Single Family Residence
Materials
- Frame
- Foundation: Other
- Roof: Asbestos Shingle,Pitched,Shingle
Condition
- New construction: No
- Year built: 1955
Utilities & green energy
- Sewer: Public Sewer
- Water: Public
Community & HOA
Community
- Subdivision: Snowball Gate
HOA
- Has HOA: No
Location
- Region: Levittown
- Municipality: MIDDLETOWN TWP
Financial & listing details
- Price per square foot: $254/sqft
- Tax assessed value: $26,800
- Annual tax amount: $6,760
- Date on market: 10/27/2026
- Listing agreement: Exclusive Right To Sell
- Listing terms: Cash,Conventional,FHA,PHFA,VA Loan
- Inclusions: All Appliances In As-is Condition With No Monetary Value
- Ownership: Fee Simple
Estimated market value
Not available
Estimated sales range
Not available
Not available
Price history
| Date | Event | Price |
|---|---|---|
| 10/27/2026 | Listed for sale | $524,900$254/sqft |
Source:  Bright MLS #PABU2134496 Report a problem | ||
Public tax history
| Year | Property taxes | Tax assessment |
|---|---|---|
| 2026 | $6,552 +7.2% | $26,800 |
| 2025 | $6,114 | $26,800 |
| 2024 | $6,114 +6.5% | $26,800 |
| 2023 | $5,742 +2.7% | $26,800 |
| 2022 | $5,591 | $26,800 |
| 2021 | $5,591 +1.2% | $26,800 |
| 2020 | $5,524 +4.2% | $26,800 |
| 2018 | $5,302 +2.6% | $26,800 |
| 2017 | $5,166 -6.2% | $26,800 |
| 2016 | $5,506 -1% | $26,800 |
| 2015 | $5,562 | $26,800 |
| 2014 | $5,562 | $26,800 |
| 2013 | -- | $26,800 |
| 2012 | -- | $26,800 |
| 2011 | -- | $26,800 |
| 2010 | -- | $26,800 |
| 2009 | -- | $26,800 |
| 2008 | -- | $26,800 |
| 2007 | -- | $26,800 |
| 2006 | -- | $26,800 |
| 2005 | -- | $26,800 +300% |
| 2004 | -- | $6,700 |
| 2003 | -- | $6,700 |
| 2002 | -- | $6,700 |
| 2000 | -- | $6,700 |
Find assessor info on the county website
Monthly payment
Est. payment
Payment breakdown
Explore the cost of this home by adjusting the details. Changes won't be saved.Climate risks
Neighborhood: Snowball Gate
Nearby schools
Schools provided by the listing agent
- District: Neshaminy
Source: Bright MLS. This data may not be complete. We recommend contacting the local school district to confirm school assignments for this home.

Similar homes
- $--3 bd3 ba2.2k sqft49 Fountain Rd, Levittown, PA 19056Auction
 Xome
- $585,0004 bd2 ba2.2k sqft45 Rust Hill Rd, Levittown, PA 19056For Sale
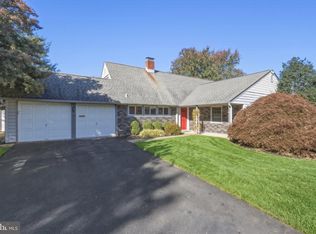
 MLS ID #PABU2134006, Bonnie Frain, Keller Williams Real Estate - Newtown. Bright MLS
- $390,0004 bd2 ba1.2k sqft34 Margin Rd, Levittown, PA 19056For Sale
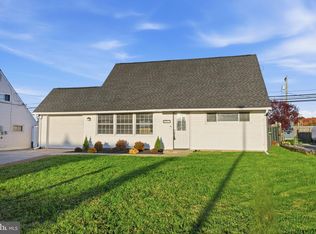 MLS ID #PABU2134842, Lisa Longenbach, Keller Williams Real Estate-Langhorne. Bright MLS
- $449,9006 bd3 ba2.9k sqft21 Fruitree Rd, Levittown, PA 19056For Sale
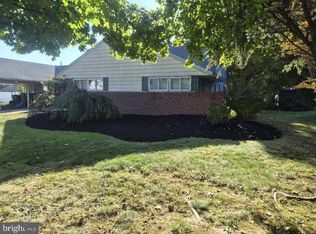 MLS ID #PABU2134612, Jonathan Geftman, American Dream Realty Service Corp.. Bright MLS
- $459,0004 bd2 ba1.7k sqft11 High Rd, Levittown, PA 19056For SaleMLS ID #PABU2133634, Al Lucci, Jay Spaziano Real Estate. Bright MLS
- $400,0004 bd2 ba1.4k sqft50 Daffodil Ln, Levittown, PA 19055For SaleMLS ID #PABU2134934, Helen Irvine, Keller Williams Real Estate-Langhorne. Bright MLS
- $549,9004 bd2 ba1.9k sqft74 Midway Ave, Langhorne, PA 19047For SaleMLS ID #PABU2131980, Marc Gomez, Moverite Real Estate, LLC. Bright MLS
- $454,9004 bd3 ba1.7k sqft17 Idolstone Rd, Levittown, PA 19057For SaleMLS ID #PABU2134262, Veysal Badalov, Keller Williams Real Estate - Bensalem. Bright MLS
- $452,0004 bd2 ba1.5k sqft45 Inwood Rd, Levittown, PA 19057For SaleMLS ID #PABU2133550, Krish Chaudhari, Realty ONE Group Focus. Bright MLS
- $424,9003 bd2 ba1.6k sqft139 S Clearview Ave, Langhorne, PA 19047For SaleMLS ID #PABU2134660, Heather Rossi, EXP Realty, LLC. Bright MLS
- $345,0004 bd2 ba1.5k sqft117 Heartwood Rd, Levittown, PA 19056For SaleMLS ID #PABU2133546, Robin Kemmerer, Robin Kemmerer Associates Inc. Bright MLS
- $385,0004 bd2 ba1.2k sqft10 Calicobush Rd, Levittown, PA 19057For SaleMLS ID #PABU2134438, Ro Good, Coldwell Banker Hearthside. Bright MLS
- $310,0004 bd2 ba1.6k sqft24 Rose Arbor Ln, Levittown, PA 19055For SaleMLS ID #PABU2134584, Marsha L Hick, Century 21 Integra - Newtown. Bright MLS
- $499,9004 bd2 ba2.6k sqft103 Holly Dr, Levittown, PA 19055For SaleMLS ID #PABU2129430, Zhan Su, Longlong Zhan Real Estate Investment. Bright MLS
- $463,5004 bd2 ba1.5k sqft28 Inlet Rd, Levittown, PA 19057For SaleMLS ID #PABU2132276, JoAnn Rakowski, BHHS Fox & Roach -Yardley/Newtown. Bright MLS
- $560,0004 bd3 ba1.8k sqft538 Cassingham Rd, Fairless Hills, PA 19030For SaleMLS ID #PABU2134150, Amy Patterson, RE/MAX Properties - Newtown. Bright MLS
- $695,0004 bd3 ba2.4k sqft6120 Mark Cir, Bensalem, PA 19020For SaleMLS ID #PABU2134898, OwnerEntry.com White, OwnerEntry.com. Bright MLS
- $499,0003 bd3 ba1.9k sqft3782 Grandview Ave, Bensalem, PA 19020For SaleMLS ID #PABU2133034, Margaret Danaj, Century 21 Action Plus Realty - Bordentown. Bright MLS
