Welcome to 6120 Mark Circle, a pristine 4-bedroom, 2.5-bathroom home situated in the highly desirable Barnsleigh East neighborhood of Bensalem. Offering a seamless combination of comfortable living spaces, tech-forward updates, and premium amenities, this property is entirely move-in ready for its next owner. Stepping inside, gorgeous hardwood flooring guides you through an exceptionally functional main level. The expansive formal dining room is perfectly sized for hosting holidays and large gatherings, effortlessly flowing into a versatile bonus room. Elevated by a charming bay window that floods the space with natural light, this flexible room offers incredible potential to suit your lifestyle—whether you envision a dedicated playroom, a cozy sitting area, or a bright home office. The classic kitchen is a home chef's delight, fully outfitted with sleek stainless steel appliances, a modern oversized under-mount sink, and a dedicated coffee nook perfect for starting your day. Finishing off the main floor is the comfy and spacious family room, anchored by a second stunning bay window. This architectural feature beautifully frames serene views of the private, mature treed lot, offering a peaceful backdrop for unwinding or enjoying your morning coffee. Step outside from the main level onto a massive 20x20’ rear deck built with premium composite wood— meaning absolute luxury with zero splinters and no seasonal staining required! This outdoor oasis is enhanced by a large 10x12’ metal gazebo complete with fabric side panels, creating the ultimate shaded retreat for dining, relaxing, and taking in your private, wooded backyard. The excitement continues downstairs in the fully finished basement, designed for ultimate entertainment and utility. The star of the lower level is a spectacular custom movie theater, featuring a massive 100” screen, overhead projector, and full surround sound—and the best part is, all components stay with the home! The remaining half of the finished basement provides remarkable versatility, offering an open canvas that can easily adapt to your needs as a home gym, a dedicated gaming zone, or an expansive home office. Practicality matches the entertainment value with a large, dedicated storage room, complete with heavy-duty, wall-to-wall shelving units that will remain for the next owners. The upper level features all four bedrooms quietly tucked away on the top floor. The spacious primary bedroom suite serves as a true retreat, boasting dramatic vaulted ceilings that create a grand, airy feel, alongside a private en-suite bathroom and a large walk-in closet. The additional three bedrooms are generously sized with excellent closet space, including one unique bedroom featuring dual closets— making it a perfect setup for a premium home office, guest suite, or hobby room. Tech enthusiasts will appreciate that the home is fully hardwired with high-speed CAT6 wiring throughout. It also comes equipped with an integrated smart home and security package, including a SimpliSafe system, Nest cameras, and a smart Ecobee thermostat.Rounding out this incredible property is an attached 2-car garage outfitted with 10 heavy-duty Gladiator storage cabinets for premium organization. Major peace of mind comes with a brand-new roof, just replaced in May 2026. Settled on a wonderfully quiet, welcoming street with fantastic neighborly appeal, this home offers a peaceful suburban lifestyle
For sale
$695,000
6120 Mark Cir, Bensalem, PA 19020
4beds
2,462sqft
Single Family Residence
Built in 1989
8,502 Square Feet Lot
$-- Zestimate®
$282/sqft
$-- HOA
What's special
Dedicated coffee nookPrivate wooded backyardModern oversized under-mount sinkGorgeous hardwood flooringLarge walk-in closetPrivate en-suite bathroom
- 1 day
- 106
- 10
Zillow last checked:
Listing updated:
Listed by:
OwnerEntry.com White 617-542-9300,
OwnerEntry.com 6175429300
Source: Bright MLS,MLS#: PABU2134898
Facts & features
Interior
Bedrooms & bathrooms
- Bedrooms: 4
- Bathrooms: 3
- Full bathrooms: 2
- 1/2 bathrooms: 1
- Main level bathrooms: 1
Basement
- Area: 0
Heating
- Central, Natural Gas
Cooling
- Attic Fan, Ceiling Fan(s), Central Air, Programmable Thermostat, Electric
Appliances
- Included: Microwave, Cooktop, Dishwasher, Disposal, Dryer, ENERGY STAR Qualified Washer, ENERGY STAR Qualified Dishwasher, ENERGY STAR Qualified Freezer, ENERGY STAR Qualified Refrigerator, Exhaust Fan, Freezer, Ice Maker, Self Cleaning Oven, Oven, Oven/Range - Gas, Refrigerator, Stainless Steel Appliance(s), Washer, Water Heater, Gas Water Heater
- Laundry: Main Level
Features
- Attic, Attic/House Fan, Bathroom - Tub Shower, Bathroom - Walk-In Shower, Ceiling Fan(s), Chair Railings, Combination Kitchen/Dining, Dining Area, Family Room Off Kitchen, Open Floorplan, Formal/Separate Dining Room, Eat-in Kitchen, Sound System, Walk-In Closet(s), Dry Wall, Vaulted Ceiling(s)
- Flooring: Carpet, Ceramic Tile, Hardwood, Vinyl, Wood
- Windows: Bay/Bow, Double Pane Windows, Screens, Vinyl Clad, Window Treatments
- Basement: Partial,Full,Finished,Heated,Improved,Concrete,Shelving,Space For Rooms,Sump Pump,Windows,Other
- Has fireplace: No
Interior area
- Total structure area: 2,462
- Total interior livable area: 2,462 sqft
- Finished area above ground: 2,462
- Finished area below ground: 0
Property
Parking
- Total spaces: 2
- Parking features: Garage Faces Front, Garage Door Opener, Inside Entrance, Asphalt, Attached, Driveway
- Attached garage spaces: 2
- Has uncovered spaces: Yes
Accessibility
- Accessibility features: 2+ Access Exits
Features
- Levels: Two
- Stories: 2
- Patio & porch: Deck, Porch, Roof
- Exterior features: Lighting, Flood Lights, Sidewalks, Street Lights
- Pool features: None
- Fencing: Wood
Lot
- Size: 8,502 Square Feet
- Features: Front Yard, Landscaped, Rear Yard, SideYard(s), Wooded, Suburban
Details
- Additional structures: Above Grade, Below Grade
- Parcel number: 02097111
- Zoning: R1
- Zoning description: Residential
- Special conditions: Standard
- Other equipment: Negotiable
Construction
Type & style
- Home type: SingleFamily
- Architectural style: Colonial
- Property subtype: Single Family Residence
Materials
- Frame, Brick Front, Vinyl Siding
- Foundation: Slab
- Roof: Shingle
Condition
- Excellent
- New construction: No
- Year built: 1989
Utilities & green energy
- Electric: 200+ Amp Service
- Sewer: Public Sewer
- Water: Public
- Utilities for property: Cable Available, Electricity Available, Natural Gas Available, Phone Available, Sewer Available, Underground Utilities, Broadband, Cable, Fiber Optic, Fixed Wireless, LTE Internet Service, Satellite Internet Service
Community & HOA
Community
- Security: Exterior Cameras, Main Entrance Lock, Motion Detectors, Security System, Smoke Detector(s)
- Subdivision: Barnsleigh East
HOA
- Has HOA: No
Location
- Region: Bensalem
- Municipality: BENSALEM TWP
Financial & listing details
- Price per square foot: $282/sqft
- Tax assessed value: $34,680
- Annual tax amount: $8,378
- Date on market: 11/4/2026
- Listing agreement: Exclusive Agency
- Listing terms: Cash,Conventional
- Inclusions: All Home Theater Components In Basement Are Included In The Sale. Shelving Units In Basement And Attic Also Included.
- Ownership: Fee Simple
- Road surface type: Paved
Estimated market value
Not available
Estimated sales range
Not available
Not available
Price history
| Date | Event | Price |
|---|---|---|
| 11/4/2026 | Listed for sale | $695,000+258.2%$282/sqft |
Source:  Bright MLS #PABU2134898 Report a problem | ||
| 11/5/1998 | Sold | $194,000$79/sqft |
Source: Public Record Report a problem | ||
Public tax history
| Year | Property taxes | Tax assessment |
|---|---|---|
| 2026 | $8,114 +2.8% | $34,680 |
| 2025 | $7,891 | $34,680 |
| 2024 | $7,891 +7.3% | $34,680 |
| 2023 | $7,357 +0.6% | $34,680 |
| 2022 | $7,314 | $34,680 |
| 2021 | $7,314 +1% | $34,680 |
| 2020 | $7,241 +4.7% | $34,680 |
| 2018 | $6,915 +0.6% | $34,680 |
| 2017 | $6,872 | $34,680 |
| 2016 | $6,872 | $34,680 |
| 2015 | -- | $34,680 |
| 2014 | -- | $34,680 |
| 2013 | -- | $34,680 |
| 2012 | -- | $34,680 |
| 2011 | -- | $34,680 |
| 2010 | -- | $34,680 |
| 2009 | -- | $34,680 |
| 2008 | -- | $34,680 |
| 2007 | -- | $34,680 |
| 2006 | -- | $34,680 |
| 2005 | -- | $34,680 +300% |
| 2004 | -- | $8,670 |
| 2003 | -- | $8,670 |
| 2002 | -- | $8,670 |
| 2000 | -- | $8,670 |
Find assessor info on the county website
Monthly payment
Est. payment
Payment breakdown
Explore the cost of this home by adjusting the details. Changes won't be saved.Climate risks
Neighborhood: 19020
Nearby schools
Schools provided by the listing agent
- Elementary: Valley
- Middle: Snyder
- High: Bensalem
- District: Bensalem Township
Source: Bright MLS. This data may not be complete. We recommend contacting the local school district to confirm school assignments for this home.
Similar homes
- $649,9005 bd4 ba2.4k sqft3045 Meredith Pl, Bensalem, PA 19020For Sale
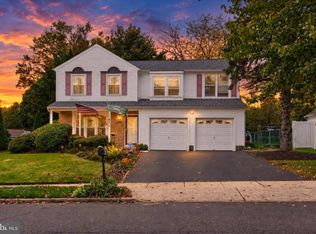
 MLS ID #PABU2133492, Maritza Cainas, Re/Max One Realty. Bright MLS
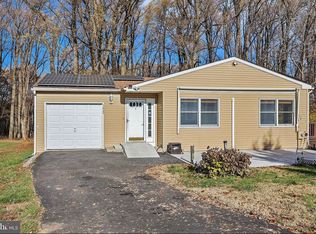
- $499,9993 bd2 ba2.7k sqft1437 Gibson Rd, Bensalem, PA 19020For Sale By Owner
- $--3 bd3 ba2.2k sqft49 Fountain Rd, Levittown, PA 19056Auction
 Xome
- $585,0003 bd2 ba1.6k sqft6231 Washington Ln, Bensalem, PA 19020For Sale
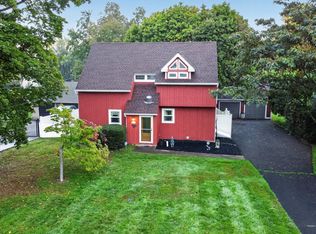 MLS ID #PABU2132134, John Rueter, Charles Rueter Inc. Bright MLS
- $615,0004 bd4 ba2.6k sqft890 Jordan Dr, Bensalem, PA 19020For SaleMLS ID #PABU2127764, Lou Catalanotti, LBC Property Group, LLC. Bright MLS
- $625,0004 bd3 ba2.3k sqft4647 Wunder Ave, Trevose, PA 19053For SaleMLS ID #PABU2134830, Anthony Pace, RE/MAX Access. Bright MLS
- $700,0004 bd4 ba2.3k sqft413 Lincoln Ave, Langhorne, PA 19047For SaleMLS ID #PABU2131408, Mary Dwyer, BHHS Fox & Roach -Yardley/Newtown. Bright MLS
- $564,9004 bd3 ba2.1k sqft1322 Bradford Ln, Bensalem, PA 19020For SaleMLS ID #PABU2131128, Paul Maret, Zindak Real Estate. Bright MLS
- $650,0003 bd3 ba2.7k sqft205 W Watson Ave, Langhorne, PA 19047For SaleMLS ID #PABU2134652, Kim Rock, Keller Williams Real Estate-Langhorne. Bright MLS
- $575,9004 bd2 ba2.8k sqft1519 Pear Tree Ln, Bensalem, PA 19020For SaleMLS ID #PABU2133290, Sophia Lambadarios, Realty Mark Cityscape-Huntingdon Valley. Bright MLS
- $445,0003 bd3 ba2.1k sqft6336 Musket Ct, Bensalem, PA 19020For SaleMLS ID #PABU2134900, Nadine Simantov, Keller Williams Real Estate-Langhorne. Bright MLS
- $485,0003 bd3 ba1.8k sqft6505 Senator Ln, Bensalem, PA 19020For SaleMLS ID #PABU2133416, Alicia Hurst, Homestarr Realty. Bright MLS
- $525,0003 bd2 ba1.5k sqft6165 Craig Ave, Bensalem, PA 19020For SaleMLS ID #PABU2133106, Mike Patel, Equity Pennsylvania Real Estate. Bright MLS
- $599,0003 bd2 ba1.3k sqft5913 Hudson Rd, Bensalem, PA 19020For SaleMLS ID #PABU2131916, Mr. Derek Greene, The Greene Realty Group. Bright MLS
- $679,0005 bd3 ba3.2k sqft10 Middle Rd, Levittown, PA 19056For SaleMLS ID #PABU2132312, Betsy Mitchell, Re/Max One Realty. Bright MLS
- $569,9004 bd2 ba1.8k sqft1128 Park Ave, Bensalem, PA 19020For SaleMLS ID #PABU2127008, Tony Green, Homestarr Realty. Bright MLS
- $549,9004 bd2 ba1.9k sqft74 Midway Ave, Langhorne, PA 19047For SaleMLS ID #PABU2131980, Marc Gomez, Moverite Real Estate, LLC. Bright MLS
- $465,9004 bd3 ba1.8k sqft3225 Rambler Pl, Bensalem, PA 19020For SaleMLS ID #PABU2134482, Forrest Hartman, RE/MAX Realty Services-Bensalem. Bright MLS
