Beautifully Remodeled 3-Bedroom Home in Neshaminy Valley Welcome home to this beautifully updated 3-bedroom, 1.5-bath home in the desirable Neshaminy Valley community, extensively remodeled from top to bottom within the past 12 months. Step inside to a fresh, bright interior featuring updated living spaces throughout, a finished basement, and an expansive great room addition that provides an incredible amount of additional living and entertaining space. Outside, the property continues to impress with a large patio perfect for outdoor dining, entertaining and relaxing, along with a spacious backyard and an especially generous side yard offering plenty of room to enjoy the outdoors. The home also features several significant recent improvements, including a newer HVAC system with heating and central air less than 12 months old, newer roof, newer siding, numerous newer windows, and a brand-new driveway completed within the past month. With extensive interior renovations, abundant living space, a finished basement, impressive great room, excellent outdoor entertaining space, and major recent mechanical and exterior improvements, this home offers a wonderful combination of comfort, space and move-in-ready living.
For sale
$629,000
5913 Hudson Rd, Bensalem, PA 19020
3beds
1,351sqft
Single Family Residence
Built in 1971
0.26 Acres Lot
$-- Zestimate®
$466/sqft
$-- HOA
What's special
Fresh bright interiorFinished basementSpacious backyardUpdated living spaces throughoutNewer sidingNewer roofAbundant living space
- 2 days
- 466
- 15
Zillow last checked:
Listing updated:
Listed by:
Mr. Derek Greene 888-278-5840,
The Greene Realty Group 8882785840
Source: Bright MLS,MLS#: PABU2131916
Facts & features
Interior
Bedrooms & bathrooms
- Bedrooms: 3
- Bathrooms: 2
- Full bathrooms: 1
- 1/2 bathrooms: 1
- Main level bathrooms: 1
Rooms
- Room types: Kitchen, Bonus Room
Bonus room
- Level: Main
Kitchen
- Features: Kitchen - Gas Cooking, Pantry
- Level: Main
Heating
- Forced Air, Natural Gas
Cooling
- Central Air, Electric
Appliances
- Included: Microwave, Oven/Range - Gas, Water Heater
Features
- Dining Area, Family Room Off Kitchen, Open Floorplan, Eat-in Kitchen, Upgraded Countertops, Dry Wall
- Flooring: Luxury Vinyl
- Basement: Finished,Improved,Interior Entry
- Has fireplace: No
Interior area
- Total structure area: 1,351
- Total interior livable area: 1,351 sqft
- Finished area above ground: 1,351
- Finished area below ground: 0
Property
Parking
- Total spaces: 3
- Parking features: Garage Faces Side, Asphalt, Attached, Driveway, On Street
- Attached garage spaces: 1
- Uncovered spaces: 2
Accessibility
- Accessibility features: None
Features
- Levels: Multi/Split,Three
- Stories: 3
- Patio & porch: Patio
- Exterior features: Lighting, Sidewalks, Street Lights
- Pool features: None
- Fencing: Chain Link,Vinyl
Lot
- Size: 0.26 Acres
- Features: Open Lot, Rear Yard, SideYard(s), Unknown Soil Type
Details
- Additional structures: Above Grade, Below Grade
- Parcel number: 02020092
- Zoning: R2
- Special conditions: Standard
Construction
Type & style
- Home type: SingleFamily
- Property subtype: Single Family Residence
Materials
- Frame, Stick Built, Vinyl Siding
- Foundation: Block
- Roof: Shingle
Condition
- Excellent
- New construction: No
- Year built: 1971
Utilities & green energy
- Sewer: Public Sewer
- Water: Public
- Utilities for property: Cable Available, Electricity Available, Natural Gas Available, Phone Available, Sewer Available, Water Available
Community & HOA
Community
- Security: Smoke Detector(s)
- Subdivision: Neshaminy Valley
HOA
- Has HOA: No
Location
- Region: Bensalem
- Municipality: BENSALEM TWP
Financial & listing details
- Price per square foot: $466/sqft
- Tax assessed value: $28,400
- Annual tax amount: $6,861
- Date on market: 9/22/2026
- Listing agreement: Exclusive Agency
- Listing terms: Cash,Conventional,FHA,VA Loan
- Inclusions: Stove, Microwave
- Ownership: Fee Simple
Estimated market value
Not available
Estimated sales range
Not available
Not available
Price history
| Date | Event | Price |
|---|---|---|
| 9/22/2026 | Listed for sale | $629,000+111.1%$466/sqft |
Source:  Bright MLS #PABU2131916 Report a problem Bright MLS #PABU2131916 Report a problem | ||
| 4/13/2005 | Sold | $298,000+19.2%$221/sqft |
Source: Public Record Report a problem | ||
| 1/30/2004 | Sold | $250,000$185/sqft |
Source: Public Record Report a problem | ||
Public tax history
| Year | Property taxes | Tax assessment |
|---|---|---|
| 2025 | $6,462 | $28,400 |
| 2024 | $6,462 +7.3% | $28,400 |
| 2023 | $6,025 +0.6% | $28,400 |
| 2022 | $5,990 | $28,400 |
| 2021 | $5,990 +1% | $28,400 |
| 2020 | $5,929 +4.7% | $28,400 |
| 2018 | $5,663 +0.6% | $28,400 |
| 2017 | $5,627 | $28,400 |
| 2016 | $5,627 | $28,400 |
| 2015 | -- | $28,400 |
| 2014 | -- | $28,400 |
| 2013 | -- | $28,400 |
| 2012 | -- | $28,400 |
| 2011 | -- | $28,400 |
| 2010 | -- | $28,400 |
| 2009 | -- | $28,400 |
| 2008 | -- | $28,400 |
| 2007 | -- | $28,400 |
| 2006 | -- | $28,400 |
| 2005 | -- | $28,400 +300% |
| 2004 | -- | $7,100 |
| 2003 | -- | $7,100 |
| 2002 | -- | $7,100 |
| 2000 | -- | $7,100 |
Find assessor info on the county website
Monthly payment
Est. payment
Payment breakdown
Explore the cost of this home by adjusting the details. Changes won't be saved.Climate risks
Neighborhood: 19020
Nearby schools
Schools provided by the listing agent
- District: Bensalem Township
Source: Bright MLS. This data may not be complete. We recommend contacting the local school district to confirm school assignments for this home.
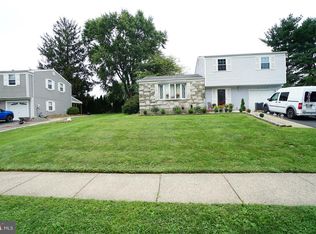
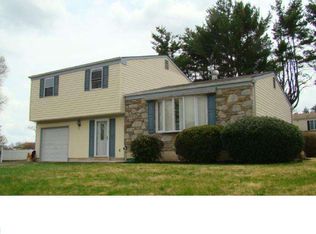
Similar homes
- $--3 bd2 ba1.7k sqft6440 Garrett Ave, Bensalem, PA 19020Auction
 Auction.com 2
 - $550,0003 bd2 ba1.5k sqft546 Old Mill Dr, Langhorne, PA 19047For Sale

 MLS ID #PABU2131250, Maria Dwyer, BHHS Fox & Roach -Yardley/Newtown. Bright MLS
 - $699,0004 bd4 ba1.2k sqft49 Twist Dr, Holland, PA 18966For Sale
 MLS ID #PABU2131538, Patricia Gesswein, Houwzer, LLC. Bright MLS
 - $569,9004 bd2 ba1.6k sqft1128 Park Ave, Bensalem, PA 19020For Sale
 MLS ID #PABU2127008, Tony Green, Homestarr Realty. Bright MLS
 - $350,0003 bd1 ba1k sqft5765 Corsair Ct, Bensalem, PA 19020For SaleMLS ID #PABU2131282, Sandi Kaiser, Coldwell Banker Hearthside-Doylestown. Bright MLS
- $499,5004 bd3 ba1.7k sqft2544 Tulip Ln, Feasterville Trevose, PA 19053For SaleMLS ID #PABU2131682, Colleen Venango, Keller Williams Realty Group. Bright MLS
- $457,9003 bd2 ba1.3k sqft2856 Colmar Ave, Bensalem, PA 19020For SaleMLS ID #PABU2128130, Mike Patel, Equity Pennsylvania Real Estate. Bright MLS
- $649,9004 bd3 ba1.5k sqft3713 Fleetwood Ave, Feasterville Trevose, PA 19053For SaleMLS ID #PABU2130944, John Katein, Century 21 Integra - Newtown. Bright MLS
- $599,9004 bd2 ba1.2k sqft528 W Maple Ave, Langhorne, PA 19047For SaleMLS ID #PABU2118780, Joseph Bograd, Elite Realty Group Unl. Inc.. Bright MLS
- $629,0003 bd3 ba1.7k sqft975 Spring View Dr, Southampton, PA 18966For SaleMLS ID #PABU2128472, Eldar Badal, RE/MAX Properties - Newtown. Bright MLS
- $615,0004 bd2 ba1.9k sqft337 Middle Holland Rd, Holland, PA 18966For SaleMLS ID #PABU2130636, Matthew Aragona, Compass RE. Bright MLS
- $489,9003 bd1 ba988 sqft6279 Hulmeville Rd, Bensalem, PA 19020For SaleMLS ID #PABU2128152, Jackie Casey, Keller Williams Real Estate - Newtown. Bright MLS
- $460,0003 bd2 ba1.7k sqft2265 Ogden Ave, Bensalem, PA 19020For SaleMLS ID #PABU2129620, Ray Guim, RE/MAX Realty Services-Bensalem. Bright MLS
- $379,9003 bd2 ba1.5k sqft5208 Inlet Dr #N, Bensalem, PA 19020For SaleMLS ID #PABU2131578, Joan Garry, Century 21 Integra - Newtown. Bright MLS
- $449,9004 bd2 ba1.3k sqft541 Highland Ave, Feasterville Trevose, PA 19053For SaleMLS ID #PABU2131634, John Katein, Century 21 Integra - Newtown. Bright MLS
