*OPEN HOUSE: 07-Nov-2026 at 11:00am - 2:00pm* Truly a turnkey home, this beautifully updated end-unit townhome is completely move-in ready just unpack and set your furniture down. Step inside to rich Bruce hardwood flooring spanning the main level. The sunlit living room boasts crown and base moldings alongside a cozy wood-burning fireplace. Adjacent is the dining room with side-yard windows, leading into the newly remodeled kitchen (2024) featuring quartz countertops, center island seating, stainless steel appliances, modern cabinetry, and a sunny breakfast area. A refreshed powder room and deck access complete this level. Upstairs, the broad primary suite offers dual closet space and a private full bathroom with a custom tiled shower. Two additional bedrooms and a sleek hall bath with double vanities and subway tile complete the upper floor. The fully finished walkout basement (redone 2024) offers a versatile space ideal for a media room, gym, or office, anchored by a cozy wood-burning stove. A separate bonus room, laundry, and storage complete the lower level. Outside, enjoy a fully fenced backyard (2023) with a freshly stained deck (2024), custom pergola (2026), patio, fire pit, and storage shed. Ideally located near shopping, dining, and major routes just minutes off I-95, this home offers easy access to Philadelphia, New York, and surrounding areas while maintaining a peaceful suburban feel.
For sale
$450,000
3949 Wrexham Ct, Bensalem, PA 19020
3beds
1,520sqft
Townhouse
Built in 1980
-- sqft lot
$-- Zestimate®
$296/sqft
$-- HOA
What's special
Cozy wood-burning fireplaceQuartz countertopsSeparate bonus roomFire pitStorage shedCrown and base moldingsRefreshed powder room
- 2 days
- 271
- 12
Zillow last checked:
Listing updated:
Listed by:
Michael Primavera 267-243-5890,
Springer Realty Group 4844984000
Source: Bright MLS,MLS#: PABU2134340
Facts & features
Interior
Bedrooms & bathrooms
- Bedrooms: 3
- Bathrooms: 3
- Full bathrooms: 2
- 1/2 bathrooms: 1
- Main level bathrooms: 3
- Main level bedrooms: 3
Basement
- Area: 0
Heating
- Forced Air, Natural Gas
Cooling
- Central Air, Electric
Appliances
- Included: Electric Water Heater
Features
- Basement: Partially Finished
- Number of fireplaces: 1
Interior area
- Total structure area: 1,520
- Total interior livable area: 1,520 sqft
- Finished area above ground: 1,520
- Finished area below ground: 0
Property
Parking
- Total spaces: 2
- Parking features: Parking Lot
Accessibility
- Accessibility features: 2+ Access Exits, Other
Features
- Levels: Two
- Stories: 2
- Pool features: None
Details
- Additional structures: Above Grade, Below Grade
- Parcel number: 02076202
- Zoning: R3
- Special conditions: Standard
Construction
Type & style
- Home type: Townhouse
- Architectural style: Traditional
- Property subtype: Townhouse
Materials
- Frame
- Foundation: Other
Condition
- New construction: No
- Year built: 1980
Utilities & green energy
- Sewer: Public Sewer
- Water: Public
Community & HOA
Community
- Subdivision: Berkeley Trace
HOA
- Has HOA: No
Location
- Region: Bensalem
- Municipality: BENSALEM TWP
Financial & listing details
- Price per square foot: $296/sqft
- Tax assessed value: $25,080
- Annual tax amount: $6,059
- Date on market: 11/5/2026
- Listing agreement: Exclusive Right To Sell
- Inclusions: Washer, Dryer, Kitchen Appliances With No Monetary Value
- Exclusions: Basement Refrigerator, All Tv Wall Mounts, Smart Doorbell
- Ownership: Fee Simple
Estimated market value
Not available
Estimated sales range
Not available
Not available
Price history
| Date | Event | Price |
|---|---|---|
| 11/5/2026 | Listed for sale | $450,000+30.4%$296/sqft |
Source:  Bright MLS #PABU2134340 Report a problem | ||
| 1/14/2022 | Sold | $345,000-2.1%$227/sqft |
Source: Bright MLS #PABU2011078 Report a problem | ||
| 11/10/2021 | Pending sale | $352,500+3.7%$232/sqft |
Source: Bright MLS #PABU2011078 Report a problem | ||
| 11/5/2021 | Listed for sale | $339,900+38.7%$224/sqft |
Source: Bright MLS #PABU2011078 Report a problem | ||
| 8/30/2017 | Sold | $245,000+2.1%$161/sqft |
Source: Public Record Report a problem | ||
| 7/17/2017 | Listed for sale | $239,900+20%$158/sqft |
Source: Homestarr Realty #7020473 Report a problem | ||
| 4/16/2004 | Sold | $200,000+60.1%$132/sqft |
Source: Public Record Report a problem | ||
| 8/25/1999 | Sold | $124,900$82/sqft |
Source: Public Record Report a problem | ||
Public tax history
| Year | Property taxes | Tax assessment |
|---|---|---|
| 2026 | $5,868 +2.8% | $25,080 |
| 2025 | $5,706 | $25,080 |
| 2024 | $5,706 +7.3% | $25,080 |
| 2023 | $5,320 +0.6% | $25,080 |
| 2022 | $5,289 | $25,080 |
| 2021 | $5,289 +1% | $25,080 |
| 2020 | $5,236 +4.7% | $25,080 |
| 2018 | $5,001 +0.6% | $25,080 |
| 2017 | $4,969 | $25,080 |
| 2016 | $4,969 | $25,080 |
| 2015 | -- | $25,080 |
| 2014 | -- | $25,080 |
| 2013 | -- | $25,080 |
| 2012 | -- | $25,080 |
| 2011 | -- | $25,080 |
| 2010 | -- | $25,080 |
| 2009 | -- | $25,080 |
| 2008 | -- | $25,080 |
| 2007 | -- | $25,080 |
| 2006 | -- | $25,080 |
| 2005 | -- | $25,080 +300% |
| 2004 | -- | $6,270 |
| 2003 | -- | $6,270 |
| 2002 | -- | $6,270 |
| 2000 | -- | $6,270 |
Find assessor info on the county website
Monthly payment
Est. payment
Payment breakdown
Explore the cost of this home by adjusting the details. Changes won't be saved.Climate risks
Neighborhood: 19020
Nearby schools
Schools provided by the listing agent
- District: Bensalem Township
Source: Bright MLS. This data may not be complete. We recommend contacting the local school district to confirm school assignments for this home.
Similar homes
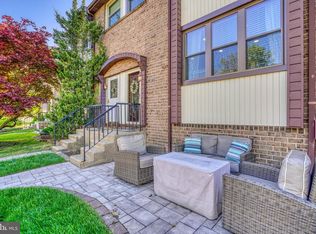
- $569,9004 bd2 ba1.8k sqft1128 Park Ave, Bensalem, PA 19020For Sale

 MLS ID #PABU2127008, Tony Green, Homestarr Realty. Bright MLS
- $440,0003 bd3 ba1.8k sqft23 Wellington Pl, Burlington, NJ 08016For Sale
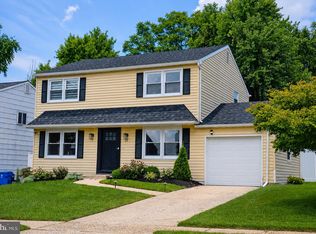 MLS ID #NJBL2118562, Devin Dinofa, Keller Williams Realty - Moorestown. Bright MLS
- $599,0003 bd2 ba1.3k sqft5913 Hudson Rd, Bensalem, PA 19020For Sale
 MLS ID #PABU2131916, Mr. Derek Greene, The Greene Realty Group. Bright MLS
- $564,9004 bd3 ba2.1k sqft1322 Bradford Ln, Bensalem, PA 19020For Sale
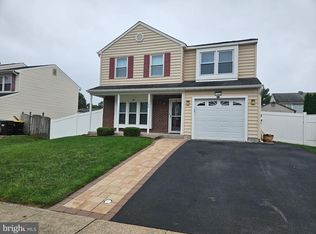 MLS ID #PABU2131128, Paul Maret, Zindak Real Estate. Bright MLS
- $450,0004 bd2 ba1.8k sqft823 Olive St, Langhorne, PA 19047For SaleMLS ID #PABU2133128, Pete Dragani, Keller Williams Real Estate-Langhorne. Bright MLS
- $329,9993 bd3 ba1.2k sqft3628 Morrell Ave, Philadelphia, PA 19114For SaleMLS ID #PAPH2682508, Bill McDowell, Realty Mark Associates. Bright MLS
- $499,9004 bd2 ba1.6k sqft20 Viewpoint Ln, Levittown, PA 19054For SaleMLS ID #PABU2133378, Jonathan Geftman, American Dream Realty Service Corp.. Bright MLS
- $439,9993 bd3 ba2.1k sqft47 Tattersall Dr, Burlington, NJ 08016For SaleMLS ID #NJBL2115166, Diane Neustadter, Century 21 Alliance-Cherry Hill. Bright MLS
- $419,0003 bd3 ba1.7k sqft146 Stonebrook Dr, Lumberton, NJ 08048For SaleMLS ID #NJBL2123532, Chris Poleto, RE/MAX Preferred - Cherry Hill. Bright MLS
- $475,0003 bd3 ba1.7k sqft5704 Spruce Mill Dr #427, Morrisville, PA 19067For SaleMLS ID #PABU2133618, Maria Dwyer, BHHS Fox & Roach -Yardley/Newtown. Bright MLS
- $360,0003 bd3 ba1.6k sqft3245 Morrell Ave, Philadelphia, PA 19114For SaleMLS ID #PAPH2670036, Ken Milgrom, Honest Real Estate. Bright MLS
- $469,9004 bd2 ba1.7k sqft48 Princeton Dr, Delran, NJ 08075For SaleMLS ID #NJBL2110578, Murat Sengul, Twins Associates, LLC. Bright MLS
- $339,9003 bd2 ba1.2k sqft3520 Churchill Ln, Philadelphia, PA 19114For SaleMLS ID #PAPH2677064, Matthew Cunningham, Keller Williams Real Estate Tri-County. Bright MLS
- $390,0004 bd2 ba1.6k sqft2309 Walnut Ave, Hainesport, NJ 08036For SaleMLS ID #NJBL2121242, Brandannette Hauer, Weichert Realtors-Medford. Bright MLS
- $469,9003 bd2 ba1.5k sqft605 Exton Rd, Hatboro, PA 19040For SaleMLS ID #PAMC2198036, Robbie Jiang, Canaan Realty Services INC. Bright MLS
- $439,9004 bd2 ba1.4k sqft1616 S 18th St, Philadelphia, PA 19145For SaleMLS ID #PAPH2681044, Ms. Thanh Doan, Realty Mark Cityscape. Bright MLS
- $449,5004 bd3 ba1.1k sqft2328 Loney St, Philadelphia, PA 19152For SaleMLS ID #PAPH2677274, Nydia M. Alfonseca, Keller Williams Real Estate-Doylestown. Bright MLS
- $549,8453 bd2 ba1.9k sqft3805 Andrea Rd, Philadelphia, PA 19154For SaleMLS ID #PAPH2666744, James Perdigao, Re/Max One Realty. Bright MLS
- $489,5004 bd3 ba2k sqft904 Westerly Dr, Marlton, NJ 08053For SaleMLS ID #NJBL2116732, RESHMA PAREKH, BHHS Fox & Roach-Cherry Hill. Bright MLS
