Welcome to 1128 Park Avenue, a beautifully fully renovated 4-bedroom, 2 full bathroom home in one of Bensalem Township’s most desirable neighborhoods. Every detail has been thoughtfully updated, creating a move-in-ready home that perfectly blends modern style with everyday comfort. Inside, you’ll find a spacious and inviting floor plan featuring a bright living area, an updated kitchen, two beautifully renovated full bathrooms, and generously sized bedrooms. The lower level includes a freshly painted basement, providing flexible space for laundry, home office, gym, or recreation area. A cozy den adds even more versatility to the home’s layout. Outside, enjoy a private driveway for convenient off-street parking and an oversized fenced backyard—perfect for entertaining, gardening, pets, or creating your own outdoor retreat. Ideally situated just minutes from major highways including I-95, Route 1, and the Pennsylvania Turnpike, this home offers easy commuting while remaining close to some of Bucks County’s best amenities. Enjoy shopping and dining at Neshaminy Mall, outdoor recreation at Neshaminy State Park and Bensalem Central Park, exciting entertainment at Parx Racing, and the historic charm of Andalusia Historic House, Gardens & Arboretum. Bensalem is consistently recognized as one of the area’s most desirable communities thanks to its parks, recreation, shopping, dining, and convenient location.
For sale
Price cut: $5.1K (8/1)
$569,900
1128 Park Ave, Bensalem, PA 19020
4beds
1,600sqft
:
Get pre-qualified$3,657/mo
Single Family Residence
Built in 1947
0.29 Acres Lot
$558,800 Zestimate®
$356/sqft
$-- HOA
What's special
Oversized fenced backyardFreshly painted basementCozy denGenerously sized bedroomsUpdated kitchen
- 13 days |
- 1,094 |
- 43 |
Zillow last checked:
Listing updated:
Listed by:
Tony Green 215-526-3798,
Homestarr Realty 2153555565
Source: Bright MLS,MLS#: PABU2127008
Facts & features
Interior
Bedrooms & bathrooms
- Bedrooms: 4
- Bathrooms: 2
- Full bathrooms: 2
- Main level bathrooms: 1
- Main level bedrooms: 2
Basement
- Area: 0
Heating
- Hot Water, Natural Gas
Cooling
- None
Appliances
- Included: Gas Water Heater
- Laundry: In Basement
Features
- Primary Bath(s), Ceiling Fan(s), Eat-in Kitchen
- Flooring: Vinyl, Tile/Brick
- Windows: Bay/Bow
- Basement: Partially Finished
- Has fireplace: No
Interior area
- Total structure area: 1,600
- Total interior livable area: 1,600 sqft
- Finished area above ground: 1,600
- Finished area below ground: 0
Property
Parking
- Total spaces: 10
- Parking features: Driveway
- Uncovered spaces: 10
Accessibility
- Accessibility features: None
Features
- Levels: One and One Half
- Stories: 1.5
- Patio & porch: Porch
- Pool features: None
Lot
- Size: 0.29 Acres
- Dimensions: 75.00 x 166.00
Details
- Additional structures: Above Grade, Below Grade
- Parcel number: 02072013
- Zoning: R1
- Special conditions: Standard
Construction
Type & style
- Home type: SingleFamily
- Architectural style: Cape Cod
- Property subtype: Single Family Residence
Materials
- Brick
- Foundation: Concrete Perimeter
- Roof: Pitched,Shingle
Condition
- New construction: No
- Year built: 1947
Utilities & green energy
- Electric: 100 Amp Service
- Sewer: Public Sewer
- Water: Public
Community & HOA
Community
- Subdivision: Cornwell Hgts
HOA
- Has HOA: No
Location
- Region: Bensalem
- Municipality: BENSALEM TWP
Financial & listing details
- Price per square foot: $356/sqft
- Tax assessed value: $15,200
- Annual tax amount: $3,556
- Date on market: 7/20/2026
- Listing agreement: Exclusive Right To Sell
- Ownership: Fee Simple
Estimated market value
$558,800
$531,000 - $587,000
$2,745/mo
Price history
| Date | Event | Price |
|---|---|---|
| 8/1/2026 | Price change | $569,900-0.9%$356/sqft |
Source:  Bright MLS #PABU2127008 Report a problem Bright MLS #PABU2127008 Report a problem | ||
| 7/20/2026 | Listed for sale | $575,000+205.9%$359/sqft |
Source: Bright MLS #PABU2127008 Report a problem | ||
| 8/15/2022 | Sold | $188,000-1%$118/sqft |
Source: Public Record Report a problem | ||
| 7/18/2014 | Sold | $189,900$119/sqft |
Source: Public Record Report a problem | ||
| 6/7/2014 | Listed for sale | $189,900+62.3%$119/sqft |
Source: North Penn Regional Realty #6403633 Report a problem | ||
| 9/20/1994 | Sold | $117,000$73/sqft |
Source: Public Record Report a problem | ||
Public tax history
| Year | Property taxes | Tax assessment |
|---|---|---|
| 2025 | $3,458 | $15,200 |
| 2024 | $3,458 +7.3% | $15,200 |
| 2023 | $3,225 +0.6% | $15,200 |
| 2022 | $3,206 | $15,200 |
| 2021 | $3,206 +1% | $15,200 |
| 2020 | $3,174 +4.7% | $15,200 |
| 2018 | $3,031 +0.6% | $15,200 |
| 2017 | $3,012 | $15,200 |
| 2016 | $3,012 | $15,200 |
| 2015 | -- | $15,200 |
| 2014 | -- | $15,200 |
| 2013 | -- | $15,200 |
| 2012 | -- | $15,200 |
| 2011 | -- | $15,200 |
| 2010 | -- | $15,200 |
| 2009 | -- | $15,200 |
| 2008 | -- | $15,200 |
| 2007 | -- | $15,200 |
| 2006 | -- | $15,200 |
| 2005 | -- | $15,200 +300% |
| 2004 | -- | $3,800 |
| 2003 | -- | $3,800 |
| 2002 | -- | $3,800 |
| 2000 | -- | $3,800 |
Find assessor info on the county website
Monthly payment
Est. payment
Payment breakdown
Explore the cost of this home by adjusting the details. Changes won't be saved.Climate risks
Neighborhood: 19020
Nearby schools
GreatSchools rating
- 6/10Russell C Struble Elementary SchoolGrades: K-6Distance: 0.6 mi
- 4/10Cecelia Snyder Middle SchoolGrades: 7-8Distance: 1.1 mi
- 5/10Bensalem Twp High SchoolGrades: 9-12Distance: 1.4 mi
Schools provided by the listing agent
- District: Bensalem Township
Source: Bright MLS. This data may not be complete. We recommend contacting the local school district to confirm school assignments for this home.
- $435,1003 bd1 ba1.5k sqft1118 Park Ave, Bensalem, PA 19020Off Market
- $289,9002 bd1 ba928 sqft1136 Park Ave, Bensalem, PA 19020Off Market
- $396,4003 bd2 ba1.4k sqft1112 Park Ave, Bensalem, PA 19020Off Market

- $555,4005 bd2 ba2.9k sqft1131 Appleton Ave, Bensalem, PA 19020Off Market
- $34,217-- bd-- ba-- sqftAppleton Ave, Bensalem, PA 19020Off Market
- $438,3003 bd2 ba1.6k sqft1121 Appleton Ave, Bensalem, PA 19020Off Market
- $338,2003 bd1 ba1.2k sqft1104 Park Ave, Bensalem, PA 19020Off Market
- $358,8003 bd1 ba1k sqft1111 Appleton Ave, Bensalem, PA 19020Off Market
A local agent can set up tours, give advice and negotiate with sellers.
A local lender can help you make sure your offer is ready when you are.
Similar homes
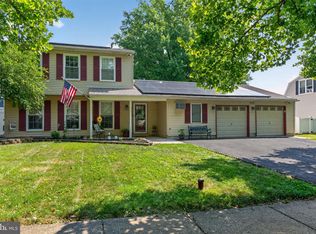
- $590,0003 bd3 ba1.7k sqft3442 Mansion Dr, Bensalem, PA 19020For Sale
 MLS ID #PABU2127512, Dale Cosack, BHHS Fox & Roach -Yardley/Newtown. Bright MLS
 - $599,9004 bd3 ba2.3k sqft707 Ford Ave, Langhorne, PA 19047For Sale
 MLS ID #PABU2127274, Linda Ventola, RE/MAX Properties - Newtown. Bright MLS
 - $525,0004 bd2 ba1.7k sqft59 Cornell Dr, Delran, NJ 08075For Sale
 MLS ID #NJBL2117434, Lina Siciliano, Real Broker, LLC. Bright MLS
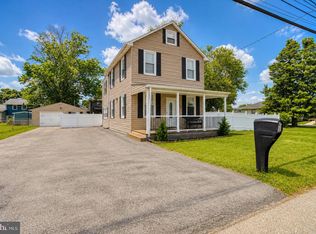
 - $424,9003 bd3 ba1.9k sqft834 Linton Ave, Croydon, PA 19021For Sale
 MLS ID #PABU2127192, Christopher Thude, RE/MAX Access. Bright MLS
 - $575,0004 bd3 ba2.1k sqft111 Winding Ln, Cinnaminson, NJ 08077For SaleMLS ID #NJBL2116292, Ms. Darine Son, Real Broker, LLC. Bright MLS
- $574,9003 bd3 ba1.7k sqft209 Limestone Ln, Willow Grove, PA 19090For SaleMLS ID #PAMC2188218, Jake Toyberman, Homestarr Realty. Bright MLS
- $389,0003 bd2 ba1.4k sqft5759 Cavalier Ct #E, Bensalem, PA 19020For SaleMLS ID #PABU2127464, DIANE RODGERS, Coldwell Banker Hearthside. Bright MLS
- $485,0004 bd2 ba1.6k sqft20 Rose St, Willingboro, NJ 08046For SaleMLS ID #NJBL2116272, Carolyn Stewart, BHHS Fox & Roach-Mt Laurel. Bright MLS
- $574,9004 bd2 ba1.8k sqft69 Lakeview Ct, Hamilton, NJ 08620For SaleMLS ID #NJME2079166, Donna Halgas, Weichert Realtors - Moorestown. Bright MLS
- $539,9994 bd3 ba2.2k sqft38 Pinafore Ln, Willingboro, NJ 08046New ConstructionMLS ID #NJBL2115740, Miledy Cruz Pena, Weichert Realtors-Cherry Hill. Bright MLS
- $469,9004 bd2 ba1.6k sqft16 Canoe Birch Rd, Levittown, PA 19057For SaleMLS ID #PABU2127240, Missy Kitzmiller, Robin Kemmerer Associates Inc. Bright MLS
- $569,0003 bd2 ba1.3k sqft86 Extonville, Trenton, NJ 08620For SaleMLS ID #NJME2081168, Christopher Geist, Century 21 Sylvia Geist Agency. Bright MLS
- $500,0003 bd2 ba1.6k sqft46 Hempstead Rd, Hamilton, NJ 08610For SaleMLS ID #NJME2081386, Nick Procaccino, Keller Williams Premier. Bright MLS
- $616,0004 bd3 ba1.7k sqft1019 Howard Rd, Warminster, PA 18974For SaleMLS ID #PABU2127398, Stephanie Morinelli, Entourage Elite Real Estate-Conshohocken. Bright MLS
- $600,0005 bd2 ba2k sqft5017 Church Rd, Mount Laurel, NJ 08054For SaleMLS ID #NJBL2114560, Matthew Tully, RE/MAX Central - Manalapan. Bright MLS
- $429,9004 bd1 ba2k sqft16 Oregon Ave, Mount Laurel, NJ 08054For SaleMLS ID #NJBL2117738, Rich Jordan, BHHS Fox & Roach-Moorestown. Bright MLS
- $540,0003 bd3 ba1.9k sqft2400 Beverly Rd, Cinnaminson, NJ 08077For Sale By Owner
- $375,0004 bd2 ba1.3k sqft26 Bayberry Ln, Willingboro, NJ 08046For SaleMLS ID #NJBL2117550, Miledy Cruz Pena, Weichert Realtors-Cherry Hill. Bright MLS
- $625,0004 bd3 ba2.2k sqft1108 Estates Blvd, Hamilton, NJ 08690For SaleMLS ID #NJME2081316, Patty Hogan, Keller Williams Premier. Bright MLS
- $530,0003 bd2 ba1.5k sqft3 Lionel Ln, Hamilton, NJ 08619For SaleMLS ID #NJME2081430, Josie Kennedy, Coldwell Banker Residential Brokerage-Manalapan. Bright MLS
