Pride of ownership is evident from the moment you step inside this lovingly maintained home in the desirable Neshaminy Valley community with NO ASSOCIATION FEES... Offering three generously sized bedrooms and two full baths, this home combines comfortable living with thoughtful updates and plenty of storage. The tiled entry opens to a spacious main living area featuring LVT flooring that flows seamlessly into the formal dining room, creating an inviting setting for everyday living and entertaining. The eat-in kitchen offers ceramic tile flooring, stainless steel appliances, a pantry, dual stainless steel sinks, dishwasher, and direct access to the large rear patio and fenced yard—perfect for outdoor dining, gatherings, pets, or simply relaxing at home. A spacious first-floor bedroom provides flexibility for guests, a home office, or convenient main-level living. A beautifully updated full bathroom features a tiled, glass-enclosed walk-in shower, stylish vanity, and the added convenience of a main-level washer and dryer. Upstairs, you’ll find two generously sized bedrooms with ceiling fans and a full bathroom with tub. Pull-down attic access, along with an impressive approximately 30' x 7' walk-in storage area, provides plenty of space for seasonal items and more. Conveniently located near shopping, restaurants, parks, and major roadways, this well-cared-for home offers comfort, convenience, and move-in-ready appeal. Pack your bags and make it yours.
For sale
$389,000
5759 Cavalier Ct #E, Bensalem, PA 19020
3beds
1,483sqft
:
Get pre-qualified$2,497/mo
Townhouse
Built in 1977
3,224 Square Feet Lot
$-- Zestimate®
$262/sqft
$-- HOA
What's special
Stylish vanityFenced yardEat-in kitchenPull-down attic accessMain-level washer and dryerFormal dining roomSpacious first-floor bedroom
- 11 days |
- 1,340 |
- 62 |
Likely to sell faster than
Zillow last checked:
Listing updated:
Listed by:
DIANE RODGERS 267-237-5486,
Coldwell Banker Hearthside 2673505555
Source: Bright MLS,MLS#: PABU2127464
Facts & features
Interior
Bedrooms & bathrooms
- Bedrooms: 3
- Bathrooms: 2
- Full bathrooms: 2
- Main level bathrooms: 1
- Main level bedrooms: 1
Rooms
- Room types: Living Room, Dining Room, Bedroom 2, Bedroom 3, Kitchen, Bedroom 1, Bathroom 1, Bathroom 2, Attic
Bedroom 1
- Features: Flooring - Carpet, Ceiling Fan(s)
- Level: Main
- Area: 130 Square Feet
- Dimensions: 10 X 13
Bedroom 2
- Features: Flooring - Carpet, Ceiling Fan(s)
- Level: Upper
- Area: 130 Square Feet
- Dimensions: 10 X 13
Bedroom 3
- Features: Flooring - Carpet, Ceiling Fan(s)
- Level: Upper
- Area: 154 Square Feet
- Dimensions: 11 X 14
Bathroom 1
- Features: Flooring - Luxury Vinyl Tile, Granite Counters, Bathroom - Walk-In Shower
- Level: Main
Bathroom 2
- Features: Attic - Walk-Up, Bathroom - Tub Shower, Flooring - Ceramic Tile
- Level: Upper
- Area: 35 Square Feet
- Dimensions: 5 X 7
Other
- Features: Attic - Floored
- Level: Upper
- Area: 210 Square Feet
- Dimensions: 7 X 30
Dining room
- Features: Flooring - Luxury Vinyl Plank
- Level: Main
- Area: 90 Square Feet
- Dimensions: 9 X 10
Kitchen
- Features: Flooring - Ceramic Tile, Double Sink, Eat-in Kitchen, Kitchen - Electric Cooking, Pantry
- Level: Main
- Area: 210 Square Feet
- Dimensions: 10 X 21
Living room
- Features: Flooring - Luxury Vinyl Plank
- Level: Main
- Area: 198 Square Feet
- Dimensions: 11 X 18
Heating
- Forced Air, Electric
Cooling
- Central Air, Electric
Appliances
- Included: Built-In Range, Dishwasher, Disposal, Dryer, Self Cleaning Oven, Oven/Range - Electric, Range Hood, Refrigerator, Stainless Steel Appliance(s), Electric Water Heater
- Laundry: Main Level
Features
- Attic/House Fan, Ceiling Fan(s), Combination Kitchen/Dining, Dining Area, Eat-in Kitchen, Pantry
- Flooring: Carpet, Ceramic Tile, Luxury Vinyl
- Doors: Insulated, Sliding Glass, Storm Door(s)
- Windows: Bay/Bow, Double Hung, Energy Efficient, Insulated Windows
- Has basement: No
- Has fireplace: No
Interior area
- Total structure area: 1,483
- Total interior livable area: 1,483 sqft
- Finished area above ground: 1,483
Property
Parking
- Total spaces: 2
- Parking features: Asphalt, Driveway
- Uncovered spaces: 2
Accessibility
- Accessibility features: Other
Features
- Levels: One and One Half
- Stories: 1.5
- Patio & porch: Patio
- Pool features: None
- Fencing: Chain Link
Lot
- Size: 3,224 Square Feet
- Dimensions: 31 x 104
- Features: Front Yard, Level, Rear Yard
Details
- Additional structures: Above Grade
- Parcel number: 02049592
- Zoning: R3
- Zoning description: Residential
- Special conditions: Standard
Construction
Type & style
- Home type: Townhouse
- Architectural style: Colonial
- Property subtype: Townhouse
Materials
- Vinyl Siding
- Foundation: Slab
- Roof: Shingle
Condition
- Excellent
- New construction: No
- Year built: 1977
Utilities & green energy
- Sewer: Public Sewer
- Water: Public
- Utilities for property: Cable Connected
Community & HOA
Community
- Security: Exterior Cameras
- Subdivision: Neshaminy Valley
HOA
- Has HOA: No
Location
- Region: Bensalem
- Municipality: BENSALEM TWP
Financial & listing details
- Price per square foot: $262/sqft
- Tax assessed value: $17,600
- Annual tax amount: $4,118
- Date on market: 7/29/2026
- Listing agreement: Exclusive Right To Sell
- Listing terms: Cash,Conventional,FHA,VA Loan
- Inclusions: Washer, Dryer, Refrigerator, All In As Is Condition With No Monetary Value.
- Exclusions: Mirror In First Floor Bathroom.
- Ownership: Fee Simple
Estimated market value
Not available
Estimated sales range
Not available
Not available
Price history
| Date | Event | Price |
|---|---|---|
| 7/29/2026 | Listed for sale | $389,000$262/sqft |
Source:  Bright MLS #PABU2127464 Report a problem Bright MLS #PABU2127464 Report a problem | ||
Public tax history
Tax history is unavailable.
Monthly payment
Est. payment
Payment breakdown
Explore the cost of this home by adjusting the details. Changes won't be saved.Climate risks
Neighborhood: 19020
Nearby schools
GreatSchools rating
- 5/10Valley Elementary SchoolGrades: K-6Distance: 0.2 mi
- 4/10Cecelia Snyder Middle SchoolGrades: 7-8Distance: 2.6 mi
- 5/10Bensalem Twp High SchoolGrades: 9-12Distance: 1.8 mi
Schools provided by the listing agent
- Elementary: Valley
- Middle: Ceceila Snyder
- High: Bensalem
- District: Bensalem Township
Source: Bright MLS. This data may not be complete. We recommend contacting the local school district to confirm school assignments for this home.
- $330,0003 bd2 ba1.4k sqft5771 Cavalier Ct, Bensalem, PA 19020Sold
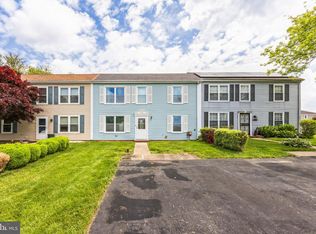
- $390,4003 bd1 ba1.7k sqft5729 Cavalier Ct, Bensalem, PA 19020Off Market
- $385,5003 bd2 ba1.7k sqft5727 Cavalier Ct, Bensalem, PA 19020Off Market
- $364,7003 bd1 ba1.7k sqft5731 Cavalier Ct, Bensalem, PA 19020Off Market
- $352,6003 bd1 ba1k sqft5726 Cavalier Ct, Bensalem, PA 19020Off Market
- $331,8003 bd1 ba1k sqft5730 Cavalier Ct, Bensalem, PA 19020Off Market
- $364,7003 bd1 ba1.7k sqft5733 Cavalier Ct, Bensalem, PA 19020Off Market
- $399,9003 bd2 ba1.7k sqft5725 Cavalier Ct, Bensalem, PA 19020Pending
A local agent can set up tours, give advice and negotiate with sellers.
A local lender can help you make sure your offer is ready when you are.
Similar homes
- $387,5003 bd3 ba1.3k sqft29 Hollowell Way, Mount Laurel, NJ 08054For Sale
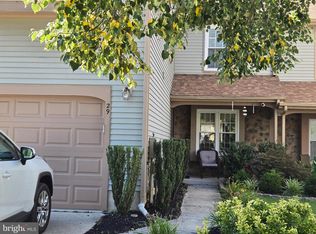
 MLS ID #NJBL2118078, Carrie Rothamel, Weichert Realtors-Medford. Bright MLS
 - $375,0003 bd2 ba1.6k sqft117 Calderwood Ln, Mount Laurel, NJ 08054For Sale
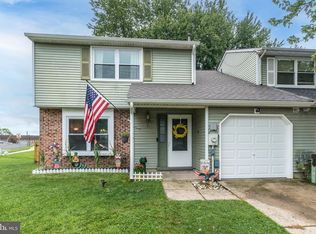 MLS ID #NJBL2118174, Kristen Robertson, Keller Williams Real Estate-Blue Bell. Bright MLS
 - $344,5003 bd3 ba1.4k sqft9176 Ryerson Rd, Philadelphia, PA 19114For Sale
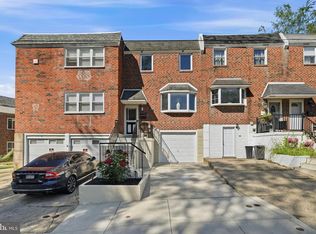 MLS ID #PAPH2656394, Patrick Frain, Re/Max One Realty. Bright MLS
 - $369,9003 bd2 ba1.2k sqft69 Logger Mill Rd, Horsham, PA 19044For Sale
 MLS ID #PAMC2188126, Dina Rovner, Keller Williams Real Estate-Horsham. Bright MLS
 - $385,0003 bd4 ba1.7k sqft305 Oliphant Ln, Mount Laurel, NJ 08054For SaleMLS ID #NJBL2115884, Amanda "Mandy" Fredericks, EXP Realty, LLC. Bright MLS
- $399,0004 bd3 ba1.8k sqft280 Progress St, Riverside, NJ 08075For Sale
 MLS ID #2701630R, ROBERT DEKANSKI. All Jersey MLS
 - $385,0003 bd2 ba1.1k sqft378 Beech St, Warminster, PA 18974For SaleMLS ID #PABU2128000, Andrew Blum, RE/MAX Centre Realtors. Bright MLS
- $419,9003 bd3 ba1.6k sqft30 Stokes Rd, Mount Laurel, NJ 08054For SaleMLS ID #NJBL2117368, Mark McKenna, EXP Realty, LLC. Bright MLS
- $374,9003 bd2 ba1k sqft815 Stella Ave, Croydon, PA 19021For SaleMLS ID #PABU2127768, Rich Beaumont, Equity Building Group. Bright MLS
- $394,0003 bd3 ba1.8k sqft7 Winterberry Pl, Delran, NJ 08075For SaleMLS ID #NJBL2117328, Lauren Giorgi, Keller Williams Realty - Moorestown. Bright MLS
- $425,0003 bd3 ba1.4k sqft37 Dunmoor Ct S, Hamilton, NJ 08690For SaleMLS ID #NJME2081702, Tiffanie Hawley, Century 21 Action Plus Realty - Bordentown. Bright MLS
- $309,0002 bd2 ba1.3k sqft749 E Parker St, Langhorne, PA 19047For SaleMLS ID #PABU2128102, John Spognardi, RE/MAX Signature. Bright MLS
- $415,0003 bd3 ba1.4k sqft29 Barclay Ct Building 204-U-29, Blue Bell, PA 19422For SaleMLS ID #PAMC2189042, Ben Friggle, Keller Williams Real Estate-Montgomeryville. Bright MLS
- $425,0003 bd3 ba1.9k sqft311 Nathan Dr, Riverton, NJ 08077For SaleMLS ID #NJBL2117140, Mr. Naoji Moriuchi, Compass New Jersey, LLC - Moorestown. Bright MLS
- $399,9003 bd2 ba1.3k sqft701 Willow Dr, Cinnaminson, NJ 08077For SaleMLS ID #NJBL2117398, Ashley Moorhouse, Keller Williams Realty - Cherry Hill. Bright MLS
- $479,0003 bd3 ba1.7k sqft115 Sharpless Blvd, Westampton, NJ 08060For SaleMLS ID #NJBL2113258, Nanci Schweninger, Keller Williams Realty - Medford. Bright MLS
- $379,9903 bd2 ba1.1k sqft19 James Cubberly Ct, Hamilton, NJ 08610For SaleMLS ID #NJME2079506, Vanessa Stefanics, REMAX Welcome Home. Bright MLS
- $339,5003 bd3 ba2k sqft3 Fox Ct, Delanco, NJ 08075For SaleMLS ID #NJBL2116984, Pat Ciervo, Keller Williams - Main Street. Bright MLS
- $429,0003 bd2 ba1.6k sqft255 Woodstream Ct, Langhorne, PA 19047For SaleMLS ID #PABU2125758, Bob Wipplinger, RE/MAX Centre Realtors. Bright MLS
- $475,0003 bd2 ba1.8k sqft425 Shallcross Rd, Southampton, PA 18966For SaleMLS ID #PABU2127842, Kim Rock, Keller Williams Real Estate-Langhorne. Bright MLS
