Spacious 2 BR, 2 BA Condo in the desirable Commons of Middletown. Steps lead to the private entrance which opens into a large Family room offering a vaulted ceiling with skylights, sliding glass door leading to a covered balcony & updated laminate plank flooring that continues into the Dining room & Kitchen. The Living room is open to the formal Dining room and the Kitchen with electric range & built-in dishwasher. Laundry/Utility Room with built-in shelving. Full hall bath with tub/shower combination. Primary Bedroom with wall-to-wall carpet & full bath with large vanity with granite countertop & walk-in shower with sliding glass door. 2nd Bedroom with wall-to-wall carpet. Stairs lead to large Loft with ceiling fan & additional storage closet. Great opportunity!
For sale
$309,000
749 E Parker St, Langhorne, PA 19047
2beds
1,365sqft
:
Get pre-qualified$2,282/mo
Condominium
Built in 1986
-- sqft lot
$-- Zestimate®
$226/sqft
$280/mo HOA
What's special
Large family roomFormal dining roomUpdated laminate plank flooringVaulted ceiling with skylights
- 2 days |
- 389 |
- 34 |
Zillow last checked:
Listing updated:
Listed by:
John Spognardi 215-431-8282,
RE/MAX Signature 2153439950
Source: Bright MLS,MLS#: PABU2128102
Facts & features
Interior
Bedrooms & bathrooms
- Bedrooms: 2
- Bathrooms: 2
- Full bathrooms: 2
- Main level bathrooms: 2
- Main level bedrooms: 2
Rooms
- Room types: Dining Room, Primary Bedroom, Bedroom 2, Kitchen, Family Room, Laundry, Loft, Primary Bathroom, Full Bath
Primary bedroom
- Level: Main
- Area: 180 Square Feet
- Dimensions: 12 X 15
Bedroom 2
- Level: Main
- Area: 144 Square Feet
- Dimensions: 12 X 12
Primary bathroom
- Level: Main
Dining room
- Level: Main
- Area: 110 Square Feet
- Dimensions: 11 X 10
Family room
- Level: Main
- Area: 224 Square Feet
- Dimensions: 14 X 16
Other
- Level: Main
Kitchen
- Level: Main
- Area: 90 Square Feet
- Dimensions: 9 X 10
Laundry
- Level: Main
- Area: 56 Square Feet
- Dimensions: 7 X 8
Loft
- Level: Upper
Heating
- Forced Air, Electric
Cooling
- Central Air, Electric
Appliances
- Included: Dishwasher, Oven/Range - Electric, Electric Water Heater
- Laundry: Main Level, Laundry Room, In Unit
Features
- Ceiling Fan(s), Floor Plan - Traditional, Formal/Separate Dining Room, Primary Bath(s), Vaulted Ceiling(s)
- Flooring: Laminate, Carpet
- Doors: Sliding Glass
- Windows: Skylight(s)
- Has basement: No
- Has fireplace: No
Interior area
- Total structure area: 1,365
- Total interior livable area: 1,365 sqft
- Finished area above ground: 1,365
- Finished area below ground: 0
Property
Parking
- Parking features: Off Street, Parking Lot
Accessibility
- Accessibility features: None
Features
- Levels: Two
- Stories: 2
- Exterior features: Balcony
- Pool features: None
Details
- Additional structures: Above Grade, Below Grade
- Parcel number: 220201930060C2
- Zoning: AO
- Special conditions: Standard
Construction
Type & style
- Home type: Condo
- Architectural style: Traditional
- Property subtype: Condominium
- Attached to another structure: Yes
Materials
- Frame
Condition
- New construction: No
- Year built: 1986
Utilities & green energy
- Sewer: Public Sewer
- Water: Public
Community & HOA
Community
- Condo and coop fee: $280 monthly
- Subdivision: Commons Of Middlet
HOA
- Has HOA: No
- Services included: Common Area Maintenance, Maintenance Grounds, Snow Removal, Trash, Management
- HOA name: Commons Of Middletown
Location
- Region: Langhorne
- Municipality: MIDDLETOWN TWP
Financial & listing details
- Price per square foot: $226/sqft
- Tax assessed value: $18,240
- Annual tax amount: $4,459
- Date on market: 8/4/2026
- Listing agreement: Exclusive Right To Sell
- Ownership: Fee Simple
Estimated market value
Not available
Estimated sales range
Not available
Not available
Price history
| Date | Event | Price |
|---|---|---|
| 8/4/2026 | Listed for sale | $309,000$226/sqft |
Source:  Bright MLS #PABU2128102 Report a problem Bright MLS #PABU2128102 Report a problem | ||
Public tax history
Tax history is unavailable.
Monthly payment
Est. payment
Payment breakdown
Explore the cost of this home by adjusting the details. Changes won't be saved.Climate risks
Neighborhood: 19047
Nearby schools
GreatSchools rating
- 6/10Schweitzer El SchoolGrades: K-4Distance: 2.1 mi
- 5/10Maple Point Middle SchoolGrades: 5-8Distance: 3.6 mi
- 8/10Neshaminy High SchoolGrades: 9-12Distance: 1.4 mi
Schools provided by the listing agent
- District: Neshaminy
Source: Bright MLS. This data may not be complete. We recommend contacting the local school district to confirm school assignments for this home.
- $321,4002 bd2 ba1.3k sqft749 E Parker St #C2, Penndel, PA 19047Off Market
- $303,0002 bd2 ba1.1k sqft748 E Parker St #C1, Penndel, PA 19047Off Market

- $309,1002 bd2 ba1.1k sqft751 E Parker St #D2, Penndel, PA 19047Off Market
- $310,6002 bd2 ba1.3k sqft755 E Parker St #B2, Langhorne, PA 19047Off Market
- $321,1002 bd2 ba1.3k sqft753 E Parker St #A2, Langhorne, PA 19047Off Market
- $295,6002 bd2 ba1.1k sqft740 Sparrow Ln #A1, Penndel, PA 19047Off Market
- $290,0002 bd2 ba1.1k sqft754 E Parker St #B1, Langhorne, PA 19047Off Market
- $274,8002 bd1 ba998 sqft742 Sparrow Ln #B1, Penndel, PA 19047Off Market
A local agent can set up tours, give advice and negotiate with sellers.
Similar homes
- $315,0002 bd2 ba1.1k sqftMontgomery Place, North Wales, PA 19454For Sale
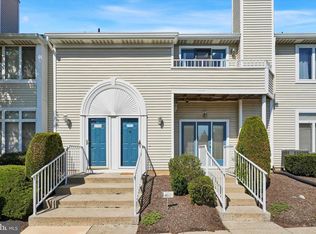
 MLS ID #PAMC2190108, Hak Kim, RE/MAX Services. Bright MLS
 - $330,0003 bd4 ba1.8k sqft75 Riverwalk Blvd, Burlington Township, NJ 08016For Sale
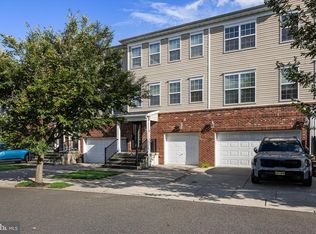 MLS ID #NJBL2117808, Janine McConnell, Compass New Jersey, LLC - Moorestown. Bright MLS
 - $279,9002 bd2 ba1k sqft85 Cheverny Ct, Hamilton, NJ 08619For Sale
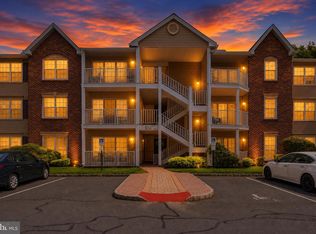 MLS ID #NJME2080924, Stefanie Prettyman, Real Broker, LLC. Bright MLS
 - $315,0002 bd3 ba1.2k sqft2202 Delancey Way, Marlton, NJ 08053For Sale
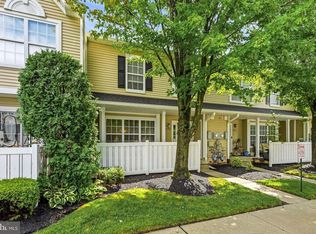 MLS ID #NJBL2117952, Sam Lepore, Keller Williams Realty - Moorestown. Bright MLS
 - $389,0003 bd2 ba1.4k sqft5759 Cavalier Ct #E, Bensalem, PA 19020For SaleMLS ID #PABU2127464, DIANE RODGERS, Coldwell Banker Hearthside. Bright MLS
- $429,0003 bd2 ba1.6k sqft255 Woodstream Ct, Langhorne, PA 19047For SaleMLS ID #PABU2125758, Bob Wipplinger, RE/MAX Centre Realtors. Bright MLS
- $269,0002 bd2 ba1.1k sqft3002 Greenwood Ct, Mount Laurel, NJ 08054For SaleMLS ID #NJBL2117436, Diane Narleski, BHHS Fox & Roach - Haddonfield. Bright MLS
- $250,0002 bd2 ba1.6k sqftBriar House, Elkins Park, PA 19027For SaleMLS ID #PAMC2188662, Yael Milbert, BHHS Fox & Roach-Jenkintown. Bright MLS
- $255,0002 bd2 ba1.1k sqft83 Bonnie Gellman Ct #D83, Philadelphia, PA 19114For SaleMLS ID #PAPH2645442, Sharon Little, Keller Williams Real Estate-Langhorne. Bright MLS
- $310,0002 bd2 ba1.1k sqft905 Chesterwood Ct, Marlton, NJ 08053For SaleMLS ID #NJBL2115882, Louis Sassano, Keller Williams Realty - Moorestown. Bright MLS
- $310,0002 bd2 ba1.3k sqft292 Everly Ct, Mount Laurel, NJ 08054For SaleMLS ID #NJBL2114166, Jeremiah F Kobelka, Real Broker, LLC. Bright MLS
- $269,9002 bd1 ba888 sqft5105A Adelaide Dr, Mount Laurel, NJ 08054For SaleMLS ID #NJBL2118098, Debbie Bollendorf, Weichert Realtors - Moorestown. Bright MLS
- $327,9002 bd2 ba1.4k sqft148 Masterson Ct, Trenton, NJ 08618For SaleMLS ID #NJME2081156, Christopher Avallon, Avallon Real Estate Group. Bright MLS
- $375,0002 bd2 ba1.1k sqft2303 Bennett Pl, Holland, PA 18966For SaleMLS ID #PABU2120014, Sherry Lamelza, Coldwell Banker Hearthside-Doylestown. Bright MLS
- $269,0002 bd2 ba1.1k sqft78 Forge Rd, Medford, NJ 08055For SaleMLS ID #NJBL2117612, Mr. Louis T Mongillo, Marcolla Realty. Bright MLS
- $409,9004 bd3 ba1.7k sqft362 Tomlinson Ter, Philadelphia, PA 19116For SaleMLS ID #PAPH2656250, Pradeep John, Keller Williams Real Estate Tri-County. Bright MLS
- $289,9002 bd2 ba1.1k sqft3607 Ebbtide Ln, Palmyra, NJ 08065For SaleMLS ID #NJBL2117374, Robert Greenblatt, Weichert Realtors - Moorestown. Bright MLS
- $289,0002 bd2 ba1.3k sqftBreyer Estates, Elkins Park, PA 19027For SaleMLS ID #PAMC2185348, Gwen Riesenberg, BHHS Fox & Roach-Blue Bell. Bright MLS
- $347,9002 bd1 ba970 sqft1609 Society Pl, Newtown, PA 18940For SaleMLS ID #PABU2125646, Destiny Deniz, Coldwell Banker Realty. Bright MLS
- $390,0003 bd2 ba1.3k sqft137 Buckingham Way, Mount Laurel, NJ 08054For SaleMLS ID #NJBL2118120, Aidan Giquinto, EXP Realty, LLC. Bright MLS
