Welcome to Fountain Pointe! This nicely maintained 2-bedroom, 2-bath condominium is filled with natural light and offers comfortable, low-maintenance living in a highly desirable community in Northeast Philadelphia. The spacious layout features wood flooring in the living and dining areas, while both bedrooms offer brand-new carpeting and ceiling fans for added comfort. Sliding glass doors in the living room lead you to a private balcony, perfect for enjoying your morning coffee or relaxing at the end of the day. The primary suite includes a large walk-in closet, convenient laundry area with washer/dryer and storage space and a primary bath with an easily accessible walk-in shower. The second bedroom features ample closet storage, making it ideal for guests, a home office, or everyday living. The hall bathroom includes a bathtub and a linen closet with ample space providing added convenience and flexibility. The well-appointed kitchen is designed for everyday convenience and includes a brand-new refrigerator and stove. A reserved parking space is located directly in front of the building, making coming and going effortless. Enjoy the exceptional amenities Fountain Pointe has to offer, including an indoor and outdoor swimming pool, a clubhouse, fitness center, game room, and more! Ideally located just minutes from major highways and within walking distance to shopping, restaurants, and everyday conveniences, this move-in ready home offers the perfect combination of comfort, convenience, and community living. (Updated windows throughout - 2016, Water Heater - 2021 and HVAC - 2025).
For sale
$255,000
83 Bonnie Gellman Ct #D83, Philadelphia, PA 19114
2beds
1,176sqft
Condominium
Built in 1990
-- sqft lot
$247,200 Zestimate®
$217/sqft
$400/mo HOA
What's special
Private balconyNatural lightBrand-new refrigerator and stoveSpacious layoutWell-appointed kitchen
- 18 days |
- 369 |
- 13 |
Zillow last checked:
Listing updated:
Listed by:
Sharon Little 267-716-1591,
Keller Williams Real Estate-Langhorne (215) 757-6100
Source: Bright MLS,MLS#: PAPH2645442
Facts & features
Interior
Bedrooms & bathrooms
- Bedrooms: 2
- Bathrooms: 2
- Full bathrooms: 2
- Main level bathrooms: 2
- Main level bedrooms: 2
Rooms
- Room types: Living Room, Dining Room, Kitchen
Dining room
- Level: Main
Kitchen
- Level: Main
Living room
- Level: Main
Heating
- Forced Air, Natural Gas
Cooling
- Central Air, Electric
Appliances
- Included: Gas Water Heater
- Laundry: Washer In Unit, Dryer In Unit, In Unit
Features
- Has basement: No
- Has fireplace: No
Interior area
- Total structure area: 1,176
- Total interior livable area: 1,176 sqft
- Finished area above ground: 1,176
- Finished area below ground: 0
Property
Parking
- Parking features: Parking Lot
Accessibility
- Accessibility features: None
Features
- Levels: One
- Stories: 1
- Pool features: Community
Details
- Additional structures: Above Grade, Below Grade
- Parcel number: 888570366
- Zoning: RM2
- Special conditions: Standard
Construction
Type & style
- Home type: Condo
- Property subtype: Condominium
- Attached to another structure: Yes
Materials
- Masonry
Condition
- New construction: No
- Year built: 1990
Utilities & green energy
- Sewer: Public Sewer
- Water: Public
Community & HOA
Community
- Condo and coop fee: $400 monthly
- Subdivision: Fountain Pointe
HOA
- Has HOA: No
- Amenities included: Clubhouse, Fitness Center, Game Room, Gated, Indoor Pool, Pool, Reserved/Assigned Parking, Party Room
- Services included: Common Area Maintenance, Maintenance Grounds, Pool(s), Sewer, Snow Removal, Water, Trash, Maintenance Structure, Road Maintenance
- HOA name: Fountain Pointe
Location
- Region: Philadelphia
- Municipality: PHILADELPHIA
Financial & listing details
- Price per square foot: $217/sqft
- Tax assessed value: $225,600
- Annual tax amount: $3,157
- Date on market: 7/31/2026
- Listing agreement: Exclusive Right To Sell
- Listing terms: Cash,Conventional
- Inclusions: Refrigerator, Washer, Dryer, Dining Room Chandelier And 2 Wall Sconces In Entrance All In 'as Is' Condition No Monetary Value
- Ownership: Condominium
Estimated market value
$247,200
$235,000 - $260,000
$1,973/mo
Price history
| Date | Event | Price |
|---|---|---|
| 7/31/2026 | Listed for sale | $255,000+142.9%$217/sqft |
Source:  Bright MLS #PAPH2645442 Report a problem Bright MLS #PAPH2645442 Report a problem | ||
| 9/12/2001 | Sold | $105,000$89/sqft |
Source: Public Record Report a problem | ||
Public tax history
| Year | Property taxes | Tax assessment |
|---|---|---|
| 2025 | $3,158 +58% | $225,600 +58% |
| 2024 | $1,999 | $142,800 |
| 2023 | $1,999 +20% | $142,800 |
| 2022 | $1,666 | -- |
| 2021 | $1,666 | -- |
| 2018 | $1,666 +50.6% | -- |
| 2017 | $1,106 -9% | -- |
| 2016 | $1,215 | -- |
| 2015 | $1,215 | -- |
| 2014 | $1,215 +19% | $106,200 +349.1% |
| 2012 | $1,021 | $23,648 |
| 2011 | -- | $23,648 |
| 2010 | -- | $23,648 |
| 2009 | -- | $23,648 |
| 2008 | -- | $23,648 |
| 2007 | -- | $23,648 +7.6% |
| 2006 | -- | $21,984 |
| 2005 | -- | $21,984 |
| 2004 | -- | $21,984 +5% |
| 2003 | -- | $20,928 |
| 2002 | -- | $20,928 |
| 2000 | -- | $20,928 |
| 1999 | -- | $20,928 |
Find assessor info on the county website
Monthly payment
Est. payment
Payment breakdown
Explore the cost of this home by adjusting the details. Changes won't be saved.Climate risks
Neighborhood: Pennypack
Nearby schools
GreatSchools rating
- 6/10Pollock Robert B SchoolGrades: K-8Distance: 0.9 mi
- 3/10Lincoln High SchoolGrades: PK,9-12Distance: 2.1 mi
Schools provided by the listing agent
- District: Philadelphia City
Source: Bright MLS. This data may not be complete. We recommend contacting the local school district to confirm school assignments for this home.
- $255,0002 bd2 ba1.1k sqft79 Bonnie Gellman Ct #D79, Philadelphia, PA 19114Sold
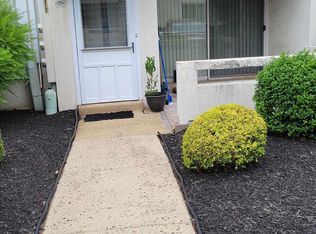
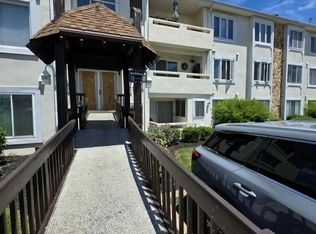
- $264,9002 bd2 ba1.1k sqft77 Bonnie Gellman Ct #D77, Philadelphia, PA 19114For Sale
- $225,700-- bd-- ba1.2k sqft22 Bonnie Gellman Ct #A22, Philadelphia, PA 19114Off Market
- $208,0002 bd2 ba1.4k sqft69 Bonnie Gellman Ct #D69, Philadelphia, PA 19114Sold
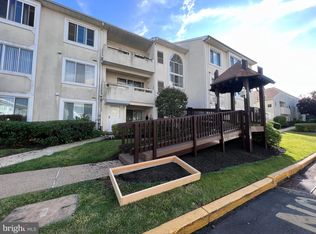
- $255,300-- bd-- ba1.5k sqft24 Bonnie Gellman Ct #A24, Philadelphia, PA 19114Off Market
- $305,0003 bd3 ba1.6k sqft75 Bonnie Gellman Ct #D75, Philadelphia, PA 19114Sold
- $320,0002 bd3 ba1.5k sqft84 Bonnie Gellman Ct #D84, Philadelphia, PA 19114Sold
- $279,6002 bd3 ba1.5k sqft54 Bonnie Gellman Ct #C54, Philadelphia, PA 19114Off Market
A local agent can set up tours, give advice and negotiate with sellers.
Similar homes
- $245,0002 bd2 ba1.2k sqft9200 Blue Grass Rd #E86, Philadelphia, PA 19114For Sale
 MLS ID #PAPH2654648, Michael Bertoline. Long & Foster Broker Feed
 - $245,0002 bd2 ba1.2k sqftNone Available, Philadelphia, PA 19114For Sale
 MLS ID #PAPH2654648, Michael Bertoline, Long & Foster Real Estate, Inc.. Bright MLS
 - $250,0002 bd2 ba1.2k sqft2015 Welsh Rd #-c35, Philadelphia, PA 19115For Sale
 MLS ID #PAPH2645286, Dolores Defreitas, BHHS Fox & Roach-Mt Laurel. Bright MLS
 - $245,0002 bd2 ba968 sqft20102 Delaire Landing Rd #102, Philadelphia, PA 19114For Sale
 MLS ID #PAPH2637974, David Guido, EXP Realty, LLC. Bright MLS
 - $275,0003 bd2 ba1.1k sqft3269 Holme Ave, Philadelphia, PA 19114For SaleMLS ID #PAPH2655698, Jennifer Higgins, RE/MAX One Realty. Bright MLS
- $315,0003 bd3 ba1.2k sqft3646 Morrell Ave, Philadelphia, PA 19114For SaleMLS ID #PAPH2658560, Ricky Lydon, Better Homes Realty Group. Bright MLS
- $275,0003 bd2 ba1.1k sqft4545 Pennypack St, Philadelphia, PA 19136For SaleMLS ID #PAPH2654086, Mike Cirillo, Better Homes Realty Group. Bright MLS
- $255,0003 bd2 ba1.3k sqftBeaver Hill - North Bulding, Jenkintown, PA 19046For SaleMLS ID #PAMC2181980, Lynn Mundy Coggin, BHHS Fox & Roach-Jenkintown. Bright MLS
- $289,0002 bd2 ba1.3k sqftBreyer Estates, Elkins Park, PA 19027For SaleMLS ID #PAMC2185348, Gwen Riesenberg, BHHS Fox & Roach-Blue Bell. Bright MLS
- $330,0003 bd2 ba1.4k sqft2811 Ryerson Pl, Philadelphia, PA 19114For SaleMLS ID #PAPH2617546, Sabri Thompson, Foraker Realty Co.. Bright MLS
- $304,9003 bd1 ba1.1k sqft2819 Shelly Rd, Philadelphia, PA 19152For SaleMLS ID #PAPH2645374, Christopher McAroy, Better Homes and Gardens Real Estate - Maturo PA. Bright MLS
- $329,9003 bd3 ba1.1k sqft8556 Castor Ave, Philadelphia, PA 19152For SaleMLS ID #PAPH2657800, Bill Howlett, RE/MAX Ready. Bright MLS
- $235,0002 bd1 ba1k sqft307 Shawmont Ave APT D, Philadelphia, PA 19128For SaleMLS ID #PAPH2652180, ZJ Jasdi, Keller Williams Real Estate-Blue Bell. Bright MLS
- $300,0003 bd2 ba1.1k sqft7931 Leonard St, Philadelphia, PA 19152For SaleMLS ID #PAPH2625492, Angela Yannessa, Real of Pennsylvania. Bright MLS
- $290,0003 bd2 ba1.1k sqft2237 Knorr St, Philadelphia, PA 19149For SaleMLS ID #PAPH2640216, Raquel Kivelier, Keller Williams Real Estate Tri-County. Bright MLS
- $229,0002 bd2 ba940 sqft1605 Woodhollow Dr, Marlton, NJ 08053For SaleMLS ID #NJBL2117604, Amy Rossano, Epique Realty. Bright MLS
- $265,0002 bd3 ba1.5k sqft253 Shawmont Ave #-10h5, Philadelphia, PA 19128For SaleMLS ID #PAPH2658266, Kathleen Fox, BHHS Fox & Roach-Haverford. Bright MLS
- $259,0002 bd1 ba984 sqft186 Collin Ct #B, Mount Laurel, NJ 08054For SaleMLS ID #NJBL2117032, Ines De La Cruz, EXP Realty, LLC. Bright MLS
- $244,9002 bd1 ba1k sqft5012B Dunbarton Rd, Mount Laurel, NJ 08054For SaleMLS ID #NJBL2116478, Michaela Hartery, Peze & Associates. Bright MLS
- $215,0002 bd2 ba684 sqft6834 Walker St, Philadelphia, PA 19135For SaleMLS ID #PAPH2660222, Kieara Simmons, Keller Williams Realty Wilmington. Bright MLS
