Live the Lifestyle You Deserve in NE Philadelphia’s Premier Luxury Community. Welcome to your dream home in one of Northeast Philadelphia’s most sought‑after luxury communities. This spacious 2‑bedroom, 3‑bath penthouse—with a large loft that can easily be converted into a third bedroom—offers approximately 1,600 square feet of beautifully upgraded living space. It’s the perfect choice for anyone seeking comfort, convenience, and modern amenities in a prime location. $100,000 in High‑End Upgrades: This home has been meticulously updated throughout, featuring: Fully remodeled bathrooms, Updated kitchen with modern appliances, Real hardwood floors, Newer windows and HVAC system, Solid wood interior doors, Custom closet organizers. Resort‑Style Community Amenities, Enjoy an exceptional lifestyle with amenities that include: Indoor and outdoor swimming pools, Clubhouse for social events, Fully equipped fitness center, ping pong and billiards room. Situated just off Route 1, you’ll have effortless access to shopping, dining, and public transportation. NetCost Market is only a short walk away, making everyday living incredibly convenient. Whether you're downsizing, relocating, or simply ready to elevate your lifestyle, this penthouse offers the ideal blend of luxury, location, and low‑maintenance living. Don’t miss your opportunity—schedule your private tour today and experience everything this vibrant community has to offer! Buyer to pay full transfer tax!
Under contract
$300,000
75 Bonnie Gellman Ct #D75, Philadelphia, PA 19114
3beds
1,600sqft
:
Get pre-qualified$2,292/mo
Condominium
Built in 1990
-- sqft lot
$-- Zestimate®
$188/sqft
$400/mo HOA
What's special
Large loftFully equipped fitness centerClubhouse for social eventsNewer windowsFully remodeled bathroomsReal hardwood floorsCustom closet organizers
- 116 days |
- 116 |
- 1 |
Zillow last checked:
Listing updated:
Listed by:
Suren Pogosov 347-782-2036,
Keller Williams Real Estate - Princeton 6099878889
Source: Bright MLS,MLS#: PAPH2604228
Facts & features
Interior
Bedrooms & bathrooms
- Bedrooms: 3
- Bathrooms: 3
- Full bathrooms: 3
- Main level bathrooms: 2
- Main level bedrooms: 2
Rooms
- Room types: Living Room, Dining Room, Primary Bedroom, Kitchen, Bedroom 1, Loft
Primary bedroom
- Level: Main
- Area: 187 Square Feet
- Dimensions: 17 X 11
Bedroom 1
- Level: Main
- Area: 120 Square Feet
- Dimensions: 12 X 10
Dining room
- Level: Main
- Area: 110 Square Feet
- Dimensions: 11 X 10
Kitchen
- Features: Kitchen - Gas Cooking, Kitchen Island
- Level: Main
- Area: 110 Square Feet
- Dimensions: 11 X 10
Living room
- Level: Main
- Area: 238 Square Feet
- Dimensions: 17 X 14
Loft
- Features: Attached Bathroom, Bathroom - Jetted Tub
- Level: Upper
- Area: 231 Square Feet
- Dimensions: 11 X 21
Heating
- Forced Air, Natural Gas
Cooling
- Central Air, Electric
Appliances
- Included: Refrigerator, Disposal, Microwave, Dishwasher, Dryer, Intercom, Oven/Range - Gas, Stainless Steel Appliance(s), Washer, Water Heater, Gas Water Heater
- Laundry: Main Level, In Unit
Features
- Breakfast Area, Ceiling Fan(s), Cathedral Ceiling(s)
- Flooring: Wood
- Has basement: No
- Has fireplace: No
Interior area
- Total structure area: 1,600
- Total interior livable area: 1,600 sqft
- Finished area above ground: 1,600
- Finished area below ground: 0
Property
Parking
- Parking features: Assigned, Parking Lot
- Details: Assigned Parking
Accessibility
- Accessibility features: None
Features
- Levels: Three
- Stories: 3
- Exterior features: Sidewalks, Street Lights, Lighting, Balcony
- Pool features: Community
- Fencing: Other
Details
- Additional structures: Above Grade, Below Grade
- Parcel number: 888570350
- Zoning: RM2
- Special conditions: Standard
- Other equipment: Intercom
Construction
Type & style
- Home type: Condo
- Architectural style: Contemporary
- Property subtype: Condominium
- Attached to another structure: Yes
Materials
- Stucco
- Roof: Shingle
Condition
- New construction: No
- Year built: 1990
Utilities & green energy
- Sewer: Public Sewer
- Water: Public
- Utilities for property: Cable Connected
Community & HOA
Community
- Features: Pool
- Condo and coop fee: $400 monthly
- Subdivision: Fountain Pointe
HOA
- Has HOA: No
- Amenities included: Clubhouse, Fencing, Game Room, Gated, Indoor Pool, Pool, Tennis Court(s), Fitness Center
- Services included: Common Area Maintenance, Maintenance Grounds, Snow Removal, Trash, Water, Sewer, Parking Fee, Pool(s), Health Club, All Ground Fee
- HOA name: Fountain Pointe Condominiums
Location
- Region: Philadelphia
- Municipality: PHILADELPHIA
Financial & listing details
- Price per square foot: $188/sqft
- Tax assessed value: $350,000
- Annual tax amount: $3,477
- Date on market: 4/6/2026
- Listing agreement: Exclusive Right To Sell
- Listing terms: Cash,Conventional
- Ownership: Fee Simple
Estimated market value
Not available
Estimated sales range
Not available
Not available
Price history
| Date | Event | Price |
|---|---|---|
| 5/29/2026 | Listing removed | $300,000$188/sqft |
Source:  Bright MLS #PAPH2604228 Report a problem Bright MLS #PAPH2604228 Report a problem | ||
| 5/19/2026 | Listed for sale | $300,000-9.1%$188/sqft |
Source: Bright MLS #PAPH2604228 Report a problem | ||
| 4/20/2026 | Listing removed | $329,900$206/sqft |
Source: Bright MLS #PAPH2604228 Report a problem | ||
| 4/6/2026 | Listed for sale | $329,900+3.7%$206/sqft |
Source: Bright MLS #PAPH2604228 Report a problem | ||
| 3/23/2026 | Listing removed | $318,000$199/sqft |
Source: Bright MLS #PAPH2582112 Report a problem | ||
| 2/13/2026 | Listed for sale | $318,000-0.3%$199/sqft |
Source: Bright MLS #PAPH2582112 Report a problem | ||
| 1/16/2026 | Listing removed | $319,000$199/sqft |
Source: Bright MLS #PAPH2536026 Report a problem | ||
| 10/21/2025 | Price change | $319,000-0.3%$199/sqft |
Source: Bright MLS #PAPH2536026 Report a problem | ||
| 10/10/2025 | Price change | $319,900-5.9%$200/sqft |
Source: Bright MLS #PAPH2536026 Report a problem | ||
| 9/17/2025 | Listed for sale | $339,900+71.7%$212/sqft |
Source: Bright MLS #PAPH2536026 Report a problem | ||
| 4/9/2005 | Sold | $198,000$124/sqft |
Source: Public Record Report a problem | ||
Public tax history
| Year | Property taxes | Tax assessment |
|---|---|---|
| 2025 | $3,477 +39.1% | $248,400 +39.1% |
| 2024 | $2,500 | $178,600 |
| 2023 | $2,500 +20% | $178,600 |
| 2022 | $2,083 | -- |
| 2021 | $2,083 | -- |
| 2018 | $2,083 +36.8% | -- |
| 2017 | $1,523 -88.5% | -- |
| 2016 | $13,220 +695% | -- |
| 2015 | $1,663 | -- |
| 2014 | $1,663 | $135,300 +434.5% |
| 2012 | -- | $25,312 |
| 2011 | -- | $25,312 |
| 2010 | -- | $25,312 |
| 2009 | -- | $25,312 |
| 2008 | -- | $25,312 |
| 2007 | -- | $25,312 +7.5% |
| 2006 | -- | $23,552 |
| 2005 | -- | $23,552 |
| 2004 | -- | $23,552 +5% |
| 2003 | -- | $22,432 |
| 2002 | -- | $22,432 |
| 2000 | -- | $22,432 |
| 1999 | -- | $22,432 |
Find assessor info on the county website
Monthly payment
Est. payment
Payment breakdown
Explore the cost of this home by adjusting the details. Changes won't be saved.Climate risks
Neighborhood: Pennypack
Nearby schools
GreatSchools rating
- 6/10Pollock Robert B SchoolGrades: K-8Distance: 0.9 mi
- 3/10Lincoln High SchoolGrades: PK,9-12Distance: 2.1 mi
Schools provided by the listing agent
- District: Philadelphia City
Source: Bright MLS. This data may not be complete. We recommend contacting the local school district to confirm school assignments for this home.
- $276,9002 bd3 ba1.5k sqft54 Bonnie Gellman Ct #C54, Philadelphia, PA 19114Off Market
- $213,500-- bd-- ba1.1k sqft20 Bonnie Gellman Ct #A20, Philadelphia, PA 19114Off Market
- $244,5002 bd2 ba1.2k sqft52 Bonnie Gellman Ct #C52, Philadelphia, PA 19114Off Market
- $228,000-- bd-- ba1.2k sqft22 Bonnie Gellman Ct #A22, Philadelphia, PA 19114Off Market
- $255,0002 bd2 ba1.1k sqft79 Bonnie Gellman Ct #D79, Philadelphia, PA 19114Sold
- $264,9002 bd2 ba1.1k sqft77 Bonnie Gellman Ct #D77, Philadelphia, PA 19114For Sale
- $255,0002 bd2 ba1.1k sqft83 Bonnie Gellman Ct #D83, Philadelphia, PA 19114For Sale
- $208,0002 bd2 ba1.4k sqft69 Bonnie Gellman Ct #D69, Philadelphia, PA 19114Sold
A local agent can set up tours, give advice and negotiate with sellers.
Similar homes
- $264,9002 bd2 ba1.1k sqft77 Bonnie Gellman Ct #D77, Philadelphia, PA 19114For Sale
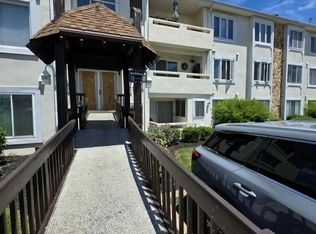
 MLS ID #PAPH2646120, Yan Korol, Elite Realty Group Unl. Inc.. Bright MLS
 - $299,0002 bd2 ba1.3k sqftCreek View Crossing Condominiums, Philadelphia, PA 19115For Sale
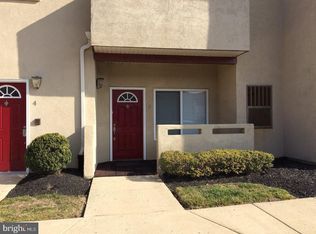 MLS ID #PAPH2604576, Daniel Loza, Legal Real Estate LLC. Bright MLS
 - $344,9003 bd2 ba1.2k sqft3341 Red Lion Rd, Philadelphia, PA 19114For Sale
 MLS ID #PAPH2641788, Anita Kent, Next Home Consultants. Bright MLS
 - $319,9003 bd2 ba1.3k sqft3969 Constance Rd, Philadelphia, PA 19114For Sale
 MLS ID #PAPH2638130, Dolores A Sell, Re/Max One Realty. Bright MLS
 - $299,9002 bd2 ba1k sqft809 Red Lion Rd #B16, Philadelphia, PA 19115For SaleMLS ID #PAPH2638458, Dzmitry Radzevich, Absolute Realty Group. Bright MLS
- $334,9003 bd2 ba1.2k sqft3559 Nottingham Ln, Philadelphia, PA 19114For SaleMLS ID #PAPH2646942, Jenny Chong, Premium Realty Castor Inc. Bright MLS
- $340,0002 bd3 ba1.1k sqft1906 Nester St, Philadelphia, PA 19115For SaleMLS ID #PAPH2651932, Yan Y Zhang, Home Vista Realty. Bright MLS
- $305,0003 bd2 ba1k sqft720 Princeton Ave, Philadelphia, PA 19111For SaleMLS ID #PAPH2631454, Bernie Kolman, RE/MAX Select Group. Bright MLS
- $269,7502 bd2 ba1k sqft301 Byberry Rd APT F16, Philadelphia, PA 19116For SaleMLS ID #PAPH2624482, Vasyl Maksymiuk, Keller Williams Real Estate-Langhorne. Bright MLS
- $284,9004 bd2 ba1.2k sqft6338 Jackson St, Philadelphia, PA 19135For SaleMLS ID #PAPH2651404, Yeiron Corniel, Honest Real Estate. Bright MLS
- $289,9004 bd2 ba1.8k sqft6734 Revere St, Philadelphia, PA 19149For SaleMLS ID #PAPH2602558, ERIC FARHAT, RE/MAX Preferred - Cherry Hill. Bright MLS
- $335,0003 bd2 ba1k sqft1621 Strahle St, Philadelphia, PA 19152For SaleMLS ID #PAPH2626120, Rachel Sharabani, Homestarr Realty. Bright MLS
- $349,5003 bd3 ba1k sqft1815 Placid St, Philadelphia, PA 19152For SaleMLS ID #PAPH2633622, BIJU MANI, Equity Pennsylvania Real Estate. Bright MLS
- $280,0003 bd2 ba1k sqft436 Robbins St, Philadelphia, PA 19111For SaleMLS ID #PAPH2641974, Bianca Sanchez, MIS Realty. Bright MLS
- $330,0003 bd2 ba2k sqft10830 Perrin Rd, Philadelphia, PA 19154For SaleMLS ID #PAPH2644348, Michael Gorevoy, Dan Realty. Bright MLS
- $430,0003 bd3 ba1.4k sqft2680 Tremont St, Philadelphia, PA 19152For SaleMLS ID #PAPH2632026, Julia Kuzmenko, Keller Williams Real Estate - Southampton. Bright MLS
- $269,9003 bd2 ba1.3k sqft3335 Brighton St, Philadelphia, PA 19149For SaleMLS ID #PAPH2604632, Andy Wang, HK99 Realty LLC. Bright MLS
- $279,9003 bd2 ba1.1k sqft7038 Shelbourne St, Philadelphia, PA 19111For SaleMLS ID #PAPH2635516, Joseph F Gioia, RE/MAX 2000. Bright MLS
- $319,0002 bd2 ba1k sqft1026 Chandler St, Philadelphia, PA 19111For SaleMLS ID #PAPH2637886, Pumsu Lim, Cheltenham Realty. Bright MLS
- $225,0001 bd2 ba1.4k sqftBakers Bay Condominiums, Philadelphia, PA 19114For SaleMLS ID #PAPH2631246, Joseph Rey, RE/MAX One Realty. Bright MLS
