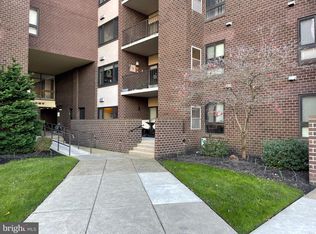
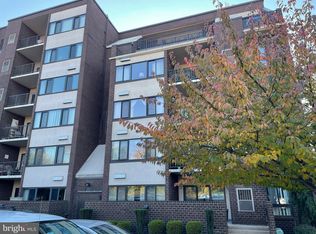
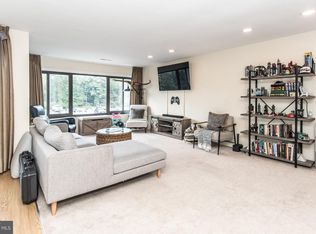
Welcome to Bakers Bay Condominium, a resort-Style gated Waterfront living along the Delaware River in the Torresdale section of Philadelphia! This 1 B/R, 1.5 Bath offers a spacious floor plan of over 1,400 sq ft. Foyer entrance has large closet, powder room and leads to open layout w/ Dinning area, Livingroom, Eat-in-kitchen w/ plenty of cabinets, laundry area, bonus Den or home office space, sliders to patio. Bedroom is huge w/ walk-in closet and full bath w/ both shower stall and tub. Well maintained Estate Sale being sold as-is w/Tons of amenities including 24/7 manned gatehouse entrance, 2 pools, indoor (during winter) and huge Outdoor w/ plenty of louging chairs, hot tub, fitness center, sauna rooms, 2 tennis courts, library, card room, ping pong, billiards and more. Water/sewer, gas, snow removal, Comcast basic cable w/one cable box and building insurance are all included. Just steps away from senic river walks, a community observation deck and panoramic views of the Delaware River and its spectacular sunsets! Low maintenance Living at it's finest, Schedule your tour today!
Pending
Price cut: $10K (7/7)
$225,000
5100 Convent Ln APT 116, Philadelphia, PA 19114
1beds
1,423sqft
Condominium
Built in 1972
-- sqft lot
$220,600 Zestimate®
$158/sqft
$733/mo HOA
What's special
Community observation deckSliders to patioLaundry areaHot tubPowder room
- 70 days |
- 211 |
- 1 |
Likely to sell faster than
Zillow last checked:
Listing updated:
Listed by:
Joseph Rey 215-681-8093,
RE/MAX One Realty (215) 745-7000
Source: Bright MLS,MLS#: PAPH2631246
Facts & features
Interior
Bedrooms & bathrooms
- Bedrooms: 1
- Bathrooms: 2
- Full bathrooms: 1
- 1/2 bathrooms: 1
- Main level bathrooms: 2
- Main level bedrooms: 1
Basement
- Area: 0
Heating
- Forced Air, Natural Gas
Cooling
- Central Air, Electric
Appliances
- Included: Dishwasher, Disposal, Dryer, Oven/Range - Gas, Refrigerator, Washer, Gas Water Heater
- Laundry: Washer In Unit, Dryer In Unit, In Unit
Features
- Has basement: No
- Has fireplace: No
Interior area
- Total structure area: 1,423
- Total interior livable area: 1,423 sqft
- Finished area above ground: 1,423
- Finished area below ground: 0
Property
Parking
- Parking features: Parking Lot
Accessibility
- Accessibility features: None
Features
- Levels: One
- Stories: 1
- Pool features: Community
Details
- Additional structures: Above Grade, Below Grade
- Parcel number: 888650160
- Zoning: RM2
- Special conditions: Standard
Construction
Type & style
- Home type: Condo
- Architectural style: AirLite
- Property subtype: Condominium
- Attached to another structure: Yes
Materials
- Masonry
Condition
- New construction: No
- Year built: 1972
Utilities & green energy
- Sewer: Public Sewer
- Water: Public
Community & HOA
Community
- Features: Pool
- Condo and coop fee: $733 monthly
- Subdivision: Bakers Bay Condominiums
HOA
- Has HOA: No
- Amenities included: Billiard Room, Cable TV, Common Grounds, Community Center, Fitness Center, Storage, Game Room, Spa/Hot Tub, Indoor Pool, Pool, Recreation Facilities, Tennis Court(s)
- Services included: Common Area Maintenance, Pool(s), Recreation Facility, Snow Removal, Gas, Sewer, Trash, Water
Location
- Region: Philadelphia
- Municipality: PHILADELPHIA
Financial & listing details
- Price per square foot: $158/sqft
- Tax assessed value: $232,500
- Annual tax amount: $3,254
- Date on market: 6/14/2026
- Listing agreement: Exclusive Right To Sell
- Listing terms: Conventional,Cash
- Inclusions: Refrigerator, Washer And Dryer
- Ownership: Fee Simple
Estimated market value
$220,600
$210,000 - $232,000
$2,075/mo
Price history
| Date | Event | Price |
|---|---|---|
| 8/4/2026 | Pending sale | $225,000$158/sqft |
Source:  Bright MLS #PAPH2631246 Report a problem Bright MLS #PAPH2631246 Report a problem | ||
| 7/7/2026 | Price change | $225,000-4.3%$158/sqft |
Source: Bright MLS #PAPH2631246 Report a problem | ||
| 6/14/2026 | Listed for sale | $235,000+141%$165/sqft |
Source: Bright MLS #PAPH2631246 Report a problem | ||
| 11/9/1999 | Sold | $97,500$69/sqft |
Source: Public Record Report a problem | ||
Public tax history
| Year | Property taxes | Tax assessment |
|---|---|---|
| 2025 | $3,255 +35.9% | $232,500 +35.9% |
| 2024 | $2,395 | $171,100 |
| 2023 | $2,395 +15% | $171,100 |
| 2022 | $2,083 | -- |
| 2021 | $2,083 | -- |
| 2018 | $2,083 +36.8% | -- |
| 2017 | $1,523 -86.4% | -- |
| 2016 | $11,217 +752.5% | -- |
| 2015 | $1,316 | -- |
| 2014 | $1,316 | $114,800 +372% |
| 2012 | -- | $24,320 |
| 2011 | -- | $24,320 |
| 2010 | -- | $24,320 |
| 2009 | -- | $24,320 |
| 2008 | -- | $24,320 |
| 2007 | -- | $24,320 +7.5% |
| 2006 | -- | $22,624 |
| 2005 | -- | $22,624 |
| 2004 | -- | $22,624 +10% |
| 2003 | -- | $20,576 |
| 2002 | -- | $20,576 |
| 2000 | -- | $20,576 |
| 1999 | -- | $20,576 |
Find assessor info on the county website
Monthly payment
Est. payment
Payment breakdown
Explore the cost of this home by adjusting the details. Changes won't be saved.Climate risks
Neighborhood: Torresdale
Nearby schools
GreatSchools rating
- 6/10Holme Thomas SchoolGrades: PK-8Distance: 2.8 mi
- 3/10Lincoln High SchoolGrades: PK,9-12Distance: 2.7 mi
Schools provided by the listing agent
- District: Philadelphia City
Source: Bright MLS. This data may not be complete. We recommend contacting the local school district to confirm school assignments for this home.
- $277,5002 bd2 ba1.5k sqft5100 Convent Ln APT 102, Philadelphia, PA 19114Sold
- $190,0001 bd2 ba1.4k sqft5100 Convent Ln APT 109, Philadelphia, PA 19114Sold
- $210,0002 bd2 ba1.5k sqft5100 Convent Ln APT 115, Philadelphia, PA 19114Sold
- $280,0002 bd2 ba1.5k sqft5100 Convent Ln APT 215, Philadelphia, PA 19114Sold
- $227,5002 bd2 ba1.4k sqft5100 Convent Ln APT 219, Philadelphia, PA 19114Sold
- $269,0002 bd2 ba1.5k sqft5100 Convent Ln APT 226, Philadelphia, PA 19114For Sale
- $207,5001 bd2 ba1.4k sqft5100 Convent Ln APT 303, Philadelphia, PA 19114Sold
- $204,9001 bd2 ba1.4k sqft5100 Convent Ln APT 314, Philadelphia, PA 19114Sold
A local agent can set up tours, give advice and negotiate with sellers.
Similar homes
- $269,0002 bd2 ba1.5k sqft5100 Convent Ln APT 226, Philadelphia, PA 19114For Sale
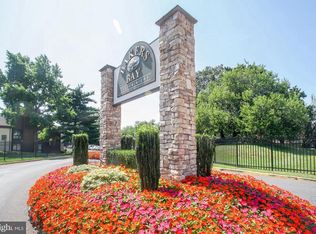
 MLS ID #PAPH2654748, Debi Tomczuk, Keller Williams Real Estate-Langhorne. Bright MLS
 - $260,0002 bd2 ba1.3k sqft5204 Delaire Landing Rd #204-00, Philadelphia, PA 19114For Sale
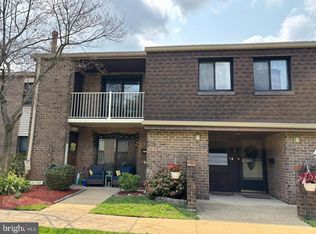 MLS ID #PAPH2647854, Joseph M Allegra, RE/MAX Keystone. Bright MLS
 - $255,0002 bd2 ba1.1k sqft83 Bonnie Gellman Ct #D83, Philadelphia, PA 19114For Sale
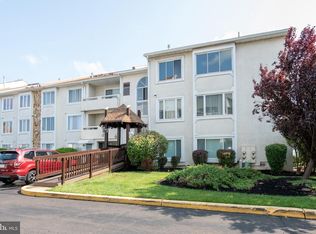 MLS ID #PAPH2645442, Sharon Little, Keller Williams Real Estate-Langhorne. Bright MLS
 - $200,0002 bd2 ba1.2k sqft154 Benjamin Ct #G154, Philadelphia, PA 19114For Sale
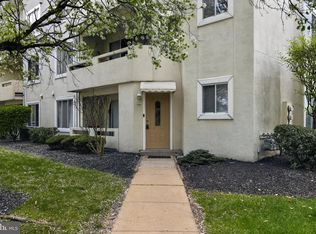 MLS ID #PAPH2608096, Jay Epstein, Keller Williams Real Estate - Newtown. Bright MLS
 - $264,9002 bd2 ba1.1k sqft77 Bonnie Gellman Ct #D77, Philadelphia, PA 19114For SaleMLS ID #PAPH2646120, Yan Korol, Elite Realty Group Unl. Inc.. Bright MLS
- $304,9003 bd2 ba1.4k sqft9888 Garvey Dr, Philadelphia, PA 19114For SaleMLS ID #PAPH2624290, Pat Lewis, Honest Real Estate. Bright MLS
- $219,9002 bd1 ba960 sqft7728 Torresdale Ave, Philadelphia, PA 19136For SaleMLS ID #PAPH2651286, Fatima Aguilar-Hernandez, Penn Liberty Real Estate. Bright MLS
- $289,9003 bd2 ba1.1k sqft8847 E Roosevelt Blvd, Philadelphia, PA 19152For SaleMLS ID #PAPH2653394, Luna Ge, Canaan Realty Services INC. Bright MLS
- $304,5003 bd2 ba1.2k sqft3456 Holyoke Rd, Philadelphia, PA 19114For SaleMLS ID #PAPH2646930, Reenie Isaacs, Re/Max One Realty. Bright MLS
- $325,0004 bd4 ba1.3k sqft7923 Anita Dr, Philadelphia, PA 19111For SaleMLS ID #PAPH2662714, Doug Strickland, Keller Williams Real Estate -Exton. Bright MLS
- $229,9003 bd2 ba1k sqft5728 Walker St, Philadelphia, PA 19135For SaleMLS ID #PAPH2656064, Carol Mccann, RE/MAX One Realty. Bright MLS
- $226,0003 bd3 ba1.4k sqft4957 N 9th St, Philadelphia, PA 19141For SaleMLS ID #PAPH2628916, Mr. Brian Wilson, BHHS Fox & Roach-Center City Walnut. Bright MLS
- $329,9003 bd2 ba1.3k sqft3622 Genesee Dr, Philadelphia, PA 19154For SaleMLS ID #PAPH2660880, Patricia Burke, Real/Pro Real Estate LLC. Bright MLS
- $254,9002 bd1 ba936 sqft7115 Brous Ave, Philadelphia, PA 19149For SaleMLS ID #PAPH2636136, MEZIANE CHANANE, Realty Mark Associates-CC. Bright MLS
- $250,0002 bd2 ba1.2k sqft70 Center Ln, Mount Laurel, NJ 08054For SaleMLS ID #NJBL2108930, Rochelle Yanchyshyn, Innovate Realty. Bright MLS
- $290,0003 bd2 ba1.2k sqft2867 Sebring Rd, Philadelphia, PA 19152For SaleMLS ID #PAPH2618356, Kelly Huang, HK99 Realty LLC. Bright MLS
- $255,0003 bd2 ba1.3k sqftBeaver Hill - North Bulding, Jenkintown, PA 19046For SaleMLS ID #PAMC2181980, Lynn Mundy Coggin, BHHS Fox & Roach-Jenkintown. Bright MLS
- $269,9003 bd2 ba1k sqft436 Robbins St, Philadelphia, PA 19111For SaleMLS ID #PAPH2641974, Bianca Sanchez, MIS Realty. Bright MLS
- $310,0003 bd3 ba1.5k sqft12032 Farwell Rd, Philadelphia, PA 19154For SaleMLS ID #PAPH2655450, Michele Stewart, Century 21 Advantage Gold-Lower Bucks. Bright MLS
- $300,0003 bd2 ba1k sqft720 Princeton Ave, Philadelphia, PA 19111For SaleMLS ID #PAPH2631454, Bernie Kolman, RE/MAX Select Group. Bright MLS
