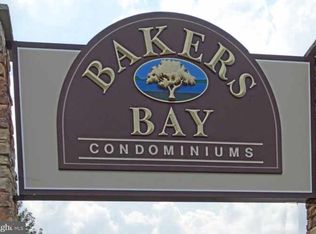
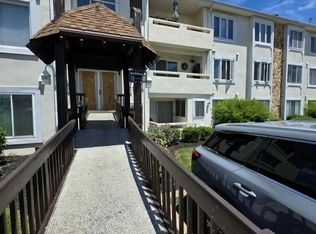
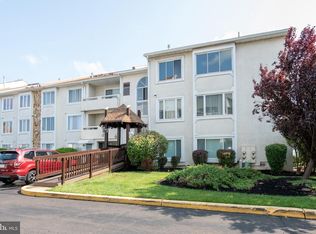
Don't miss this 1564 square foot 2 bedroom 2 full bath condo situated on the southeast corner, providing views of the sunrise and moonsets and all the river has to offer. You'll find an eat-in kitchen, very open layout of living and dining rooms, a master suite with a walk-in closet, spacious master bath and a second bedroom and full hall bath with shower/tub combo. There's ample storage with a foyer entry closet as well as an additional storage unit outside of the condo. Enjoy your days with coffee and a good book on your private balcony. Condo fees include gas, trash, sewer, water, basic cable and building insurance as well as common area maintenance. Enjoy heated indoor and outdoor pools, hot tub, tennis courts, sauna, small gym/exercise room, game room with ping pong, darts and billiards, two well stocked libraries- one in the clubhouse and one accessible inside the building, a river observation deck with gorgeous views overlooking the Jersey shore line and all the river has to offer. There are also storage rooms for bicycles, inside mail access and social activities including games, exercise, organized trips and more. The association requires documentation for approved service dogs . The current monthly condo fee of $697 includes a 24/7 manned gatehouse entrance to the property from State Road. Close to public transportation (Septa bus & train station), shopping, restaurants & easy access to I-95 and area bridges. No FHA or VA Loans as per condo association.
For sale
$269,000
5100 Convent Ln APT 226, Philadelphia, PA 19114
2beds
1,564sqft
Condominium
Built in 1972
-- sqft lot
$262,800 Zestimate®
$172/sqft
$696/mo HOA
What's special
Tennis courtsPrivate balconyEat-in kitchenHot tubSpacious master bath
- 9 days |
- 394 |
- 18 |
Likely to sell faster than
Zillow last checked:
Listing updated:
Listed by:
Debi Tomczuk 215-779-1972,
Keller Williams Real Estate-Langhorne (215) 757-6100
Source: Bright MLS,MLS#: PAPH2654748
Facts & features
Interior
Bedrooms & bathrooms
- Bedrooms: 2
- Bathrooms: 2
- Full bathrooms: 2
- Main level bathrooms: 2
- Main level bedrooms: 2
Basement
- Area: 0
Heating
- Forced Air, Natural Gas
Cooling
- Central Air, Electric
Appliances
- Included: Gas Water Heater
- Laundry: In Unit
Features
- Has basement: No
- Has fireplace: No
Interior area
- Total structure area: 1,564
- Total interior livable area: 1,564 sqft
- Finished area above ground: 1,564
- Finished area below ground: 0
Property
Parking
- Parking features: Parking Lot
Accessibility
- Accessibility features: Accessible Elevator Installed, Accessible Approach with Ramp
Features
- Levels: Six
- Stories: 6
- Pool features: Community
Details
- Additional structures: Above Grade, Below Grade
- Parcel number: 888650196
- Zoning: RM2
- Special conditions: Standard
Construction
Type & style
- Home type: Condo
- Architectural style: Other
- Property subtype: Condominium
- Attached to another structure: Yes
Materials
- Masonry
Condition
- New construction: No
- Year built: 1972
Utilities & green energy
- Sewer: Public Sewer
- Water: Public
Community & HOA
Community
- Condo and coop fee: $696 monthly
- Subdivision: Bakers Bay Condominiums
HOA
- Has HOA: No
- Amenities included: Billiard Room, Cable TV, Clubhouse, Common Grounds, Elevator(s), Fitness Center, Game Room, Gated, Spa/Hot Tub, Library, Mooring Area, Pier/Dock, Pool, Sauna, Tennis Court(s), Tot Lots/Playground, Other
- Services included: Cable TV, Common Area Maintenance, Maintenance Structure, Gas, Maintenance Grounds, Management, Pool(s), Recreation Facility, Sauna, Security, Sewer, Snow Removal, Trash, Water, Other
Location
- Region: Philadelphia
- Municipality: PHILADELPHIA
Financial & listing details
- Price per square foot: $172/sqft
- Tax assessed value: $262,700
- Annual tax amount: $3,677
- Date on market: 8/14/2026
- Listing agreement: Exclusive Right To Sell
- Inclusions: Washer, Dryer, Refrigerator As-is
- Ownership: Condominium
Estimated market value
$262,800
$250,000 - $276,000
$1,785/mo
Price history
| Date | Event | Price |
|---|---|---|
| 8/14/2026 | Listed for sale | $269,000$172/sqft |
Source:  Bright MLS #PAPH2654748 Report a problem Bright MLS #PAPH2654748 Report a problem | ||
Public tax history
| Year | Property taxes | Tax assessment |
|---|---|---|
| 2025 | $3,393 +35.6% | $242,400 +35.6% |
| 2024 | $2,503 | $178,800 |
| 2023 | $2,503 +15% | $178,800 |
| 2022 | $2,177 | -- |
| 2021 | $2,177 | -- |
| 2018 | $2,177 +56.1% | -- |
| 2017 | $1,394 | -- |
| 2016 | $1,394 | -- |
| 2015 | $1,394 | -- |
| 2014 | $1,394 | $120,000 +350.7% |
| 2012 | -- | $26,624 |
| 2011 | -- | $26,624 |
| 2010 | -- | $26,624 |
| 2009 | -- | $26,624 |
| 2008 | -- | $26,624 |
| 2007 | -- | $26,624 +7.5% |
| 2006 | -- | $24,768 |
| 2005 | -- | $24,768 |
| 2004 | -- | $24,768 +9.9% |
| 2003 | -- | $22,528 |
| 2002 | -- | $22,528 |
| 2000 | -- | $22,528 |
| 1999 | -- | $22,528 |
Find assessor info on the county website
Monthly payment
Est. payment
Payment breakdown
Explore the cost of this home by adjusting the details. Changes won't be saved.Climate risks
Neighborhood: Torresdale
Nearby schools
GreatSchools rating
- 6/10Holme Thomas SchoolGrades: PK-8Distance: 2.8 mi
- 3/10Lincoln High SchoolGrades: PK,9-12Distance: 2.7 mi
Schools provided by the listing agent
- District: Philadelphia City
Source: Bright MLS. This data may not be complete. We recommend contacting the local school district to confirm school assignments for this home.
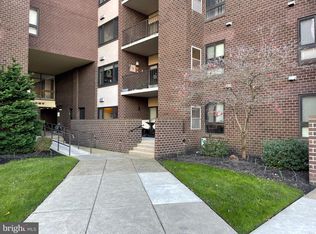
- $277,5002 bd2 ba1.5k sqft5100 Convent Ln APT 102, Philadelphia, PA 19114Sold
- $190,0001 bd2 ba1.4k sqft5100 Convent Ln APT 109, Philadelphia, PA 19114Sold
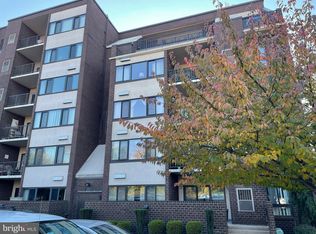
- $210,0002 bd2 ba1.5k sqft5100 Convent Ln APT 115, Philadelphia, PA 19114Sold
- $225,0001 bd2 ba1.4k sqft5100 Convent Ln APT 116, Philadelphia, PA 19114Pending

- $280,0002 bd2 ba1.5k sqft5100 Convent Ln APT 215, Philadelphia, PA 19114Sold
- $227,5002 bd2 ba1.4k sqft5100 Convent Ln APT 219, Philadelphia, PA 19114Sold
- $207,5001 bd2 ba1.4k sqft5100 Convent Ln APT 303, Philadelphia, PA 19114Sold
- $204,9001 bd2 ba1.4k sqft5100 Convent Ln APT 314, Philadelphia, PA 19114Sold
A local agent can set up tours, give advice and negotiate with sellers.
Similar homes
- $260,0002 bd2 ba1.3k sqft5204 Delaire Landing Rd #204-00, Philadelphia, PA 19114For Sale
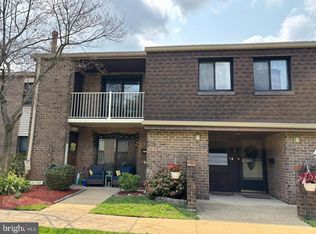
 MLS ID #PAPH2647854, Joseph M Allegra, RE/MAX Keystone. Bright MLS
 - $264,9002 bd2 ba1.1k sqft77 Bonnie Gellman Ct #D77, Philadelphia, PA 19114For Sale
 MLS ID #PAPH2646120, Yan Korol, Elite Realty Group Unl. Inc.. Bright MLS
 - $255,0002 bd2 ba1.1k sqft83 Bonnie Gellman Ct #D83, Philadelphia, PA 19114For Sale
 MLS ID #PAPH2645442, Sharon Little, Keller Williams Real Estate-Langhorne. Bright MLS
 - $289,9003 bd2 ba1.1k sqft8847 E Roosevelt Blvd, Philadelphia, PA 19152For Sale
 MLS ID #PAPH2653394, Luna Ge, Canaan Realty Services INC. Bright MLS
 - $304,9003 bd2 ba1.4k sqft9888 Garvey Dr, Philadelphia, PA 19114For SaleMLS ID #PAPH2624290, Pat Lewis, Honest Real Estate. Bright MLS
- $325,0004 bd4 ba1.3k sqft7923 Anita Dr, Philadelphia, PA 19111For SaleMLS ID #PAPH2662714, Doug Strickland, Keller Williams Real Estate -Exton. Bright MLS
- $329,9003 bd2 ba1.3k sqft3622 Genesee Dr, Philadelphia, PA 19154For SaleMLS ID #PAPH2660880, Patricia Burke, Real/Pro Real Estate LLC. Bright MLS
- $290,0003 bd2 ba1.2k sqft2867 Sebring Rd, Philadelphia, PA 19152For SaleMLS ID #PAPH2618356, Kelly Huang, HK99 Realty LLC. Bright MLS
- $200,0002 bd2 ba1.2k sqft154 Benjamin Ct #G154, Philadelphia, PA 19114For SaleMLS ID #PAPH2608096, Jay Epstein, Keller Williams Real Estate - Newtown. Bright MLS
- $259,9003 bd2 ba1.1k sqft2021 Knorr St, Philadelphia, PA 19149For SaleMLS ID #PAPH2655642, Joey Fang, Canaan Realty Services INC. Bright MLS
- $269,9003 bd2 ba1k sqft436 Robbins St, Philadelphia, PA 19111For SaleMLS ID #PAPH2641974, Bianca Sanchez, MIS Realty. Bright MLS
- $274,9002 bd1 ba908 sqft1205 Megans Ln, Burlington, NJ 08016For SaleMLS ID #NJBL2117746, Dave Ricigliano, Action USA Jay Robert Realtors. Bright MLS
- $260,0002 bd1 ba954 sqft14 Roanoke Ct, Willingboro, NJ 08046For SaleMLS ID #NJBL2118612, shawntavia Stewart, Real Broker, LLC. Bright MLS
- $269,9003 bd2 ba1.4k sqft3346 Longshore Ave, Philadelphia, PA 19149For SaleMLS ID #PAPH2531974, Lina Zheng, Commerce Real Estate Inc. Bright MLS
- $329,9003 bd2 ba1k sqft10960 Templeton Dr, Philadelphia, PA 19154For SaleMLS ID #PAPH2658612, John Walsh, RE/MAX Realty Services-Bensalem. Bright MLS
- $265,0003 bd2 ba1.3k sqft5604 N 7th St, Philadelphia, PA 19120For SaleMLS ID #PAPH2654854, Gregory Burris, RE/MAX Select Group. Bright MLS
- $349,7003 bd2 ba1.4k sqft5960 Loretto Ave, Philadelphia, PA 19149For SaleMLS ID #PAPH2662734, Sergio Giraldo, Rehobot Real Estate, LLC. Bright MLS
- $300,0003 bd2 ba1k sqft720 Princeton Ave, Philadelphia, PA 19111For SaleMLS ID #PAPH2631454, Bernie Kolman, RE/MAX Select Group. Bright MLS
- $284,9004 bd2 ba1.2k sqft6338 Jackson St, Philadelphia, PA 19135For SaleMLS ID #PAPH2651404, Yeiron Corniel, Honest Real Estate. Bright MLS
- $255,0003 bd2 ba1.3k sqftBeaver Hill - North Bulding, Jenkintown, PA 19046For SaleMLS ID #PAMC2181980, Lynn Mundy Coggin, BHHS Fox & Roach-Jenkintown. Bright MLS
