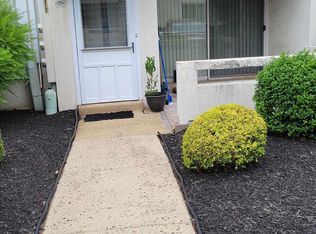
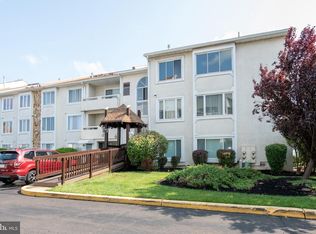
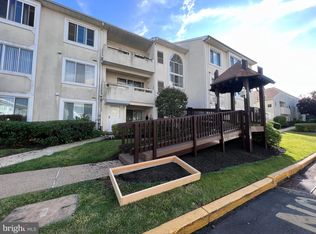
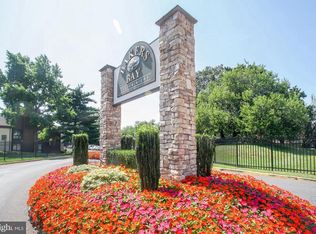
Welcome to 77 Bonnie Gellman Court, a beautifully updated and impeccably maintained second-floor condo located in the prestigious Fountain Pointe community of Northeast Philadelphia. This move-in-ready home offers a spacious and inviting layout featuring a bright living room with sliding doors leading to a private balcony. The fully renovated kitchen is equipped with elegant cabinetry, granite countertops, making it perfect for both everyday living and entertaining. A separate dining room with mirrored walls enhances the sense of space and natural light. The primary bedroom suite features abundant closet space and a private en-suite bathroom, while the generously sized second bedroom is served by a full hall bathroom. Additional highlights include in-unit laundry and ample organized storage throughout the home. The unit includes one deeded parking space and access to an outstanding selection of community amenities, including indoor and outdoor heated swimming pools, a fitness center, tennis courts, a library, and a community game room. Conveniently located near major highways including Route 1, I-95, and Welsh Road, the property is also within walking distance of shopping, dining, and recreation, including Giant Food Stores, LA Fitness, and local restaurants. Please note: Fountain Pointe is an owner-occupied community, and rentals are not permitted. Enjoy resort-style living in one of Northeast Philadelphia's most desirable condominium communities. Schedule your private tour today!
For sale
Price cut: $3K (7/23)
$264,900
77 Bonnie Gellman Ct #D77, Philadelphia, PA 19114
2beds
1,135sqft
:
Get pre-qualified$2,071/mo
Condominium
Built in 1990
-- sqft lot
$258,600 Zestimate®
$233/sqft
$400/mo HOA
What's special
Fully renovated kitchenPrivate balconyIn-unit laundrySpacious and inviting layoutPrivate en-suite bathroomGenerously sized second bedroomGranite countertops
- 36 days |
- 333 |
- 3 |
Zillow last checked:
Listing updated:
Listed by:
Yan Korol 267-228-2356,
Elite Realty Group Unl. Inc. 2153284800
Source: Bright MLS,MLS#: PAPH2646120
Facts & features
Interior
Bedrooms & bathrooms
- Bedrooms: 2
- Bathrooms: 2
- Full bathrooms: 2
- Main level bathrooms: 2
- Main level bedrooms: 2
Basement
- Area: 0
Heating
- Forced Air, Natural Gas
Cooling
- Central Air, Electric
Appliances
- Included: Gas Water Heater
- Laundry: In Unit
Features
- Has basement: No
- Has fireplace: No
Interior area
- Total structure area: 1,135
- Total interior livable area: 1,135 sqft
- Finished area above ground: 1,135
- Finished area below ground: 0
Property
Parking
- Parking features: Parking Lot
Accessibility
- Accessibility features: None
Features
- Levels: Three
- Stories: 3
- Pool features: Community
Details
- Additional structures: Above Grade, Below Grade
- Parcel number: 888570354
- Zoning: RM2
- Special conditions: Standard
Construction
Type & style
- Home type: Condo
- Architectural style: Contemporary
- Property subtype: Condominium
- Attached to another structure: Yes
Materials
- Masonry
Condition
- New construction: No
- Year built: 1990
Utilities & green energy
- Sewer: Public Sewer
- Water: Public
Community & HOA
Community
- Condo and coop fee: $400 monthly
- Subdivision: Fountain Pointe
HOA
- Has HOA: No
- Amenities included: Clubhouse, Fitness Center, Game Room, Meeting Room, Indoor Pool, Pool, Reserved/Assigned Parking
- Services included: All Ground Fee, Common Area Maintenance, Lawn Care Front, Lawn Care Rear, Maintenance Grounds, Management, Pool(s)
Location
- Region: Philadelphia
- Municipality: PHILADELPHIA
Financial & listing details
- Price per square foot: $233/sqft
- Tax assessed value: $221,500
- Annual tax amount: $3,100
- Date on market: 7/9/2026
- Listing agreement: Exclusive Agency
- Inclusions: Appliances As Is
- Ownership: Condominium
Estimated market value
$258,600
$246,000 - $272,000
$1,912/mo
Price history
| Date | Event | Price |
|---|---|---|
| 7/23/2026 | Price change | $264,900-1.1%$233/sqft |
Source:  Bright MLS #PAPH2646120 Report a problem Bright MLS #PAPH2646120 Report a problem | ||
| 7/9/2026 | Listed for sale | $267,900-0.7%$236/sqft |
Source: Bright MLS #PAPH2646120 Report a problem | ||
| 7/8/2026 | Listing removed | $269,900$238/sqft |
Source: Bright MLS #PAPH2632408 Report a problem | ||
| 6/10/2026 | Listed for sale | $269,900+34.9%$238/sqft |
Source: Bright MLS #PAPH2632408 Report a problem | ||
| 10/2/2020 | Sold | $200,000+72.4%$176/sqft |
Source: Public Record Report a problem | ||
| 7/2/2013 | Sold | $116,000+1%$102/sqft |
Source: Public Record Report a problem | ||
| 4/11/2013 | Listed for sale | $114,900$101/sqft |
Source: Re/Max Eastern, Inc. #6199039 Report a problem | ||
Public tax history
| Year | Property taxes | Tax assessment |
|---|---|---|
| 2025 | $3,101 +57.1% | $221,500 +57.1% |
| 2024 | $1,974 | $141,000 |
| 2023 | $1,974 +20% | $141,000 |
| 2022 | $1,645 | -- |
| 2021 | $1,645 | -- |
| 2018 | $1,645 +51.6% | -- |
| 2017 | $1,085 -8.8% | -- |
| 2016 | $1,190 | -- |
| 2015 | $1,190 | -- |
| 2014 | $1,190 +19.2% | $104,500 +365.2% |
| 2012 | $998 | $22,464 |
| 2011 | -- | $22,464 |
| 2010 | -- | $22,464 |
| 2009 | -- | $22,464 |
| 2008 | -- | $22,464 |
| 2007 | -- | $22,464 +7.5% |
| 2006 | -- | $20,896 |
| 2005 | -- | $20,896 |
| 2004 | -- | $20,896 +5% |
| 2003 | -- | $19,904 |
| 2002 | -- | $19,904 |
| 2000 | -- | $19,904 |
| 1999 | -- | $19,904 |
Find assessor info on the county website
Monthly payment
Est. payment
Payment breakdown
Explore the cost of this home by adjusting the details. Changes won't be saved.Climate risks
Neighborhood: Pennypack
Nearby schools
GreatSchools rating
- 6/10Pollock Robert B SchoolGrades: K-8Distance: 0.9 mi
- 3/10Lincoln High SchoolGrades: PK,9-12Distance: 2.1 mi
Schools provided by the listing agent
- District: Philadelphia City
Source: Bright MLS. This data may not be complete. We recommend contacting the local school district to confirm school assignments for this home.
- $255,0002 bd2 ba1.1k sqft79 Bonnie Gellman Ct #D79, Philadelphia, PA 19114Sold
- $224,100-- bd-- ba1.2k sqft22 Bonnie Gellman Ct #A22, Philadelphia, PA 19114Off Market
- $255,0002 bd2 ba1.1k sqft83 Bonnie Gellman Ct #D83, Philadelphia, PA 19114For Sale
- $208,0002 bd2 ba1.4k sqft69 Bonnie Gellman Ct #D69, Philadelphia, PA 19114Sold
- $253,100-- bd-- ba1.5k sqft24 Bonnie Gellman Ct #A24, Philadelphia, PA 19114Off Market
- $300,0003 bd3 ba1.6k sqft75 Bonnie Gellman Ct #D75, Philadelphia, PA 19114For Sale
- $215,0002 bd2 ba1.1k sqft80 Bonnie Gellman Ct #D80, Philadelphia, PA 19114Sold
- $320,0002 bd3 ba1.5k sqft84 Bonnie Gellman Ct #D84, Philadelphia, PA 19114Sold
A local agent can set up tours, give advice and negotiate with sellers.
Similar homes
- $269,0002 bd2 ba1.5k sqft5100 Convent Ln APT 226, Philadelphia, PA 19114For Sale
 MLS ID #PAPH2654748, Debi Tomczuk, Keller Williams Real Estate-Langhorne. Bright MLS
 - $299,9003 bd2 ba1.1k sqft8847 E Roosevelt Blvd, Philadelphia, PA 19152For Sale
 MLS ID #PAPH2653394, Luna Ge, Canaan Realty Services INC. Bright MLS
 - $344,9003 bd2 ba1.2k sqft3341 Red Lion Rd, Philadelphia, PA 19114For Sale
 MLS ID #PAPH2641788, Anita Kent, Next Home Consultants. Bright MLS
 - $265,0003 bd2 ba1.1k sqft6736 Leonard St, Philadelphia, PA 19149For Sale
 MLS ID #PAPH2655682, Hailey Zheng, Homelink Realty. Bright MLS
 - $259,9003 bd2 ba1.1k sqft2021 Knorr St, Philadelphia, PA 19149For SaleMLS ID #PAPH2655642, Joey Fang, Canaan Realty Services INC. Bright MLS
- $290,0003 bd2 ba1.2k sqft2867 Sebring Rd, Philadelphia, PA 19152For SaleMLS ID #PAPH2618356, Kelly Huang, HK99 Realty LLC. Bright MLS
- $269,9003 bd2 ba1k sqft436 Robbins St, Philadelphia, PA 19111For SaleMLS ID #PAPH2641974, Bianca Sanchez, MIS Realty. Bright MLS
- $300,0003 bd2 ba1.2k sqft1818 Strahle St, Philadelphia, PA 19152For SaleMLS ID #PAPH2653430, Ella Thang, Canaan Realty Services INC. Bright MLS
- $255,0003 bd2 ba1.2k sqft2914 Devereaux Ave, Philadelphia, PA 19149For SaleMLS ID #PAPH2652862, Alexander Dong, HK99 Realty LLC. Bright MLS
- $329,9003 bd2 ba1.2k sqft3559 Nottingham Ln, Philadelphia, PA 19114For SaleMLS ID #PAPH2646942, Jenny Chong, Premium Realty Castor Inc. Bright MLS
- $275,0003 bd2 ba1.3k sqft3355 Princeton Ave, Philadelphia, PA 19149For SaleMLS ID #PAPH2645092, Chao Weng, Legacy Landmark Realty LLC. Bright MLS
- $279,9003 bd2 ba1.1k sqft7038 Shelbourne St, Philadelphia, PA 19111For SaleMLS ID #PAPH2635516, Joseph F Gioia, RE/MAX 2000. Bright MLS
- $284,9004 bd2 ba1.2k sqft6338 Jackson St, Philadelphia, PA 19135For SaleMLS ID #PAPH2651404, Yeiron Corniel, Honest Real Estate. Bright MLS
- $269,9993 bd2 ba1.1k sqft2822 Rawle St, Philadelphia, PA 19149For SaleMLS ID #PAPH2626238, Xi Ling Chi, HK99 Realty LLC. Bright MLS
- $229,9003 bd2 ba1k sqft5728 Walker St, Philadelphia, PA 19135For SaleMLS ID #PAPH2656064, Carol Mccann, RE/MAX One Realty. Bright MLS
- $268,0003 bd2 ba1.2k sqft2155 Fanshawe St, Philadelphia, PA 19149For SaleMLS ID #PAPH2597042, Alexandra Li, Panphil Realty, LLC. Bright MLS
- $329,9003 bd2 ba1k sqft10960 Templeton Dr, Philadelphia, PA 19154For SaleMLS ID #PAPH2658612, John Walsh, RE/MAX Realty Services-Bensalem. Bright MLS
- $304,9003 bd2 ba1.4k sqft9888 Garvey Dr, Philadelphia, PA 19114For SaleMLS ID #PAPH2624290, Pat Lewis, Honest Real Estate. Bright MLS
- $225,0003 bd1 ba1.2k sqft4315 Devereaux St, Philadelphia, PA 19135For SaleMLS ID #PAPH2658394, Sasha Simpson, Premier Property Management & Realty LLC. Bright MLS
- $254,9002 bd1 ba936 sqft7115 Brous Ave, Philadelphia, PA 19149For SaleMLS ID #PAPH2636136, MEZIANE CHANANE, Realty Mark Associates-CC. Bright MLS
