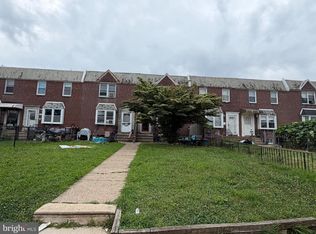
CURRENTLY TENANT OCCUPIED Nestled in the charming MAYFAIR (WEST) neighborhood, this exquisite 4-bedroom, 2-bathroom townhouse offers a perfect blend of modern luxury and timeless comfort. With a major renovation set for 2025, this home is poised to elevate your lifestyle with high-end finishes and thoughtful design. Step inside to discover a warm and inviting interior, where natural light dances through skylights, illuminating the rich hardwood floors and elegant ceramic tile. The spacious eat-in kitchen is a culinary enthusiast's dream, featuring ample counter space and a layout that encourages gatherings and shared meals. Recessed lighting adds a touch of sophistication, creating an ambiance that is both cozy and refined. The fully finished basement, complete with an outside entrance, provides additional living space that can be tailored to your needs-be it a home office, entertainment area, or a serene retreat. The convenience of a basement laundry area ensures that daily tasks are handled with ease. As you explore the exterior, you'll appreciate the well-maintained brick façade and the inviting front yard, perfect for enjoying morning coffee or evening sunsets. The rear yard offers a private oasis for outdoor entertaining or simply unwinding after a long day. Sidewalks and street lights enhance the neighborhood's charm, making evening strolls a delightful experience. Parking is a breeze with an attached garage and a concrete driveway, providing both convenience and security. The property sits on a level lot, ensuring easy access and a sense of openness. This home is not just a residence; it's a lifestyle. With its blend of luxury features and a welcoming atmosphere, it invites you to create lasting memories. Experience the perfect balance of comfort and elegance in this exceptional property, where every detail has been thoughtfully considered for your enjoyment. Embrace the opportunity to make this house your home, and indulge in the exclusive lifestyle it offers.
For sale
Price cut: $5K (8/29)
$269,900
6734 Revere St, Philadelphia, PA 19149
4beds
1,816sqft
Townhouse
Built in 1950
1,306 Square Feet Lot
$266,900 Zestimate®
$149/sqft
$-- HOA
What's special
Level lotAttached garageInviting front yardBasement laundry areaElegant ceramic tileRecessed lightingAmple counter space
- 193 days
- 271
- 17
Zillow last checked:
Listing updated:
Listed by:
ERIC FARHAT 609-352-5803,
RE/MAX Preferred - Cherry Hill 8566162626
Source: Bright MLS,MLS#: PAPH2602558
Facts & features
Interior
Bedrooms & bathrooms
- Bedrooms: 4
- Bathrooms: 2
- Full bathrooms: 2
Rooms
- Room types: Living Room, Primary Bedroom, Bedroom 2, Kitchen, Bedroom 1
Primary bedroom
- Level: Unspecified
Primary bedroom
- Level: Upper
- Area: 224 Square Feet
- Dimensions: 14 X 16
Bedroom 1
- Level: Upper
- Area: 104 Square Feet
- Dimensions: 8 X 13
Bedroom 2
- Level: Upper
- Area: 70 Square Feet
- Dimensions: 7 X 10
Kitchen
- Features: Kitchen - Gas Cooking
- Level: Main
- Area: 112 Square Feet
- Dimensions: 7 X 16
Living room
- Level: Main
- Area: 304 Square Feet
- Dimensions: 16 X 19
Heating
- Heat Pump, Electric
Cooling
- Wall Unit(s), Electric
Appliances
- Included: Gas Water Heater
- Laundry: In Basement
Features
- Eat-in Kitchen, Recessed Lighting
- Flooring: Hardwood, Ceramic Tile, Carpet, Wood
- Windows: Skylight(s)
- Basement: Finished,Exterior Entry,Rear Entrance,Walk-Out Access
- Has fireplace: No
Interior area
- Total structure area: 1,816
- Total interior livable area: 1,816 sqft
- Finished area above ground: 1,216
- Finished area below ground: 600
Property
Parking
- Total spaces: 1
- Parking features: Basement, Concrete, Attached
- Attached garage spaces: 1
- Has uncovered spaces: Yes
Accessibility
- Accessibility features: None
Features
- Levels: Two
- Stories: 2
- Patio & porch: Patio
- Exterior features: Sidewalks, Street Lights
- Pool features: None
- Fencing: Other
Lot
- Size: 1,306 Square Feet
- Dimensions: 16.00 x 142.00
- Features: Level, Front Yard, Rear Yard
Details
- Additional structures: Above Grade, Below Grade
- Parcel number: 551530636
- Zoning: RSA5
- Special conditions: Standard
Construction
Type & style
- Home type: Townhouse
- Architectural style: AirLite
- Property subtype: Townhouse
Materials
- Brick
- Foundation: Concrete Perimeter
- Roof: Flat
Condition
- Excellent,Very Good
- New construction: No
- Year built: 1950
- Major remodel year: 2025
Utilities & green energy
- Electric: Circuit Breakers
- Sewer: Public Sewer
- Water: Public
- Utilities for property: Cable Connected
Community & HOA
Community
- Subdivision: Mayfair (west)
HOA
- Has HOA: No
Location
- Region: Philadelphia
- Municipality: PHILADELPHIA
Financial & listing details
- Price per square foot: $149/sqft
- Tax assessed value: $279,600
- Annual tax amount: $3,913
- Date on market: 4/3/2026
- Listing agreement: Exclusive Right To Sell
- Listing terms: Conventional,FHA
- Ownership: Fee Simple
Estimated market value
$266,900
$254,000 - $280,000
$2,080/mo
Price history
| Date | Event | Price |
|---|---|---|
| 8/29/2026 | Price change | $269,900-1.8%$149/sqft |
Source:  Bright MLS #PAPH2602558 Report a problem Bright MLS #PAPH2602558 Report a problem | ||
| 8/24/2026 | Price change | $274,900-1.8%$151/sqft |
Source: Bright MLS #PAPH2602558 Report a problem | ||
| 8/17/2026 | Price change | $279,900-3.4%$154/sqft |
Source: Bright MLS #PAPH2602558 Report a problem | ||
| 7/10/2026 | Price change | $289,900-3.3%$160/sqft |
Source: Bright MLS #PAPH2602558 Report a problem | ||
| 6/4/2026 | Price change | $299,900-3.2%$165/sqft |
Source: Bright MLS #PAPH2602558 Report a problem | ||
| 5/13/2026 | Price change | $309,900-1.6%$171/sqft |
Source: Bright MLS #PAPH2602558 Report a problem | ||
| 5/2/2026 | Price change | $314,900-1.6%$173/sqft |
Source: Bright MLS #PAPH2602558 Report a problem | ||
| 4/3/2026 | Listed for sale | $319,900+138.7%$176/sqft |
Source: Bright MLS #PAPH2602558 Report a problem | ||
| 7/26/2006 | Sold | $134,000$74/sqft |
Source: Public Record Report a problem | ||
Public tax history
| Year | Property taxes | Tax assessment |
|---|---|---|
| 2025 | $3,914 +23.6% | $279,600 +23.6% |
| 2024 | $3,168 | $226,300 |
| 2023 | $3,168 +41.5% | $226,300 |
| 2022 | $2,238 | -- |
| 2021 | $2,238 +4.2% | -- |
| 2018 | $2,147 | -- |
| 2017 | $2,147 +9.5% | -- |
| 2016 | $1,961 | -- |
| 2015 | $1,961 | -- |
| 2014 | $1,961 +4.5% | $140,100 +696% |
| 2012 | $1,877 | $17,600 |
| 2011 | -- | $17,600 |
| 2010 | -- | $17,600 |
| 2009 | -- | $17,600 |
| 2008 | -- | $17,600 |
| 2007 | -- | $17,600 +7.4% |
| 2006 | -- | $16,384 |
| 2005 | -- | $16,384 |
| 2004 | -- | $16,384 |
| 2003 | -- | $16,384 |
| 2002 | -- | $16,384 |
| 2000 | -- | $16,384 |
| 1999 | -- | $16,384 |
Find assessor info on the county website
Monthly payment
Est. payment
Payment breakdown
Explore the cost of this home by adjusting the details. Changes won't be saved.Climate risks
Neighborhood: Mayfair
Nearby schools

Similar homes
- $269,0003 bd2 ba1.2k sqft2156 Glenview St, Philadelphia, PA 19149For Sale
 MLS ID #PAPH2655686, Kelly Huang, HK99 Realty LLC. Bright MLS
 - $275,0003 bd2 ba1.3k sqft3355 Princeton Ave, Philadelphia, PA 19149For Sale
 MLS ID #PAPH2645092, Chao Weng, Legacy Landmark Realty LLC. Bright MLS
 - $259,9003 bd2 ba1.1k sqft6736 Leonard St, Philadelphia, PA 19149For Sale
 MLS ID #PAPH2655682, Hailey Zheng, Homelink Realty. Bright MLS
 - $249,0003 bd2 ba1.1k sqft2021 Knorr St, Philadelphia, PA 19149For Sale
 MLS ID #PAPH2655642, Joey Fang, Canaan Realty Services INC. Bright MLS
 - $234,9993 bd2 ba1.1k sqft7223 Lynford St, Philadelphia, PA 19149For SaleMLS ID #PAPH2630660, Justin Moore, Cambridge Select Realty. Bright MLS
- $319,7003 bd2 ba1.4k sqft5960 Loretto Ave, Philadelphia, PA 19149For SaleMLS ID #PAPH2662734, Sergio Giraldo, Rehobot Real Estate, LLC. Bright MLS
- $225,0003 bd1 ba1k sqft6638 Horrocks St, Philadelphia, PA 19149For SaleMLS ID #PAPH2641778, Mike Chen, Home Max Realty. Bright MLS
- $345,0004 bd2 ba1.7k sqft2711 Unruh Ave, Philadelphia, PA 19149For SaleMLS ID #PAPH2528184, Victor Corsino, BHHS Fox & Roach-Southampton. Bright MLS
- $250,0003 bd2 ba1.1k sqft205 Devereaux Ave, Philadelphia, PA 19111For SaleMLS ID #PAPH2673470, WALAA ELABSY, Realty Mark Associates. Bright MLS
- $219,9002 bd2 ba1.2k sqft5841 Oxford Ave, Philadelphia, PA 19149For SaleMLS ID #PAPH2652094, Joshua Pireda, Giraldo Real Estate Group. Bright MLS
- $269,9003 bd2 ba1k sqft623 Fernon St, Philadelphia, PA 19148For SaleMLS ID #PAPH2678888, Carrie Zhao, GE21 Realty. Bright MLS
- $259,0003 bd2 ba1k sqft436 Robbins St, Philadelphia, PA 19111For SaleMLS ID #PAPH2641974, Bianca Sanchez, MIS Realty. Bright MLS
- $379,0004 bd-- ba1.6k sqft7200 Calvert St, Philadelphia, PA 19149For SaleMLS ID #PAPH2671060, Stephen Chen, Legacy Landmark Realty LLC. Bright MLS
- $379,0003 bd2 ba1.8k sqft3201 Fanshawe St #0, Philadelphia, PA 19149For SaleMLS ID #PAPH2657368, Nancy Rao, HK99 Realty LLC. Bright MLS
- $220,0003 bd2 ba1.6k sqft211 E Fisher Ave, Philadelphia, PA 19120For SaleMLS ID #PAPH2672708, Yve Banks, Valor Real Estate, LLC.. Bright MLS
- $265,0003 bd2 ba1.2k sqft7353 Ogontz Ave, Philadelphia, PA 19138For SaleMLS ID #PAPH2665194, Desiraee Davis, Next Home Consultants. Bright MLS
- $375,0005 bd-- ba1.7k sqft6921 Sylvester St, Philadelphia, PA 19149For SaleMLS ID #PAPH2646732, Simone Silva, RE/MAX 2000. Bright MLS
- $199,9993 bd2 ba1.4k sqft5017 Rorer St, Philadelphia, PA 19120For SaleMLS ID #PAPH2675866, CORNELIUS MASIH, Homestarr Realty. Bright MLS
- $226,0003 bd3 ba1.4k sqft4957 N 9th St, Philadelphia, PA 19141For SaleMLS ID #PAPH2628916, Mr. Brian Wilson, BHHS Fox & Roach-Center City Walnut. Bright MLS
