Welcome to this beautifully maintained and thoughtfully updated first-floor condominium in the highly desirable Hollows community of Marlton. Offering 2 bedrooms, 2 full bathrooms, and the ease of one-level living, this move-in ready home combines tasteful updates with an unbeatable location. Step inside to discover attractive laminate flooring throughout and a bright, inviting living space that opens through a sliding glass door to your private balcony—the perfect spot to enjoy your morning coffee or unwind at the end of the day. The home also features a smart thermostat and smart recessed lighting in both bedrooms, adding comfort and convenience. The galley-style kitchen offers gas cooking, generous cabinet space, and an efficient layout designed for everyday living. The spacious primary suite includes excellent closet space and a beautifully updated en-suite bathroom, while the second bedroom and additional full hall bath provide flexibility for guests, a home office, or everyday living. Additional highlights include a newer HVAC system (approximately 2 years old), an in-unit laundry area, and one reserved parking space. Residents of The Hollows enjoy a community tennis court and beautifully maintained grounds, all while being conveniently located just minutes from shopping, restaurants, major highways, Philadelphia, and the Jersey Shore. Whether you're a first-time buyer, downsizing, or simply looking for low-maintenance living, this exceptional home offers comfort, convenience, and a lifestyle you'll love!
For sale
$229,000
1605 Woodhollow Dr, Marlton, NJ 08053
2beds
940sqft
:
Get pre-qualified$2,027/mo
Condominium
Built in 1982
-- sqft lot
$-- Zestimate®
$244/sqft
$319/mo HOA
What's special
Community tennis courtPrivate balconyGalley-style kitchenOne-level livingGas cookingBeautifully maintained groundsBeautifully updated en-suite bathroom
- 1 day |
- 159 |
- 17 |
Zillow last checked:
Listing updated:
Listed by:
Amy Rossano 856-912-4192,
Epique Realty
Source: Bright MLS,MLS#: NJBL2117604
Facts & features
Interior
Bedrooms & bathrooms
- Bedrooms: 2
- Bathrooms: 2
- Full bathrooms: 2
- Main level bathrooms: 2
- Main level bedrooms: 2
Heating
- Forced Air, Natural Gas
Cooling
- Central Air, Electric
Appliances
- Included: Gas Water Heater
- Laundry: Main Level, In Unit
Features
- Flooring: Laminate
- Has basement: No
- Has fireplace: No
Interior area
- Total structure area: 940
- Total interior livable area: 940 sqft
- Finished area above ground: 940
Property
Parking
- Parking features: Assigned, Parking Lot
- Details: Assigned Parking, Assigned Space #: M
Accessibility
- Accessibility features: Accessible Entrance
Features
- Levels: One
- Stories: 1
- Exterior features: Sidewalks, Street Lights, Balcony
- Pool features: None
Details
- Additional structures: Above Grade
- Parcel number: 1300001 1200001C1605
- Zoning: MD
- Special conditions: Standard
Construction
Type & style
- Home type: Condo
- Architectural style: Traditional
- Property subtype: Condominium
- Attached to another structure: Yes
Materials
- Aluminum Siding
Condition
- New construction: No
- Year built: 1982
Utilities & green energy
- Sewer: Public Sewer
- Water: Public
Community & HOA
Community
- Subdivision: Hollows
HOA
- Has HOA: Yes
- Amenities included: Tennis Court(s)
- Services included: None
- HOA fee: $319 monthly
- HOA name: CORNER PROPERTY MANAGEMENT
Location
- Region: Marlton
- Municipality: EVESHAM TWP
Financial & listing details
- Price per square foot: $244/sqft
- Tax assessed value: $110,000
- Annual tax amount: $4,057
- Date on market: 8/12/2026
- Listing agreement: Exclusive Right To Sell
- Listing terms: Cash,Conventional
- Inclusions: Kitchen Appliances, Washer / Dryer
- Exclusions: Personal Property
- Ownership: Condominium
Estimated market value
Not available
Estimated sales range
Not available
$2,121/mo
Price history
| Date | Event | Price |
|---|---|---|
| 8/12/2026 | Listed for sale | $229,000$244/sqft |
Source:  Bright MLS #NJBL2117604 Report a problem Bright MLS #NJBL2117604 Report a problem | ||
Public tax history
Tax history is unavailable.
Monthly payment
Est. payment
Payment breakdown
Explore the cost of this home by adjusting the details. Changes won't be saved.Climate risks
Neighborhood: Marlton
Nearby schools
GreatSchools rating
- 4/10J. Harold Vanzant Elementary SchoolGrades: K-5Distance: 0.6 mi
- 6/10Frances Demasi Middle SchoolGrades: 6-8Distance: 2.1 mi
- 6/10Cherokee High SchoolGrades: 9-12Distance: 3.8 mi
Schools provided by the listing agent
- District: Evesham Township
Source: Bright MLS. This data may not be complete. We recommend contacting the local school district to confirm school assignments for this home.
- $263,3002 bd2 ba940 sqft1605 Woodhollow Dr #1605, Marlton, NJ 08053Off Market
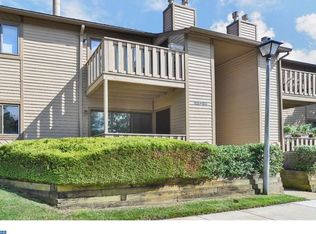
- $250,2002 bd2 ba949 sqft1606 Woodhollow Dr, Marlton, NJ 08053Off Market
- $244,900-- bd-- ba940 sqft1606 Woodhollow Dr #1606, Marlton, NJ 08053Off Market
- $249,1002 bd2 ba1k sqft1607 Woodhollow Dr #1607, Marlton, NJ 08053Off Market

- $271,0002 bd2 ba1k sqft1608 Woodhollow Dr #1608, Marlton, NJ 08053Off Market
- $236,5002 bd2 ba940 sqft1602 Woodhollow Dr #1602, Marlton, NJ 08053Sold
- $236,5002 bd2 ba940 sqft1602 Woodhollow Dr, Marlton, NJ 08053Sold
- $265,9002 bd2 ba1.1k sqft1604 Woodhollow Dr #1604, Marlton, NJ 08053Off Market
A local agent can set up tours, give advice and negotiate with sellers.
A local lender can help you make sure your offer is ready when you are.
Similar homes
- $225,0002 bd2 ba1.3k sqft4023 Main St, Voorhees, NJ 08043For Sale
 MLS ID #NJCD2123004, Monica Bewley, Weichert Realtors-Cherry Hill. Bright MLS
 - $234,9002 bd1 ba932 sqft404 Willow Turn, Mount Laurel, NJ 08054For Sale
 MLS ID #NJBL2118220, Jordan Cass, Real Broker, LLC. Bright MLS
 - $270,0002 bd1 ba920 sqft2605 Yarmouth Ln #A, Mount Laurel, NJ 08054For Sale
 MLS ID #NJBL2118124, David Rifkin, Keller Williams Realty - Cherry Hill. Bright MLS
 - $238,0001 bd1 ba788 sqft17 Provincetown Dr, Marlton, NJ 08053For Sale
 MLS ID #NJBL2118066, Jeremiah F Kobelka, Real Broker, LLC. Bright MLS
 - $315,0002 bd3 ba1.3k sqft3902 Buxmont Rd, Marlton, NJ 08053For SaleMLS ID #NJBL2117942, Nancy Sullivan, Compass New Jersey, LLC - Haddon Township. Bright MLS
- $189,9002 bd1 ba902 sqft316 White Horse Pike APT 103, Collingswood, NJ 08107For SaleMLS ID #NJCD2123130, Robert Greenblatt, Weichert Realtors - Moorestown. Bright MLS
- $249,9002 bd1 ba1.1k sqft115 E Kings Hwy Unit 438, Maple Shade, NJ 08052For SaleMLS ID #NJBL2117120, Anthony Wilson, Agent06 LLC. Bright MLS
- $315,0002 bd3 ba1.2k sqft2202 Delancey Way, Marlton, NJ 08053For SaleMLS ID #NJBL2117952, Sam Lepore, Keller Williams Realty - Moorestown. Bright MLS
- $244,9002 bd1 ba1k sqft5012B Dunbarton Rd, Mount Laurel, NJ 08054For SaleMLS ID #NJBL2116478, Michaela Hartery, Peze & Associates. Bright MLS
- $215,0001 bd1 ba788 sqft47 Chelmsford Ct #268, Marlton, NJ 08053For SaleMLS ID #NJBL2115362, Matthew Merritt, Keller Williams Realty West Monmouth. Bright MLS
- $264,5002 bd1 ba970 sqft2001A Denham Ct #A, Mount Laurel, NJ 08054For SaleMLS ID #NJBL2116888, Stephen Fortino, EXP Realty, LLC. Bright MLS
- $255,0003 bd2 ba1.1k sqft9 Mulberry Ct, Lumberton, NJ 08048For SaleMLS ID #NJBL2117244, Cris Balkam, Real Broker, LLC. Bright MLS
- $299,0003 bd3 ba1.3k sqft1 Forestview Ct, Marlton, NJ 08053For SaleMLS ID #NJBL2118152, Jordan Cass, Real Broker, LLC. Bright MLS
- $219,0002 bd2 ba1k sqft526 Playa Del Sol, Cherry Hill, NJ 08002For SaleMLS ID #NJCD2120320, Alon Shneider, EXP Realty, LLC. Bright MLS
- $269,0002 bd2 ba1.1k sqft78 Forge Rd, Medford, NJ 08055For SaleMLS ID #NJBL2117612, Mr. Louis T Mongillo, Marcolla Realty. Bright MLS
- $225,0002 bd1 ba1k sqft3028 Harbour Dr, Palmyra, NJ 08065For SaleMLS ID #NJBL2117954, Ronni Vetro, Connection Property Management. Bright MLS
- $215,0002 bd1 ba992 sqft55204 Delaire Landing Rd #204, Philadelphia, PA 19114For SaleMLS ID #PAPH2652246, Kenny Oberholtzer, Keller Williams Real Estate-Langhorne. Bright MLS
- $244,9002 bd2 ba1.2k sqft4036 Main St, Voorhees, NJ 08043For SaleMLS ID #NJCD2119148, Dan Mauz, Keller Williams Realty - Washington Township. Bright MLS
- $160,0001 bd1 ba775 sqft1007 Gregorys Way, Voorhees, NJ 08043For SaleMLS ID #NJCD2124422, Brian Dowell, Compass New Jersey, LLC - Haddon Township. Bright MLS
- $220,0002 bd1 ba900 sqft572B Willow Turn #B, Mount Laurel, NJ 08054For SaleMLS ID #NJBL2112338, Karen Brown, EXP Realty, LLC. Bright MLS
