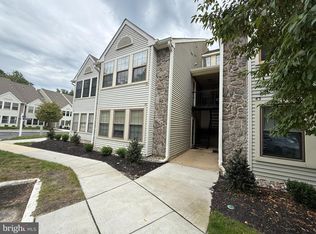
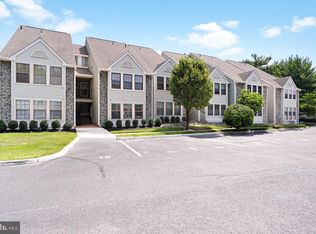
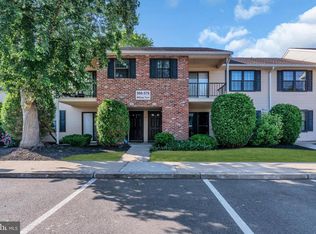
Move right into this lovely 1-bedroom, 1-bath condo located in the highly desirable Kings Grant community! This bright and spacious home features an open-concept living, dining, & kitchen layout that's perfect for everyday living and entertaining. The generously sized bedroom offers plenty of comfort, while the convenient in-unit laundry adds to the home's functionality. Outside find your own private patio—an ideal spot to enjoy your morning coffee or unwind after a long day. Residents of Kings Grant enjoy an abundance of amenities including walking trails, lakes, beaches, a community pool, clubhouse, tennis courts, & more. Conveniently located near shopping, restaurants, major highways, Philadelphia, and the Jersey Shore, this home offers low-maintenance living in a fantastic location.
For sale
$215,000
47 Chelmsford Ct #268, Marlton, NJ 08053
1beds
788sqft
Apartment
Built in 1989
-- sqft lot
$214,100 Zestimate®
$273/sqft
$275/mo HOA
What's special
Generously sized bedroomConvenient in-unit laundryPrivate patioBright and spacious home
- 18 days |
- 363 |
- 16 |
Zillow last checked:
Listing updated:
Listed by:
Matthew Merritt 732-942-5280,
Keller Williams Realty West Monmouth
Source: Bright MLS,MLS#: NJBL2115362
Loading...
Facts & features
Interior
Bedrooms & bathrooms
- Bedrooms: 1
- Bathrooms: 1
- Full bathrooms: 1
- Main level bathrooms: 1
- Main level bedrooms: 1
Rooms
- Room types: Living Room, Dining Room, Primary Bedroom, Kitchen
Primary bedroom
- Level: Main
- Area: 208 Square Feet
- Dimensions: 13 X 16
Dining room
- Level: Main
- Area: 64 Square Feet
- Dimensions: 8 X 8
Kitchen
- Level: Main
- Area: 96 Square Feet
- Dimensions: 8 X 12
Living room
- Level: Main
- Area: 216 Square Feet
- Dimensions: 12 X 18
Heating
- Forced Air, Natural Gas
Cooling
- Central Air, Natural Gas
Appliances
- Included: Electric Water Heater
- Laundry: Main Level, Has Laundry, In Unit
Features
- Primary Bath(s), Bathroom - Stall Shower, Combination Dining/Living, Combination Kitchen/Living, Entry Level Bedroom
- Flooring: Carpet, Ceramic Tile
- Doors: Sliding Glass
- Has basement: No
- Has fireplace: No
Interior area
- Total structure area: 788
- Total interior livable area: 788 sqft
- Finished area above ground: 788
- Finished area below ground: 0
Property
Parking
- Parking features: Parking Lot
Accessibility
- Accessibility features: Accessible Entrance, No Stairs
Features
- Levels: One
- Stories: 1
- Patio & porch: Patio
- Exterior features: Sidewalks, Street Lights
- Pool features: None
Lot
- Features: Corner Lot/Unit
Details
- Additional structures: Above Grade, Below Grade
- Parcel number: 1300051 5700001C0268
- Zoning: RD-1
- Zoning description: Residential
- Special conditions: Standard
Construction
Type & style
- Home type: Apartment
- Property subtype: Apartment
- Attached to another structure: Yes
Materials
- Vinyl Siding
- Foundation: Slab
Condition
- New construction: No
- Year built: 1989
Utilities & green energy
- Sewer: Public Sewer
- Water: Public
Community & HOA
Community
- Subdivision: Kings Grant
HOA
- Has HOA: Yes
- Amenities included: Clubhouse, Pool, Lake, Tennis Court(s), Basketball Court
- Services included: Common Area Maintenance, Maintenance Grounds, Snow Removal, Trash
- HOA fee: $275 monthly
- HOA name: KINGS GRANT MAINTENANCE ASSOCIATION
Location
- Region: Marlton
- Municipality: EVESHAM TWP
Financial & listing details
- Price per square foot: $273/sqft
- Tax assessed value: $125,800
- Annual tax amount: $4,640
- Date on market: 7/1/2026
- Listing agreement: Exclusive Right To Sell
- Listing terms: Cash,Conventional,FHA,VA Loan
- Exclusions: Personal Property.
- Ownership: Fee Simple
Estimated market value
$214,100
$203,000 - $225,000
$1,767/mo
Price history
| Date | Event | Price |
|---|---|---|
| 7/1/2026 | Listed for sale | $215,000$273/sqft |
Source:  Bright MLS #NJBL2115362 Report a problem Bright MLS #NJBL2115362 Report a problem | ||
Public tax history
Tax history is unavailable.
Monthly payment
Est. payment
Payment breakdown
Explore the cost of this home by adjusting the details. Changes won't be saved.Climate risks
Neighborhood: Marlton
Nearby schools
GreatSchools rating
- 6/10Richard L Rice SchoolGrades: PK-5Distance: 0.1 mi
- 6/10Marlton Middle SchoolGrades: 6-8Distance: 1.9 mi
- 6/10Cherokee High SchoolGrades: 9-12Distance: 2 mi
Schools provided by the listing agent
- Elementary: Richard L. Rice School
- Middle: Marlton Middle M.s.
- High: Cherokee H.s.
- District: Evesham Township
Source: Bright MLS. This data may not be complete. We recommend contacting the local school district to confirm school assignments for this home.
- $265,0003 bd2 ba1.2k sqft46 Chelmsford Ct, Marlton, NJ 08053Sold
- $321,6003 bd2 ba1.5k sqft16 Chelmsford Court, Marlton, NJ 08053Off Market

- $267,1002 bd2 ba995 sqft18 Chelmsford Ct, Marlton, NJ 08053Off Market
- $279,1002 bd2 ba-- sqft18 Chelmsford Ct #A, Marlton, NJ 08053Off Market
- $256,8002 bd1 ba788 sqft21 Chelmsford Ct, Marlton, NJ 08053Off Market
- $277,9002 bd2 ba995 sqft14 Chelmsford Ct, Marlton, NJ 08053Off Market
- $262,6002 bd2 ba995 sqft13 Chelmsford Ct, Marlton, NJ 08053Off Market
- $321,7003 bd2 ba1.3k sqft19 Chelmsford Ct, Marlton, NJ 08053Off Market
A local agent can set up tours, give advice and negotiate with sellers.
A local lender can help you make sure your offer is ready when you are.
Similar homes
- $239,0002 bd1 ba788 sqft69 Bridgewater Dr, Marlton, NJ 08053For Sale
 MLS ID #NJBL2114044, Ebenezer Carpio, Keller Williams Realty - Moorestown. Bright MLS
 - $265,0002 bd2 ba995 sqft26 Provincetown Dr, Marlton, NJ 08053For Sale
 MLS ID #NJBL2113704, Jennean Veale, BHHS Fox & Roach-Marlton. Bright MLS
 - $223,0002 bd1 ba928 sqft1017 Scotswood Ct, Mount Laurel, NJ 08054For Sale
 MLS ID #NJBL2116334, Betty Shepard, BHHS Fox & Roach-Mt Laurel. Bright MLS
 - $220,0002 bd1 ba900 sqft572B Willow Turn #B, Mount Laurel, NJ 08054For Sale
 MLS ID #NJBL2112338, Karen Brown, EXP Realty, LLC. Bright MLS
 - $180,0001 bd1 ba775 sqft503 Gregorys Way, Voorhees, NJ 08043For SaleMLS ID #NJCD2119776, Carmela M Pirolli, Coldwell Banker Realty. Bright MLS
- $269,9992 bd2 ba934 sqft903 Lindsey Ct, Marlton, NJ 08053For SaleMLS ID #NJBL2115360, Maria Robles, Real Broker, LLC. Bright MLS
- $244,9002 bd1 ba1k sqft5012B Dunbarton Rd, Mount Laurel, NJ 08054For SaleMLS ID #NJBL2116478, Michaela Hartery, Peze & Associates. Bright MLS
- $210,0001 bd1 ba840 sqft24 Eaves Mill Rd, Medford, NJ 08055For SaleMLS ID #NJBL2115522, Regina Parks, EXP Realty, LLC. Bright MLS
- $179,9981 bd1 ba727 sqft40 Tansboro Rd Unit 6C, Berlin, NJ 08009For SaleMLS ID #NJCD2120898, Val Earley, Opus Elite Real Estate of NJ, LLC. Bright MLS
- $240,0002 bd2 ba888 sqft536 Willow Turn, Mount Laurel, NJ 08054For SaleMLS ID #NJBL2115604, Scott Hartman, Redfin. Bright MLS
- $249,9992 bd1 ba920 sqft2101 Sedgefield Dr #A, Mount Laurel, NJ 08054For SaleMLS ID #NJBL2116228, bishoy azer, Keller Williams Realty West Monmouth. Bright MLS
- $249,9992 bd1 ba920 sqft2101A Sedgefield Drive #2101, Mount Laurel, NJ 08054For Sale
 MLS ID #22620878, Bishoy Azer, Keller Williams Realty West Monmouth. MoreMLS
 - $254,9002 bd1 ba970 sqft265A Everly Ct, Mount Laurel, NJ 08054For SaleMLS ID #NJBL2112922, Robert Dekanski, RE/MAX 1st Advantage. Bright MLS
- $225,0002 bd1 ba910 sqft1503 Hawthorne Ct, Sewell, NJ 08080For SaleMLS ID #NJGL2075344, Richard Adamski, EXP Realty, LLC. Bright MLS
- $245,0002 bd1 ba880 sqft4503 Adelaide Dr, Mount Laurel, NJ 08054For SaleMLS ID #NJBL2113398, Patricia Fiume, RE/MAX Of Cherry Hill. Bright MLS
- $199,9001 bd1 ba840 sqft39 Eaves Mill Rd, Medford, NJ 08055For SaleMLS ID #NJBL2114650, Genevieve Haldeman, Keller Williams Realty - Medford. Bright MLS
- $235,0002 bd1 ba1k sqft201 W Cuthbert Blvd #D50, Haddon Township, NJ 08107For SaleMLS ID #NJCD2122270, Jackie Walther, Keller Williams - Main Street. Bright MLS
- $189,9001 bd1 ba775 sqft1309 Roberts Way, Voorhees, NJ 08043For SaleMLS ID #NJCD2114126, George L Plum, The Plum Real Estate Group, LLC. Bright MLS
- $190,0001 bd1 ba858 sqft44 Village Ln, Mount Laurel, NJ 08054For SaleMLS ID #NJBL2111702, omar burton, Keller Williams Realty - Cherry Hill. Bright MLS
- $249,9002 bd1 ba1k sqft503 Mulberry Cv, Mount Laurel, NJ 08054For SaleMLS ID #NJBL2115778, Pat Pomeranz, Keller Williams Realty - Moorestown. Bright MLS
