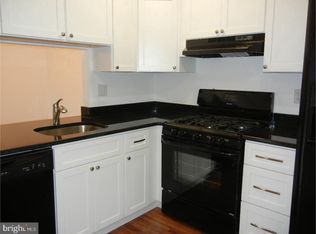
Le Club premieres this charming 2 Bed 1 Bath Condo in desirable Mt. Laurel, ready and waiting for you! Well maintained in a quiet, accessible ground level unit, its the perfect opportunity for first time buyers or downsizers. Boasting extra square footage, step in to find a spacious, light and bright living room that flows seamlessly into the dining area for easy living and entertaining. Eat-in-kitchen offers sleek tiled flooring, gorgeous granite counters, and delightful breakfast bar, along with appliances such a newer dishwasher. Down the hall, find the convenient in-unit laundry room, along with 2 generous bedrooms with newer plush carpets (only 5 years young!). The primary bedroom boasts its own walk-in closet and access to the upgraded main full bath, adorned with new flooring, new light fixtures, new shower bathroom tile, new vanity and new mirror. Rear covered patio is perfect for enjoying your morning coffee. Leave the snow and exterior maintenance to the HOA while you relax and enjoy convenient living, located to Rte 38, Rte 295, and shopping just right around the corner. Don't miss out! *Coming Soon - Showings begin Friday 5/29*
For sale
Price cut: $5K (7/7)
$254,900
265A Everly Ct, Mount Laurel, NJ 08054
2beds
970sqft
Apartment
Built in 1985
-- sqft lot
$-- Zestimate®
$263/sqft
$325/mo HOA
What's special
Newer dishwasherNew shower bathroom tileNewer plush carpetsConvenient in-unit laundry roomDelightful breakfast barSleek tiled flooringGorgeous granite counters
- 40 days |
- 105 |
- 4 |
Zillow last checked:
Listing updated:
Listed by:
Robert Dekanski 732-827-5344,
RE/MAX 1st Advantage,
Co-Listing Agent: Stephen Santurro 732-589-5596,
RE/MAX 1st Advantage
Source: Bright MLS,MLS#: NJBL2112922
Loading...
Facts & features
Interior
Bedrooms & bathrooms
- Bedrooms: 2
- Bathrooms: 1
- Full bathrooms: 1
- Main level bathrooms: 1
- Main level bedrooms: 2
Rooms
- Room types: Living Room, Dining Room, Primary Bedroom, Bedroom 2, Kitchen, Laundry, Primary Bathroom
Primary bedroom
- Level: Main
- Area: 187 Square Feet
- Dimensions: 17 X 11
Bedroom 2
- Level: Main
- Area: 108 Square Feet
- Dimensions: 12 X 9
Primary bathroom
- Level: Main
Dining room
- Level: Main
- Area: 90 Square Feet
- Dimensions: 9 X 10
Kitchen
- Level: Main
- Area: 80 Square Feet
- Dimensions: 8 X 10
Laundry
- Level: Main
Living room
- Level: Main
- Area: 210 Square Feet
- Dimensions: 14 X 15
Heating
- Forced Air, Natural Gas
Cooling
- Central Air, Electric
Appliances
- Included: Disposal, Dishwasher, Dryer, Microwave, Oven/Range - Gas, Refrigerator, Washer, Gas Water Heater
- Laundry: Main Level, Laundry Room, In Unit
Features
- Bathroom - Tub Shower, Ceiling Fan(s), Dining Area, Entry Level Bedroom, Eat-in Kitchen, Recessed Lighting, Walk-In Closet(s)
- Flooring: Carpet, Ceramic Tile
- Doors: Storm Door(s)
- Windows: Storm Window(s)
- Has basement: No
- Has fireplace: No
Interior area
- Total structure area: 970
- Total interior livable area: 970 sqft
- Finished area above ground: 970
Property
Parking
- Total spaces: 1
- Parking features: Paved, On Street, Parking Lot
- Has uncovered spaces: Yes
Accessibility
- Accessibility features: None
Features
- Levels: One
- Stories: 1
- Patio & porch: Patio, Porch
- Exterior features: Sidewalks, Street Lights
- Pool features: None
Details
- Additional structures: Above Grade
- Parcel number: 2400602 0100001C0265
- Zoning: C0265
- Special conditions: Standard
Construction
Type & style
- Home type: Apartment
- Architectural style: Traditional
- Property subtype: Apartment
- Attached to another structure: Yes
Materials
- Vinyl Siding
- Roof: Asphalt,Shingle
Condition
- New construction: No
- Year built: 1985
Details
- Builder model: DEVON
Utilities & green energy
- Electric: 100 Amp Service
- Sewer: Public Sewer
- Water: Public
Community & HOA
Community
- Security: Carbon Monoxide Detector(s), Smoke Detector(s)
- Subdivision: Le Club I
HOA
- Has HOA: Yes
- Services included: Common Area Maintenance, Maintenance Structure, Maintenance Grounds, Snow Removal, Trash
- HOA fee: $325 monthly
- HOA name: FIRST SERVICE RESIDENTIAL
Location
- Region: Mount Laurel
- Municipality: MOUNT LAUREL TWP
Financial & listing details
- Price per square foot: $263/sqft
- Tax assessed value: $66,100
- Annual tax amount: $2,683
- Date on market: 5/29/2026
- Listing agreement: Exclusive Right To Sell
- Listing terms: Conventional,VA Loan,USDA Loan,FHA
- Inclusions: Window Treatments, Refrigerator, Microwave, Dishwasher, Disposal, Gas Range / Oven, Washer, Dryer
- Exclusions: Personal Belongings. Smart Home Tech.
- Ownership: Fee Simple
Estimated market value
Not available
Estimated sales range
Not available
$2,014/mo
Price history
| Date | Event | Price |
|---|---|---|
| 7/7/2026 | Price change | $254,900-1.9%$263/sqft |
Source: | ||
| 5/29/2026 | Listed for sale | $259,900$268/sqft |
Source: | ||
Public tax history
Tax history is unavailable.
Monthly payment
Est. payment$--/mo
Payment breakdown
Explore the cost of this home by adjusting the details. Changes won't be saved.All calculations are estimates and provided by Zillow, Inc. for informational purposes only. Actual amounts may vary.
HOA fees may include property taxes on listings classified as Co-Ops. Contact the listing agent and/or owner for fee details.
Mortgage interest rates are dependent on a number of factors, including credit score, down payment, and repayment length. Interest rate data provided by Zillow Group Marketplace, Inc. as of 1/1/1970 from various mortgage lenders with which we have lead or other similar arrangements; the Estimated Payment is an average of those rates.
See how much you could borrow to make a competitive offer.
Climate risks
Neighborhood: 08054
Nearby schools
GreatSchools rating
- 7/10Hartford Upper Elementary SchoolGrades: 5-6Distance: 0.5 mi
- 6/10T E Harrington Middle SchoolGrades: 7-8Distance: 1.6 mi
- 5/10Lenape High SchoolGrades: 9-12Distance: 2.6 mi
Schools provided by the listing agent
- District: Mount Laurel Township Public Schools
Source: Bright MLS. This data may not be complete. We recommend contacting the local school district to confirm school assignments for this home.
A local agent can set up tours, give advice and negotiate with sellers.
A local lender can help you make sure your offer is ready when you are.
- New Jersey
- Burlington County
- Mt Laurel Township
- 08054
- 265A Everly Ct
Nearby cities
Nearby neighborhoods
Nearby zip codes
Other Mt Laurel Township Topics
- Apartments for Rent in 08054
- Houses for Sale in 08054
- Houses for Rent in 08054
- 08054 Real Estate
- Mt Laurel Township Condos
- Houses for Sale in Mt Laurel Township
- Newest Listings in Mt Laurel Township
- Mt Laurel Township Home Values
- Mt Laurel Township Real Estate Agents
- Mt Laurel Township Refinance
- Mt Laurel Township Mortgage Rates