Skip main navigation
For sale
  • Price cut: $5K (7/7)
    $254,900

    265 Everly Ct #A, Mount Laurel, NJ 08054

    2beds
    970sqft
    : 
    Loading
    Get pre-qualified
    Condominium
    Built in 1985
    -- sqft lot
    $-- Zestimate®
    $263/sqft
    $-- HOA

    What's special

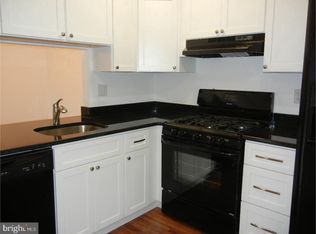
    Le Club premieres this charming 2 Bed 1 Bath Condo in desirable Mt. Laurel, ready and waiting for you! Well maintained in a quiet, accessible ground level unit, its the perfect opportunity for first time buyers or downsizers. Boasting extra square footage, step in to find a spacious, light and bright living room that flows seamlessly into the dining area for easy living and entertaining. Eat-in-kitchen offers sleek tiled flooring, gorgeous granite counters, and delightful breakfast bar, along with appliances such a newer dishwasher. Down the hall, find the convenient in-unit laundry room, along with 2 generous bedrooms with newer plush carpets (only 5 years young!). The primary bedroom boasts its own walk-in closet and access to the upgraded main full bath, adorned with new flooring, new light fixtures, new shower bathroom tile, new vanity and new mirror. Rear covered patio is perfect for enjoying your morning coffee. Leave the snow and exterior maintenance to the HOA while you relax and enjoy convenient living, located to Rte 38, Rte 295, and shopping just right around the corner. Don't miss out! *Coming Soon - Showings begin Friday 5/29*
    43 days
    |
    231
    |
    15
    |

    Likely to sell faster than

    Zillow last checked:

    Listing updated:

    Listed by:

    ROBERT DEKANSKI,

    RE/MAX 1st ADVANTAGE 732-827-5344,

    STEPHEN SANTURRO,

    RE/MAX 1st ADVANTAGE

    Source: All Jersey MLS,MLS#: 2609841RMLS Logo

    Loading...

      Facts & features

      Interior

      Bedrooms & bathrooms
      • Bedrooms: 2
      • Bathrooms: 1
      • Full bathrooms: 1
      Primary bedroom
      • Features: 1st Floor, Full Bath
      • Level: First
      • Area: 178.26
      • Dimensions: 11.08 x 16.08
      Bedroom 2
      • Area: 103.5
      • Dimensions: 9 x 11.5
      Bathroom
      • Features: Tub Shower
      Dining room
      • Features: Formal Dining Room
      • Area: 84.75
      • Dimensions: 9.42 x 9
      Kitchen
      • Features: Granite/Corian Countertops, Breakfast Bar, Eat-in Kitchen, Separate Dining Area
      • Area: 76.79
      • Dimensions: 9.5 x 8.08
      Living room
      • Area: 205.1
      • Dimensions: 14.92 x 13.75
      Basement
      • Area: 0
      Heating
      • Forced Air
      Cooling
      • Central Air
      Appliances
      • Included: Dishwasher, Disposal, Dryer, Gas Range/Oven, Microwave, Refrigerator, Washer, Electric Water Heater
      Features
      • Blinds, 2 Bedrooms, Kitchen, Laundry Room, Living Room, Bath Full, Dining Room, None
      • Flooring: Carpet, Ceramic Tile
      • Windows: Screen/Storm Window, Blinds
      • Has basement: No
      • Has fireplace: No
      Interior area
      • Total structure area: 970
      • Total interior livable area: 970 sqft

      Property

      Parking
      • Parking features: Additional Parking, Asphalt, Common, On Site, Open, Paved
      • Has uncovered spaces: Yes
      Features
      • Levels: One, Ground Floor
      • Stories: 1
      • Patio & porch: Porch, Patio
      • Exterior features: Open Porch(es), Curbs, Patio, Door(s)-Storm/Screen, Screen/Storm Window, Sidewalk
      • Pool features: None
      Lot
      • Features: Level
      Details
      • Parcel number: 240060201000010000C0265

      Construction

      Type & style
      • Home type: Condo
      • Architectural style: Traditional
      • Property subtype: Condominium
      Materials
      • Roof: Asphalt
      Condition
      • Year built: 1985

      Utilities & green energy

      • Gas: Natural Gas
      • Sewer: Public Sewer
      • Water: Public
      • Utilities for property: Electricity Connected, Natural Gas Connected

      Community & HOA

      Community
      • Features: Curbs, Sidewalks
      HOA
      • Services included: Common Area Maintenance, Maintenance Structure, Snow Removal, Trash, Maintenance Grounds
      • Additional fee info: Maintenance Expense: $325 Monthly
      Location
      • Region: Mount Laurel

      Financial & listing details

      • Price per square foot: $263/sqft
      • Annual tax amount: $3,969
      • Date on market: 5/29/2026
      • Ownership: Condominium
      • Electric utility on property: Yes

        Estimated market value

        Not available

        Estimated sales range

        Not available

        Not available

        Price history

        DateEventPrice
        7/7/2026Price change$254,900-1.9%$263/sqft
        Source: All Jersey MLS #2609841R Report a problem
        5/29/2026Listed for sale$259,900$268/sqft
        Source: All Jersey MLS #2609841R Report a problem

        Public tax history

        Tax history is unavailable.

        Monthly payment

        Est. payment

        Payment breakdown

        Explore the cost of this home by adjusting the details. Changes won't be saved.
        All calculations are estimates and provided by Zillow, Inc. for informational purposes only. Actual amounts may vary.
        HOA fees may include property taxes on listings classified as Co-Ops. Contact the listing agent and/or owner for fee details.
        Mortgage interest rates are dependent on a number of factors, including credit score, down payment, and repayment length. Interest rate data provided by Zillow Group Marketplace, Inc. as of 1/1/1970 from various mortgage lenders with which we have lead or other similar arrangements; the Estimated Payment is an average of those rates.
        See how much you could borrow to make a competitive offer.

        Climate risks

        Neighborhood: 08054

        Getting around

        7 / 100
        Car-Dependent
        27 / 100
        Somewhat Bikeable

        Nearby schools

        GreatSchools rating

        A local agent can set up tours, give advice and negotiate with sellers.

        A local lender can help you make sure your offer is ready when you are.

        Browse local experts

        Similar homes

        Skip to the end of the carouselSkip to the beginning of the carousel