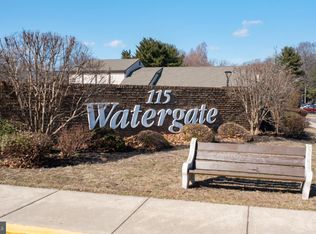
Whimsical in Watergate! Nestled at the end of Building 21 in the private, back section of the sought after Watergate community, this true two bedroom, one bath end unit on the top floor offers a rare combination of privacy and tranquility. Surrounded by mature trees, walking trails, and a picturesque pond with a fountain, it feels like a peaceful retreat just steps from your door. Inside, the open living and dining area features crown molding and a decorative tray ceiling, while the kitchen, originally a galley layout, has already been opened up for you, offering an easy, modern flow with granite countertops, a tile backsplash, and stainless appliances. An in unit washer and dryer add everyday convenience, and both bedrooms include wood flooring and ceiling fans. The private balcony backs to peaceful wooded views over the community's scenic walking path, offering a true sense of escape. A dedicated utility closet in the unit offers additional storage, perfect for keeping everything organized. Residents also enjoy an updated clubhouse and pool with brand new concrete and patio seating, along with assigned parking spot 549. This is one of the only HOAs in the area that includes sewer, water, and heat, making it an incredible value for low-maintenance living. The location is unbeatable, situated just seconds from Route 73 with easy access to Moorestown and Cherry Hill, and only fifteen minutes to multiple bridges into Philadelphia, plus an abundance of dining and shopping just minutes away. Are you ready to have only one neighbor beside you while enjoying true condo-style living? Make this unit yours today and grab your pool tags for the season!
Pending
$249,900
115 E Kings Hwy Unit 438, Maple Shade, NJ 08052
2beds
1,136sqft
Apartment
Built in 1972
-- sqft lot
$-- Zestimate®
$220/sqft
$444/mo HOA
What's special
Decorative tray ceilingWalking trailsDedicated utility closetCrown moldingSurrounded by mature treesStainless appliancesTile backsplash
- 77 days
- 44
- 0
Zillow last checked:
Listing updated:
Listed by:
Anthony Wilson 609-413-2057,
Agent06 LLC
Source: Bright MLS,MLS#: NJBL2117120
Facts & features
Interior
Bedrooms & bathrooms
- Bedrooms: 2
- Bathrooms: 1
- Full bathrooms: 1
Rooms
- Room types: Living Room, Dining Room, Primary Bedroom, Kitchen, Bedroom 1, Other
Primary bedroom
- Level: Upper
- Area: 165 Square Feet
- Dimensions: 11 X 15
Primary bedroom
- Level: Unspecified
Bedroom 1
- Level: Upper
- Area: 117 Square Feet
- Dimensions: 9 X 13
Dining room
- Level: Upper
- Area: 110 Square Feet
- Dimensions: 10 X 11
Kitchen
- Features: Kitchen - Electric Cooking
- Level: Upper
- Area: 143 Square Feet
- Dimensions: 11 X 13
Living room
- Level: Upper
- Area: 252 Square Feet
- Dimensions: 14 X 18
Other
- Description: STORAGE
- Level: Upper
- Area: 60 Square Feet
- Dimensions: 5 X 12
Heating
- Hot Water, Natural Gas
Cooling
- Central Air, Natural Gas
Appliances
- Included: Dishwasher, Disposal, Gas Water Heater
- Laundry: Main Level, In Unit
Features
- Eat-in Kitchen
- Has basement: No
- Has fireplace: No
Interior area
- Total structure area: 1,136
- Total interior livable area: 1,136 sqft
- Finished area above ground: 1,136
- Finished area below ground: 0
Property
Parking
- Parking features: Assigned, Parking Lot
- Details: Assigned Parking, Assigned Space #: 549
Accessibility
- Accessibility features: None
Features
- Levels: One
- Stories: 1
- Patio & porch: Patio
- Exterior features: Sidewalks, Street Lights
- Pool features: Community
- Waterfront features: Pond
Details
- Additional structures: Above Grade, Below Grade
- Parcel number: 1900172 0300001CU438
- Zoning: RES
- Special conditions: Standard
Construction
Type & style
- Home type: Apartment
- Architectural style: Other
- Property subtype: Apartment
- Attached to another structure: Yes
Materials
- Wood Siding, Brick
- Foundation: Concrete Perimeter
- Roof: Pitched
Condition
- New construction: No
- Year built: 1972
Utilities & green energy
- Sewer: Public Sewer
- Water: Public
Community & HOA
Community
- Subdivision: Watergate
HOA
- Has HOA: Yes
- Amenities included: Pool, Clubhouse
- Services included: Pool(s), Common Area Maintenance, Maintenance Structure, Maintenance Grounds, Snow Removal, Trash, Heat, Water, Sewer, Parking Fee, Insurance, All Ground Fee, Management
- HOA fee: $444 monthly
- HOA name: ASSOCIA MIDATLANTIC
Location
- Region: Maple Shade
- Municipality: MAPLE SHADE TWP
Financial & listing details
- Price per square foot: $220/sqft
- Tax assessed value: $106,900
- Annual tax amount: $4,231
- Date on market: 7/23/2026
- Listing agreement: Exclusive Right To Sell
- Listing terms: Cash,VA Loan,FHA,Conventional
- Inclusions: All Existing Appliances, Washer / Dryer, Refrigerator, Light Fixtures, Ceiling Fans And Bathroom Mirrors.
- Exclusions: Window Coverings
- Ownership: Fee Simple
Estimated market value
Not available
Estimated sales range
Not available
$1,716/mo
Price history
| Date | Event | Price |
|---|---|---|
| 9/16/2026 | Pending sale | $249,900$220/sqft |
Source:  Bright MLS #NJBL2117120 Report a problem Bright MLS #NJBL2117120 Report a problem | ||
| 8/24/2026 | Contingent | $249,900$220/sqft |
Source: Bright MLS #NJBL2117120 Report a problem | ||
| 7/23/2026 | Listed for sale | $249,900$220/sqft |
Source: Bright MLS #NJBL2117120 Report a problem | ||
Public tax history
Tax history is unavailable.
Monthly payment
Est. payment
Payment breakdown
Explore the cost of this home by adjusting the details. Changes won't be saved.Climate risks
Neighborhood: 08052
Nearby schools
Schools provided by the listing agent
- Elementary: Maude Wilkins
- Middle: Ralph J. Steinhauer
- High: Maple Shade
- District: Maple Shade Township Public Schools
Source: Bright MLS. This data may not be complete. We recommend contacting the local school district to confirm school assignments for this home.
- $225,0002 bd1 ba1.1k sqft115 E Kings Hwy UNIT 140, Maple Shade, NJ 08052For Sale

- $228,0002 bd1 ba1.1k sqft115 E Kings Hwy UNIT 252, Maple Shade, NJ 08052Sold

- $239,0002 bd1 ba1.1k sqft115 E Kings Hwy UNIT 286, Maple Shade, NJ 08052Sold
- $245,0002 bd2 ba1.2k sqft115 E Kings Hwy UNIT 198, Maple Shade, NJ 08052Sold
Similar homes
- $254,9002 bd1 ba1.1k sqft115 E Kings Hwy Unit 341, Maple Shade, NJ 08052For Sale

 MLS ID #NJBL2118602, Barbara McKale, BHHS Fox & Roach-Marlton. Bright MLS
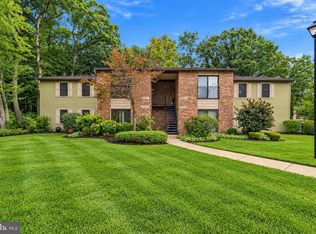
 - $249,9002 bd2 ba1.1k sqft104 W Bluebell Ln, Mount Laurel, NJ 08054For Sale
 MLS ID #NJBL2120378, Tara Hendricks, Keller Williams - Main Street. Bright MLS
 - $255,0002 bd2 ba1.1k sqft42 W Bluebell Ln, Mount Laurel, NJ 08054For Sale
 MLS ID #NJBL2119560, Brian Ekelburg, Keller Williams Realty - Moorestown. Bright MLS
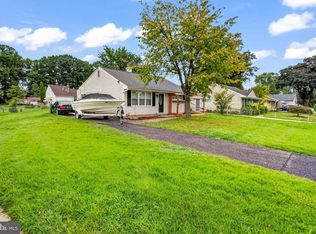
 - $289,9003 bd1 ba876 sqft528 S Maple Ave, Maple Shade, NJ 08052For Sale
 MLS ID #NJBL2119658, Jim Large, RE/MAX at Home. Bright MLS
 - $249,9002 bd2 ba1k sqft5305 Adelaide Dr, Mount Laurel, NJ 08054For SaleMLS ID #NJBL2120856, Marc Petitt, RE/MAX ONE Realty-Moorestown. Bright MLS
- $233,0002 bd1 ba900 sqft572B Willow Turn #B, Mount Laurel, NJ 08054For SaleMLS ID #NJBL2112338, Karen Brown, EXP Realty, LLC. Bright MLS
- $258,0002 bd1 ba1.1k sqft282 Everly Ct, Mount Laurel, NJ 08054For SaleMLS ID #NJBL2119840, Mike Thornton, EXP Realty, LLC. Bright MLS
- $215,0002 bd2 ba1k sqft47202 Delaire Landing Rd #202, Philadelphia, PA 19114For SaleMLS ID #PAPH2676024, Nick Rau, KW Empower. Bright MLS
- $279,0002 bd2 ba1.3k sqft501 Mulberry Cv, Mount Laurel, NJ 08054For SaleMLS ID #NJBL2120730, Drew Higgins, Real Broker, LLC. Bright MLS
- $289,9002 bd2 ba1.1k sqft501 Wharton Rd, Mount Laurel, NJ 08054For SaleMLS ID #NJBL2121110, Michael MCCOLLUM, RE/MAX Of Cherry Hill. Bright MLS
- $259,9993 bd2 ba1.3k sqft5 Gristmill Ln, Pine Hill, NJ 08021For SaleMLS ID #NJCD2127838, Don Antonelli, EXP Realty, LLC. Bright MLS
- $255,0002 bd2 ba1.2k sqft12 Roxburn Pl, Willingboro, NJ 08046For SaleMLS ID #NJBL2113086, Kriss Linder-Giles, BHHS Fox & Roach-Cherry Hill. Bright MLS
- $237,9002 bd2 ba1.1k sqft16 N Maple St APT G3, Woodbury, NJ 08096For SaleMLS ID #NJGL2078924, Shenna Hines, Redfin. Bright MLS
- $225,0002 bd1 ba1k sqft1120 Harbour Dr, Palmyra, NJ 08065For SaleMLS ID #NJBL2119032, Jenny Albaz, Better Homes and Gardens Real Estate Maturo. Bright MLS
- $269,9003 bd3 ba1.5k sqft2103 Doral Dr, Blackwood, NJ 08012For SaleMLS ID #NJCD2121996, Sheri Klein, Real Broker, LLC. Bright MLS
- $250,0002 bd2 ba1.1k sqft713 Quest Ct, Mantua, NJ 08051For SaleMLS ID #NJGL2079030, Ron Bruce, BHHS Fox & Roach-Mullica Hill South. Bright MLS
- $295,0002 bd3 ba1.3k sqft2 Station Ln, Merchantville, NJ 08109For SaleMLS ID #NJCD2125004, Donna DeSisto, Weichert Realtors - Moorestown. Bright MLS
- $269,9002 bd2 ba1.1k sqft3607 Ebbtide Ln, Palmyra, NJ 08065For SaleMLS ID #NJBL2117374, Robert Greenblatt, Weichert Realtors - Moorestown. Bright MLS
- $300,0003 bd3 ba1.3k sqft162 Kirkbride Rd, Voorhees, NJ 08043For SaleMLS ID #NJCD2127748, Karen Owens, Long & Foster Real Estate, Inc.. Bright MLS
- $219,9002 bd1 ba954 sqft25 Randolph Pl, Willingboro, NJ 08046For SaleMLS ID #NJBL2118770, Chris Mooney, HomeSmart First Advantage Realty. Bright MLS
