Move-in ready 2nd-floor condo in Watergate! Step inside to a bright, welcoming interior featuring a spacious combined living and dining area—perfect for relaxing or entertaining. The updated eat-in kitchen offers crisp white cabinetry, a tile backsplash, white appliances, and plenty of cabinet and counter space. Easy-care LVP flooring flows throughout the living areas and bedrooms. Both generously sized bedrooms share a full bath with a tub/shower combination, and the convenient laundry area is located within the bathroom. Please note: Bedroom 1 does not have a closet. Additional storage is available in the utility/storage room. Step outside and enjoy some fresh air on the private patio, conveniently accessed from the living room. Unit includes an assigned parking space. A comfortable, low-maintenance home in a convenient Watergate location!
Foreclosure
$204,500
115 E Kings Hwy Unit 410, Maple Shade, NJ 08052
2beds
1,136sqft
Apartment
Built in 1972
-- sqft lot
$-- Zestimate®
$180/sqft
$447/mo HOA
What's special
Updated eat-in kitchenCrisp white cabinetryGenerously sized bedroomsWhite appliancesTile backsplashEasy-care lvp flooringBright welcoming interior
- 4 days
- 131
- 6
Zillow last checked:
Listing updated:
Listed by:
Bill Hamberg 267-388-3520,
RE/MAX at the Sea
Source: Bright MLS,MLS#: NJBL2120156
Facts & features
Interior
Bedrooms & bathrooms
- Bedrooms: 2
- Bathrooms: 1
- Full bathrooms: 1
- Main level bathrooms: 1
- Main level bedrooms: 2
Rooms
- Room types: Living Room, Dining Room, Bedroom 2, Kitchen, Foyer, Bedroom 1, Utility Room, Full Bath
Bedroom 1
- Features: Flooring - Luxury Vinyl Plank
- Level: Main
- Area: 108 Square Feet
- Dimensions: 9 X 12
Bedroom 2
- Features: Flooring - Luxury Vinyl Plank
- Level: Main
- Area: 216 Square Feet
- Dimensions: 12 X 18
Dining room
- Features: Flooring - Luxury Vinyl Plank
- Level: Main
- Area: 110 Square Feet
- Dimensions: 11 X 10
Foyer
- Features: Flooring - Luxury Vinyl Plank
- Level: Main
- Area: 170 Square Feet
- Dimensions: 10 X 17
Other
- Features: Flooring - Ceramic Tile
- Level: Main
- Area: 80 Square Feet
- Dimensions: 16 X 5
Kitchen
- Features: Eat-in Kitchen, Flooring - Tile/Brick
- Level: Main
- Area: 143 Square Feet
- Dimensions: 11 X 13
Living room
- Features: Flooring - Luxury Vinyl Plank
- Level: Main
- Area: 182 Square Feet
- Dimensions: 14 X 13
Utility room
- Features: Flooring - Vinyl
- Level: Main
- Area: 60 Square Feet
- Dimensions: 12 X 5
Heating
- Forced Air, Electric
Cooling
- Central Air, Electric
Appliances
- Included: Microwave, Dishwasher, Oven/Range - Electric, Refrigerator, Electric Water Heater
- Laundry: Main Level, In Unit
Features
- Bathroom - Tub Shower, Combination Dining/Living
- Flooring: Ceramic Tile, Luxury Vinyl, Vinyl
- Has basement: No
- Has fireplace: No
Interior area
- Total structure area: 1,136
- Total interior livable area: 1,136 sqft
- Finished area above ground: 1,136
Property
Parking
- Parking features: Assigned, Other
- Details: Assigned Parking
Accessibility
- Accessibility features: None
Features
- Levels: One
- Stories: 1
- Pool features: Community
Details
- Additional structures: Above Grade
- Parcel number: 1900172 0300001CU410
- Zoning: RESIDENTIAL
- Special conditions: Real Estate Owned
Construction
Type & style
- Home type: Apartment
- Property subtype: Apartment
- Attached to another structure: Yes
Materials
- Brick
Condition
- Average
- New construction: No
- Year built: 1972
Utilities & green energy
- Electric: 100 Amp Service
- Sewer: Public Sewer
- Water: Public
- Utilities for property: Electricity Available
Community & HOA
Community
- Subdivision: Watergate
HOA
- Has HOA: Yes
- Amenities included: Clubhouse, Pool, Reserved/Assigned Parking
- Services included: Common Area Maintenance, Maintenance Grounds, Management, Pool(s), Recreation Facility, Sewer, Trash, Water
- HOA fee: $447 monthly
- HOA name: ASSOCIA MID ATLANTIC
Location
- Region: Maple Shade
- Municipality: BURLINGTON CITY
Financial & listing details
- Price per square foot: $180/sqft
- Tax assessed value: $106,900
- Annual tax amount: $4,231
- Date on market: 9/4/2026
- Listing agreement: Exclusive Right To Sell
- Listing terms: Cash,Conventional,FHA,VA Loan
- Ownership: Fee Simple
Foreclosure details
Estimated market value
Not available
Estimated sales range
Not available
Not available
Price history
| Date | Event | Price |
|---|---|---|
| 1/1/2026 | Listing removed | $210,000$185/sqft |
Source:  Bright MLS #NJBL2094112 Report a problem Bright MLS #NJBL2094112 Report a problem | ||
| 8/21/2025 | Listed for sale | $210,000$185/sqft |
Source: Bright MLS #NJBL2094112 Report a problem | ||
| 7/14/2025 | Listing removed | $210,000$185/sqft |
Source: Bright MLS #NJBL2079468 Report a problem | ||
| 7/8/2025 | Listed for sale | $210,000$185/sqft |
Source: Bright MLS #NJBL2079468 Report a problem | ||
| 6/30/2025 | Pending sale | $210,000$185/sqft |
Source: Bright MLS #NJBL2079468 Report a problem | ||
| 3/19/2025 | Listed for sale | $210,000$185/sqft |
Source: Bright MLS #NJBL2079468 Report a problem | ||
| 2/13/2025 | Contingent | $210,000$185/sqft |
Source: Bright MLS #NJBL2079468 Report a problem | ||
| 1/20/2025 | Listed for sale | $210,000-2.3%$185/sqft |
Source: Bright MLS #NJBL2079468 Report a problem | ||
| 4/19/2024 | Listing removed | -- |
Source: Bright MLS #NJBL2063032 Report a problem | ||
| 4/4/2024 | Listed for sale | $215,000$189/sqft |
Source: Bright MLS #NJBL2063032 Report a problem | ||
| 3/29/2024 | Listing removed | -- |
Source: Bright MLS #NJBL2062502 Report a problem | ||
| 3/27/2024 | Listed for sale | $215,000$189/sqft |
Source: Bright MLS #NJBL2062502 Report a problem | ||
Public tax history
Tax history is unavailable.
Monthly payment
Climate risks
Neighborhood: 08052
Nearby schools
Schools provided by the listing agent
- District: Maple Shade Township Public Schools
Source: Bright MLS. This data may not be complete. We recommend contacting the local school district to confirm school assignments for this home.
- $235,0002 bd1 ba1.1k sqft115 E Kings Hwy UNIT 140, Maple Shade, NJ 08052For Sale

- $228,0002 bd1 ba1.1k sqft115 E Kings Hwy UNIT 252, Maple Shade, NJ 08052Sold

- $239,0002 bd1 ba1.1k sqft115 E Kings Hwy UNIT 286, Maple Shade, NJ 08052Sold
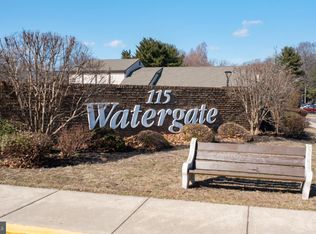
- $245,0002 bd2 ba1.2k sqft115 E Kings Hwy UNIT 198, Maple Shade, NJ 08052Sold
Similar homes
- $214,9002 bd1 ba1.1k sqft115 E Kings Hwy Unit 138, Maple Shade, NJ 08052For Sale

 MLS ID #NJBL2118948, Christie Peyton, LPT Realty, LLC. Bright MLS
 - $219,0002 bd2 ba986 sqft67002 Delaire Landing Rd #2, Philadelphia, PA 19114For Sale
 MLS ID #PAPH2657984, Patricia Burke, Real/Pro Real Estate LLC. Bright MLS
 - $260,0002 bd2 ba1.1k sqft42 W Bluebell Ln, Mount Laurel, NJ 08054For Sale
 MLS ID #NJBL2119560, Brian Ekelburg, Keller Williams Realty - Moorestown. Bright MLS
 - $184,9002 bd1 ba880 sqft3850 Woodhaven Rd Unit 607, Philadelphia, PA 19154For Sale
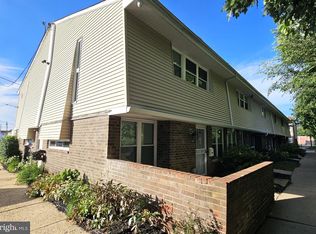 MLS ID #PAPH2667168, Yan Levshits, Tri-State Home Realty, LLC. Bright MLS
 - $215,0002 bd1 ba1.2k sqft808 Westfield Dr, Riverton, NJ 08077For SaleMLS ID #NJBL2114946, Joshua Behr, Keller Williams Realty - Washington Township. Bright MLS
- $219,0002 bd2 ba1k sqft526 Playa Del Sol, Cherry Hill, NJ 08002For SaleMLS ID #NJCD2120320, Alon Shneider, EXP Realty, LLC. Bright MLS
- $200,0002 bd2 ba1k sqft1032 Harbour Dr Unit 1032, Palmyra, NJ 08065For SaleMLS ID #NJBL2116012, Bob Millaway, Epique Realty. Bright MLS
- $300,0002 bd2 ba1.2k sqft131 Kings Croft, Cherry Hill, NJ 08034For SaleMLS ID #NJCD2125754, Brian Dowell, Compass New Jersey, LLC - Haddon Township. Bright MLS
- $189,9002 bd2 ba1k sqft28 Birchwood Ct, Paulsboro, NJ 08066For SaleMLS ID #NJGL2076178, Carla DiPlacido, Keller Williams Realty - Washington Township. Bright MLS
- $210,0002 bd2 ba1.2k sqft4036 Main St, Voorhees, NJ 08043For SaleMLS ID #NJCD2119148, Dan Mauz, Keller Williams Realty - Washington Township. Bright MLS
- $249,9992 bd2 ba1.1k sqft207 Hunter Ct, Marlton, NJ 08053For SaleMLS ID #NJBL2118556, Devin Dinofa, Keller Williams Realty - Moorestown. Bright MLS
- $234,5002 bd1 ba932 sqft404 Willow Turn, Mount Laurel, NJ 08054For SaleMLS ID #NJBL2118220, Jordan Cass, Real Broker, LLC. Bright MLS
- $199,9003 bd2 ba1.4k sqft176 Centura, Cherry Hill, NJ 08003For SaleMLS ID #NJCD2116606, Genevieve Haldeman, Keller Williams Realty - Medford. Bright MLS
- $218,0002 bd1 ba1k sqft3028 Harbour Dr, Palmyra, NJ 08065For SaleMLS ID #NJBL2117954, Ronni Vetro, Connection Property Management. Bright MLS
- $234,0002 bd1 ba984 sqft186 Collin Ct #B, Mount Laurel, NJ 08054For SaleMLS ID #NJBL2117032, Ines De La Cruz, EXP Realty, LLC. Bright MLS
- $279,0002 bd2 ba1.1k sqft305 Cypress Point Cir #A, Mount Laurel, NJ 08054For SaleMLS ID #NJBL2108084, Mathew Sickler, Keller Williams - Main Street. Bright MLS
- $225,0002 bd2 ba1.3k sqft4023 Main St, Voorhees, NJ 08043For SaleMLS ID #NJCD2123004, Monica Bewley, Weichert Realtors-Cherry Hill. Bright MLS
- $175,0001 bd1 ba775 sqft503 Gregorys Way, Voorhees, NJ 08043For SaleMLS ID #NJCD2119776, Carmela M Pirolli, Coldwell Banker Realty. Bright MLS
- $164,1352 bd1 ba1k sqft18A E Daisy Ln #A, Mount Laurel, NJ 08054For SaleMLS ID #NJBL2113886, Shawn Yunker, Compass New Jersey, LLC - Haddon Township. Bright MLS
- $199,9992 bd3 ba1.2k sqft307 Meadowview, Clementon, NJ 08021For SaleMLS ID #NJCD2110618, Anne Koons, BHHS Fox & Roach-Cherry Hill. Bright MLS
