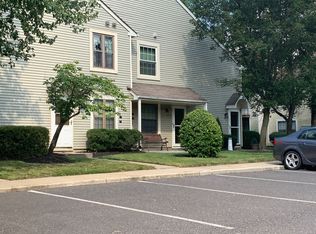
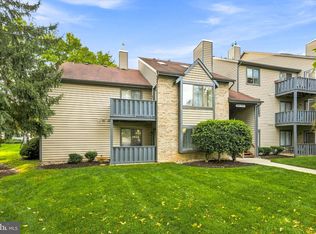
This condo provides an excellent pathway to ownership! It is a lovely End-Unit, 2-bedroom, 1-bath condo in the highly desirable Le Club community of Mt. Laurel! It has 984 sq. ft. and features a spacious living room that connects with the dining area, a great kitchen with a convenient pass-through opening to the dining room, creating a bright and open feel that's perfect for everyday living and entertaining. The kitchen includes a brand-new refrigerator, a gas stove, a dishwasher and garbage disposal for added convenience. The ample primary bedroom has a private door to the full bathroom, a large window that fills the room with natural light and a large walk-in closet with a pull downstairs to give you access to attic. The second bedroom has a good size closet and has the full bath right across the hallway. You'll also appreciate the generous exterior storage space next to the deck for seasonal items and more. Relax with your morning coffee or unwind in the evening on the newly redone deck. Additional recent updates include new carpeting, a new gas water heater installed just six months ago, furnace serviced in February 2026, and fireplace professionally cleaned in March 2026. The home also features efficient gas heat and gas hot water that add to the home comfort and value. For added peace of mind, the seller is including a 1-year home warranty for the lucky new owner. The condo is equipped with a chair lift that has a new battery good for 5 years installed in September 2025, which can remain for the new owner's convenience or be removed if preferred. Ideally located with easy access to Routes 38 and I-295. This home is just minutes from the Mt. Laurel Hartford School, shopping, restaurants, parks and everyday conveniences. Don't miss this wonderful opportunity to own a great home in a fantastic Mt. Laurel location. Association allows up to 2 pets. Schedule your private showing today before it's gone! Apply at www.cpm-nj.com.
Accepting backups
Price cut: $25K (8/26)
$234,000
186 Collin Ct #B, Mount Laurel, NJ 08054
2beds
984sqft
Condominium
Built in 1985
-- sqft lot
$-- Zestimate®
$238/sqft
$365/mo HOA
What's special
Dishwasher and garbage disposalBrand-new refrigeratorGas stoveNew carpetingNewly redone deckLarge walk-in closetAmple primary bedroom
- 94 days
- 256
- 10
Zillow last checked:
Listing updated:
Listed by:
Ines De La Cruz 609-313-8518,
EXP Realty, LLC
Source: Bright MLS,MLS#: NJBL2117032
Facts & features
Interior
Bedrooms & bathrooms
- Bedrooms: 2
- Bathrooms: 1
- Full bathrooms: 1
- Main level bathrooms: 1
- Main level bedrooms: 2
Rooms
- Room types: Living Room, Dining Room, Primary Bedroom, Kitchen, Bedroom 1, Other
Primary bedroom
- Features: Flooring - Carpet, Walk-In Closet(s), Lighting - Ceiling, Window Treatments, Attached Bathroom
- Level: Main
- Area: 187 Square Feet
- Dimensions: 11 X 17
Bedroom 1
- Features: Flooring - Carpet
- Level: Main
- Area: 99 Square Feet
- Dimensions: 9 X 11
Dining room
- Features: Flooring - Carpet
- Level: Main
- Area: 81 Square Feet
- Dimensions: 9 X 9
Kitchen
- Features: Kitchen - Gas Cooking, Breakfast Bar, Granite Counters, Flooring - Laminated, Lighting - Ceiling, Recessed Lighting, Window Treatments
- Level: Main
- Area: 81 Square Feet
- Dimensions: 9 X 9
Living room
- Features: Flooring - Carpet, Ceiling Fan(s), Balcony Access, Fireplace - Wood Burning
- Level: Main
- Area: 195 Square Feet
- Dimensions: 13 X 15
Other
- Description: LAUNDRY
- Features: Flooring - Vinyl
- Level: Main
- Area: 30 Square Feet
- Dimensions: 6 X 5
Heating
- Forced Air, Natural Gas
Cooling
- Central Air, Electric
Appliances
- Included: Refrigerator, Cooktop, Dishwasher, Disposal, Dryer, Washer, Water Heater, Gas Water Heater
- Laundry: Washer In Unit, Dryer In Unit, Main Level, In Unit
Features
- Ceiling Fan(s), Bathroom - Walk-In Shower, Combination Dining/Living, Open Floorplan, Recessed Lighting, Walk-In Closet(s), Attic, Attic/House Fan, Bathroom - Stall Shower, Breakfast Area, Dining Area, Eat-in Kitchen, Primary Bath(s), Dry Wall
- Flooring: Laminate, Carpet
- Doors: Six Panel
- Windows: Replacement, Window Treatments
- Has basement: No
- Number of fireplaces: 1
Interior area
- Total structure area: 984
- Total interior livable area: 984 sqft
- Finished area above ground: 984
Property
Parking
- Parking features: Parking Lot
Accessibility
- Accessibility features: Stair Lift
Features
- Levels: One
- Stories: 1
- Exterior features: Sidewalks, Street Lights, Lighting, Balcony
- Pool features: None
- Has view: Yes
- View description: Street
Lot
- Features: Urban
Details
- Additional structures: Above Grade
- Parcel number: 2400602 0100001C0186
- Zoning: RES
- Special conditions: Standard
Construction
Type & style
- Home type: Condo
- Architectural style: Traditional
- Property subtype: Condominium
- Attached to another structure: Yes
Materials
- Vinyl Siding
- Foundation: Slab
- Roof: Shingle
Condition
- Very Good
- New construction: No
- Year built: 1985
Details
- Builder model: DEVON
Utilities & green energy
- Electric: Circuit Breakers
- Sewer: Public Sewer
- Water: Public
- Utilities for property: Natural Gas Available, Sewer Available, Electricity Available, Water Available
Community & HOA
Community
- Condo and coop fee: $365 monthly
- Subdivision: Le Club I
HOA
- Has HOA: No
- Amenities included: None
- Services included: Common Area Maintenance, Maintenance Structure, Snow Removal, Trash, Maintenance Grounds
- HOA name: Le Club I
Location
- Region: Mount Laurel
- Municipality: MOUNT LAUREL TWP
Financial & listing details
- Price per square foot: $238/sqft
- Tax assessed value: $70,500
- Annual tax amount: $4,163
- Date on market: 7/22/2026
- Listing agreement: Exclusive Right To Sell
- Listing terms: Conventional,VA Loan,Cash
- Inclusions: Refrigerator, Stove, Dishwasher, Garbage Disposal, Washer, Dryer, Ceiling Fans & Window Blinds.
- Exclusions: None
- Ownership: Condominium
Estimated market value
Not available
Estimated sales range
Not available
$2,092/mo
Price history
| Date | Event | Price |
|---|---|---|
| 10/23/2026 | Listed for sale | $234,000$238/sqft |
Source:  Bright MLS #NJBL2117032 Report a problem Bright MLS #NJBL2117032 Report a problem | ||
| 10/8/2026 | Contingent | $234,000$238/sqft |
Source: Bright MLS #NJBL2117032 Report a problem | ||
| 8/26/2026 | Price change | $234,000-9.7%$238/sqft |
Source: Bright MLS #NJBL2117032 Report a problem | ||
| 7/29/2026 | Price change | $259,000-3%$263/sqft |
Source: Bright MLS #NJBL2117032 Report a problem | ||
| 7/22/2026 | Listed for sale | $267,000$271/sqft |
Source: Bright MLS #NJBL2117032 Report a problem | ||
Public tax history
Tax history is unavailable.
Monthly payment
Est. payment
Payment breakdown
Explore the cost of this home by adjusting the details. Changes won't be saved.Climate risks
Neighborhood: 08054
Nearby schools
Schools provided by the listing agent
- High: Lenape
- District: Lenape Regional High
Source: Bright MLS. This data may not be complete. We recommend contacting the local school district to confirm school assignments for this home.
- $230,600-- bd-- ba920 sqft185A Collin Ct #185, Mount Laurel, NJ 08054Off Market
- $238,600-- bd-- ba920 sqft183A Collin Ct, Mount Laurel, NJ 08054Off Market
- $174,0002 bd1 ba970 sqft199A Collin Ct #199, Mount Laurel, NJ 08054Sold
- $256,7002 bd1 ba1k sqft202B Collin Ct #202, Mount Laurel, NJ 08054Off Market
Similar homes
- $258,0002 bd1 ba1.1k sqft282 Everly Ct, Mount Laurel, NJ 08054For Sale

 MLS ID #NJBL2119840, Mike Thornton, EXP Realty, LLC. Bright MLS
 - $247,9002 bd1 ba984 sqft188 Collin Ct, Mount Laurel, NJ 08054For Sale
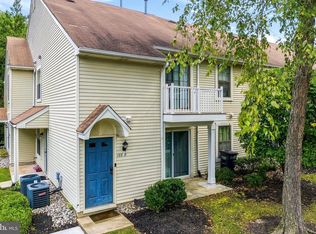 MLS ID #NJBL2121822, Frank Gallagher, Hometown Realty Associates, LLC. Bright MLS
 - $229,9002 bd2 ba1.1k sqft3810 Adelaide Dr #B, Mount Laurel, NJ 08054For Sale
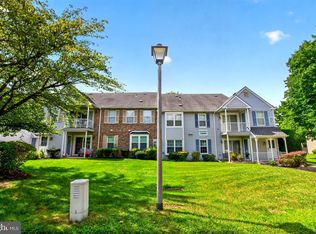 MLS ID #NJBL2119776, Laurel Witts, Keller Williams Realty - Moorestown. Bright MLS
 - $265,0002 bd2 ba1k sqft5301 Aberdeen Dr, Mount Laurel, NJ 08054For Sale
 MLS ID #NJBL2120284, Sam Lepore, Keller Williams Realty - Moorestown. Bright MLS
 - $265,0002 bd1 ba920 sqft4001 Fenwick Ln, Mount Laurel, NJ 08054For SaleMLS ID #NJBL2122120, Mary C Ryan, BHHS Fox & Roach-Cherry Hill. Bright MLS
- $289,9002 bd2 ba1.3k sqft292 Everly Ct, Mount Laurel, NJ 08054For SaleMLS ID #NJBL2114166, Jeremiah F Kobelka, Real Broker, LLC. Bright MLS
- $244,9002 bd2 ba1.2k sqft70 Center Ln, Mount Laurel, NJ 08054For SaleMLS ID #NJBL2108930, Rochelle Yanchyshyn, Innovate Realty. Bright MLS
- $249,9002 bd2 ba1k sqft5305 Adelaide Dr, Mount Laurel, NJ 08054For SaleMLS ID #NJBL2120856, Marc Petitt, RE/MAX ONE Realty-Moorestown. Bright MLS
- $270,0002 bd1 ba1.1k sqft106 Harwood Ct, Mount Laurel, NJ 08054For SaleMLS ID #NJBL2119218, Anna Cable, Weichert Realtors-Medford. Bright MLS
- $259,9002 bd2 ba1.1k sqft706 Cypress Point Cir #B, Mount Laurel, NJ 08054For SaleMLS ID #NJBL2122266, Linda Wilhelm, BHHS Fox & Roach-Medford. Bright MLS
- $275,0002 bd2 ba1k sqft3102 Limestone Way, Mount Laurel, NJ 08054For SaleMLS ID #NJBL2118136, Nikki Shah, Long & Foster Real Estate, Inc.. Bright MLS
- $275,0002 bd2 ba1.1k sqft63 Center Ln, Mount Laurel, NJ 08054For SaleMLS ID #NJBL2121978, Sharon Woods, Real Broker, LLC. Bright MLS
- $317,5002 bd2 ba1.2k sqft501 Ginger Dr, Mount Laurel, NJ 08054For SaleMLS ID #NJBL2122716, Michele Jackson, Imani Realty & Associates. Bright MLS
- $279,0002 bd2 ba1.3k sqft501 Mulberry Cv, Mount Laurel, NJ 08054For SaleMLS ID #NJBL2120730, Drew Higgins, Real Broker, LLC. Bright MLS
- $225,0002 bd1 ba1.1k sqft115 E Kings Hwy Unit 310, Maple Shade, NJ 08052For SaleMLS ID #NJBL2120486, Claude White, Keller Williams Realty - Cherry Hill. Bright MLS
- $289,0002 bd3 ba1.2k sqft3308 Limestone Way, Mount Laurel, NJ 08054For SaleMLS ID #NJBL2121796, Patricia Jones, Weichert Realtors-Medford. Bright MLS
- $242,5002 bd1 ba1k sqft11 Sequoia Ct, Marlton, NJ 08053For SaleMLS ID #NJBL2119258, Sara Jones, Keller Williams - Main Street. Bright MLS
- $164,1352 bd1 ba1k sqft18A E Daisy Ln #A, Mount Laurel, NJ 08054For SaleMLS ID #NJBL2113886, Shawn Yunker, Compass New Jersey, LLC - Haddon Township. Bright MLS
- $320,0002 bd3 ba1.3k sqft4403 Aberdeen Dr #B, Mount Laurel, NJ 08054For SaleMLS ID #NJBL2120564, Matthew Merritt, Keller Williams Realty West Monmouth. Bright MLS
- $205,0002 bd1 ba1k sqft275 Green St APT 4K2, Beverly, NJ 08010For SaleMLS ID #NJBL2122378, Frances Manzoni, Century 21 Rauh & Johns. Bright MLS
