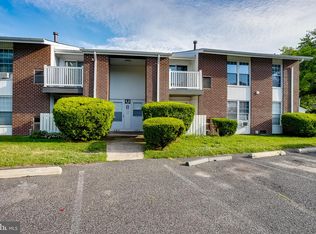
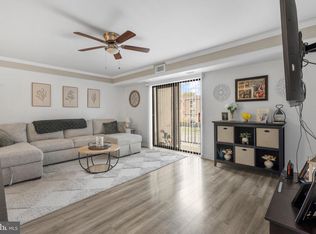
Welcome home to Arbor Green! This first-floor 2 bedroom, 1 bath condo offers easy single-level living with no stairs to climb. You enter through a covered entry. The spacious living room flows openly into a bright dining area with a ceiling fan and a large window. A sliding glass door leads from the living room to your own private covered patio, enclosed by a white picket fence and framed by blooming rose bushes. It overlooks the landscaped courtyard and is the perfect spot for morning coffee, and a storage closet off the patio adds extra space. The updated kitchen features newer white Whirlpool appliances, including a dishwasher, along with granite countertops, an undermount stainless sink with pull-down faucet, and a classic white subway tile backsplash. Durable luxury vinyl plank flooring runs through the kitchen, dining area, and hall, where you'll also find convenient hall closets. Both bedrooms are generously sized, with fresh neutral paint, plush carpeting, wide double closets, and large windows. The renovated bathroom shines with marble-look tile flooring, a modern vanity with brushed nickel fixtures, a mirrored medicine cabinet, and a tub/shower combo. In-unit laundry with a Maytag washer and dryer and built-in shelving adds everyday convenience. Outside, classic brick buildings sit among manicured lawns, mature shade trees, and walking paths, plus an on-site clubhouse, office, and ample parking including one designated spot. Ideal for first-time buyers, downsizers, with easy access to Route 130, the NJ Turnpike, and the Philadelphia commute. Schedule your showing today!
For sale
$205,000
275 Green St APT 4K2, Beverly, NJ 08010
2beds
1,051sqft
Condominium
Built in 1972
-- sqft lot
$204,400 Zestimate®
$195/sqft
$279/mo HOA
What's special
Updated kitchenWalking pathsWide double closetsManicured lawnsBlooming rose bushesFresh neutral paintHall closets
- 1 day
- 47
- 4
Zillow last checked:
Listing updated:
Listed by:
Frances Manzoni 609-221-5737,
Century 21 Rauh & Johns
Source: Bright MLS,MLS#: NJBL2122378
Facts & features
Interior
Bedrooms & bathrooms
- Bedrooms: 2
- Bathrooms: 1
- Full bathrooms: 1
- Main level bathrooms: 1
- Main level bedrooms: 2
Heating
- Forced Air, Natural Gas
Cooling
- Central Air, Natural Gas
Appliances
- Included: Dishwasher, Dryer, Oven/Range - Electric, Refrigerator, Washer, Gas Water Heater
- Laundry: In Unit
Features
- Has basement: No
- Has fireplace: No
Interior area
- Total structure area: 1,051
- Total interior livable area: 1,051 sqft
- Finished area above ground: 1,051
Property
Parking
- Parking features: Assigned, Parking Lot
- Details: Assigned Parking
Accessibility
- Accessibility features: None
Features
- Levels: One
- Stories: 1
- Pool features: Community
Details
- Additional structures: Above Grade
- Parcel number: 1200502 0100001C082
- Zoning: RES
- Special conditions: Standard
Construction
Type & style
- Home type: Condo
- Architectural style: Traditional
- Property subtype: Condominium
- Attached to another structure: Yes
Materials
- Brick
Condition
- New construction: No
- Year built: 1972
Utilities & green energy
- Sewer: Public Sewer
- Water: Public
Community & HOA
Community
- Subdivision: Arbor Green
HOA
- Has HOA: Yes
- Amenities included: Clubhouse, Common Grounds, Reserved/Assigned Parking, Pool
- Services included: Common Area Maintenance, Maintenance Structure, Snow Removal, Trash, Water
- HOA fee: $279 monthly
- HOA name: ARBOR GREEN ASSOCIATION
Location
- Region: Beverly
- Municipality: EDGEWATER PARK TWP
Financial & listing details
- Price per square foot: $195/sqft
- Tax assessed value: $75,700
- Annual tax amount: $2,624
- Date on market: 10/13/2026
- Listing agreement: Exclusive Right To Sell
- Inclusions: Washer, Dryer, Refrigerator, Stove
- Ownership: Condominium
Estimated market value
$204,400
$194,000 - $215,000
$1,823/mo
Price history
| Date | Event | Price |
|---|---|---|
| 10/13/2026 | Listed for sale | $205,000-2.4%$195/sqft |
Source:  Bright MLS #NJBL2122378 Report a problem Bright MLS #NJBL2122378 Report a problem | ||
| 10/14/2025 | Listing removed | $210,000$200/sqft |
Source: Bright MLS #NJBL2085204 Report a problem | ||
| 7/11/2025 | Listed for sale | $210,000-2.2%$200/sqft |
Source: Bright MLS #NJBL2085204 Report a problem | ||
| 5/28/2025 | Listing removed | $214,777$204/sqft |
Source: Bright MLS #NJBL2085204 Report a problem | ||
| 5/5/2025 | Listed for sale | $214,777+34.2%$204/sqft |
Source: Bright MLS #NJBL2085204 Report a problem | ||
| 9/25/2023 | Sold | $160,000+60%$152/sqft |
Source: Bright MLS #NJBL2052522 Report a problem | ||
| 10/31/2005 | Sold | $100,000$95/sqft |
Source: Public Record Report a problem | ||
Public tax history
| Year | Property taxes | Tax assessment |
|---|---|---|
| 2025 | $2,625 +50.3% | $75,700 |
| 2024 | $1,746 | $75,700 +48.7% |
| 2023 | -- | $50,900 |
| 2022 | $1,741 +1.6% | $50,900 |
| 2021 | $1,714 -11.3% | $50,900 |
| 2020 | $1,932 +2.3% | $50,900 -18.9% |
| 2019 | $1,890 +1.9% | $62,800 |
| 2018 | $1,854 -29.7% | $62,800 |
| 2017 | $2,637 +3.8% | $62,800 -33.6% |
| 2016 | $2,540 +5.7% | $94,600 |
| 2015 | $2,403 +7.2% | $94,600 |
| 2014 | $2,241 | $94,600 |
Find assessor info on the county website
Monthly payment
Est. payment
Payment breakdown
Explore the cost of this home by adjusting the details. Changes won't be saved.Climate risks
Neighborhood: 08010
Nearby schools
Schools provided by the listing agent
- District: Edgewater Park Township Public Schools
Source: Bright MLS. This data may not be complete. We recommend contacting the local school district to confirm school assignments for this home.


Similar homes
- $168,9001 bd1 ba885 sqft275 Green St APT 4G7, Beverly, NJ 08010For Sale
 MLS ID #NJBL2122534, Chris Twardy, BHHS Fox & Roach-Mt Laurel. Bright MLS
 - $215,0002 bd2 ba1k sqft47202 Delaire Landing Rd #202, Philadelphia, PA 19114For Sale
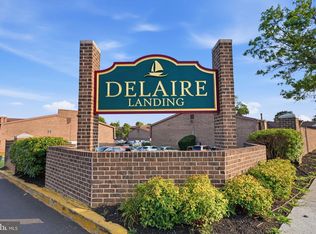
 MLS ID #PAPH2676024, Nick Rau, KW Empower. Bright MLS
 - $210,0002 bd1 ba992 sqft55204 Delaire Landing Rd, Philadelphia, PA 19114For Sale
 MLS ID #PAPH2652246, Kenny Oberholtzer, Keller Williams Real Estate-Langhorne. Bright MLS
 - $204,9001 bd1 ba806 sqft58102 Delaire Landing Rd #102, Philadelphia, PA 19114For Sale
 MLS ID #PAPH2651816, Jimmy Mac McAteer, Keller Williams Real Estate-Langhorne. Bright MLS
 - $249,9002 bd2 ba1k sqft20 Foxglove Dr, Riverside, NJ 08075For SaleMLS ID #NJBL2122116, Diane Gervasi, Century 21 Alliance-Moorestown. Bright MLS
- $200,0002 bd2 ba1k sqft1032 Harbour Dr Unit 1032, Palmyra, NJ 08065For SaleMLS ID #NJBL2116012, Bob Millaway, Epique Realty. Bright MLS
- $216,9002 bd1 ba1.2k sqft841 Westfield Dr, Riverton, NJ 08077For SaleMLS ID #NJBL2120382, Ryan Merritt, Keller Williams Real Estate-Langhorne. Bright MLS
- $210,0002 bd1 ba1k sqft3028 Harbour Dr, Palmyra, NJ 08065For SaleMLS ID #NJBL2117954, Ronni Vetro, Connection Property Management. Bright MLS
- $210,0002 bd3 ba1.3k sqft2174 Harbour Dr Building 34, Palmyra, NJ 08065For SaleMLS ID #NJBL2119964, Matthew Woollen, Ovation Realty LLC. Bright MLS
- $220,0002 bd2 ba1k sqft913 Woodchip Rd, Lumberton, NJ 08048For SaleMLS ID #NJBL2116912, Stephanie Marlin, ERA Central Realty Group - Bordentown. Bright MLS
- $247,9002 bd1 ba984 sqft188 Collin Ct, Mount Laurel, NJ 08054For SaleMLS ID #NJBL2121822, Frank Gallagher, Hometown Realty Associates, LLC. Bright MLS
- $225,0002 bd1 ba1k sqft1120 Harbour Dr, Palmyra, NJ 08065For SaleMLS ID #NJBL2119032, Jenny Albaz, Better Homes and Gardens Real Estate Realty Connect. Bright MLS
- $255,0002 bd2 ba1.2k sqft12 Roxburn Pl, Willingboro, NJ 08046For SaleMLS ID #NJBL2113086, Kriss Linder-Giles, BHHS Fox & Roach-Cherry Hill. Bright MLS
- $229,9002 bd2 ba1.1k sqft3810 Adelaide Dr #B, Mount Laurel, NJ 08054For SaleMLS ID #NJBL2119776, Laurel Witts, Keller Williams Realty - Moorestown. Bright MLS
- $150,0001 bd1 ba888 sqft1214 Liberte Ct, Burlington, NJ 08016For SaleMLS ID #NJBL2122008, Marianne Post, BHHS Fox & Roach-Medford. Bright MLS
- $258,0002 bd1 ba1.1k sqft282 Everly Ct, Mount Laurel, NJ 08054For SaleMLS ID #NJBL2119840, Mike Thornton, EXP Realty, LLC. Bright MLS
- $165,0001 bd1 ba840 sqft847 Henri Ct, Burlington, NJ 08016For SaleMLS ID #NJBL2120534, Morshad Hossain, Redfin. Bright MLS
- $239,9992 bd2 ba1.2k sqft2015 Welsh Rd #-c35, Philadelphia, PA 19115For SaleMLS ID #PAPH2645286, Dolores Defreitas, BHHS Fox & Roach-Mt Laurel. Bright MLS
- $164,1352 bd1 ba1k sqft18A E Daisy Ln #A, Mount Laurel, NJ 08054For SaleMLS ID #NJBL2113886, Shawn Yunker, Compass New Jersey, LLC - Haddon Township. Bright MLS
- $249,9002 bd1 ba1.1k sqft115 E Kings Hwy Unit 341, Maple Shade, NJ 08052For SaleMLS ID #NJBL2118602, Barbara McKale, BHHS Fox & Roach-Marlton. Bright MLS
