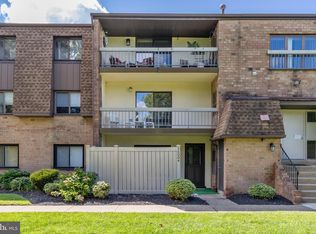

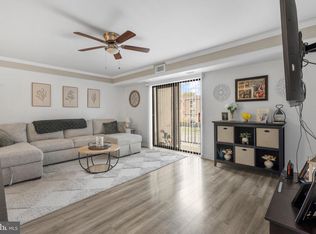
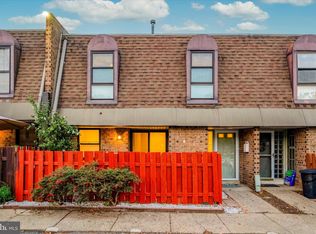
Welcome to 58102 Delaire Landing, a beautifully maintained 1-bedroom, 1-bath condominium located in one of Northeast Philadelphia’s most desirable gated waterfront communities. This spacious unit features a bright and open floor plan with a large living room, dedicated dining area, and a generously sized kitchen offering abundant cabinet storage and plenty of countertop space, perfect for everyday living and entertaining. The bedroom includes a walk-in closet, while the convenient in-unit laundry room, located just off the living room, provides additional storage and functionality. Step outside onto your private balcony and enjoy your own outdoor retreat. Delaire Landing offers an exceptional lifestyle with 24/7 gated security and an impressive array of amenities, including two heated swimming pools, a fully equipped fitness center, tennis courts, a clubhouse with a game room, recreation center, lending library, and beautifully maintained grounds with a scenic riverside promenade and playground. Additional conveniences include on-site parking, snow removal and online payment options. Ideally located just minutes from I-95, Route 1, Center City Philadelphia, and the SEPTA Regional Rail Trenton/Center City Line, this community combines comfort, convenience, and low-maintenance living. Don’t miss your opportunity to own in the highly sought-after Delaire Landing community!
For sale
Price cut: $5.1K (8/6)
$204,900
58102 Delaire Landing Rd #102, Philadelphia, PA 19114
1beds
806sqft
Condominium
Built in 1985
-- sqft lot
$-- Zestimate®
$254/sqft
$375/mo HOA
What's special
Tennis courtsTwo heated swimming poolsPrivate balconyGenerously sized kitchenSpacious unitScenic riverside promenadeBeautifully maintained grounds
- 79 days
- 152
- 2
Zillow last checked:
Listing updated:
Listed by:
Jimmy Mac McAteer 215-301-0403,
Keller Williams Real Estate-Langhorne (215) 757-6100,
Listing Team: The Jimmy Mac & Ryan Merritt Team
Source: Bright MLS,MLS#: PAPH2651816
Facts & features
Interior
Bedrooms & bathrooms
- Bedrooms: 1
- Bathrooms: 1
- Full bathrooms: 1
- Main level bathrooms: 1
- Main level bedrooms: 1
Basement
- Area: 0
Heating
- Forced Air, Electric
Cooling
- Central Air, Electric
Appliances
- Included: Microwave, Built-In Range, Dishwasher, Dryer, Oven/Range - Gas, Refrigerator, Washer, Water Heater, Electric Water Heater
- Laundry: Main Level, In Unit
Features
- Dining Area, Flat, Floor Plan - Traditional, Walk-In Closet(s), Dry Wall
- Flooring: Laminate
- Doors: Sliding Glass
- Has basement: No
- Has fireplace: No
Interior area
- Total structure area: 806
- Total interior livable area: 806 sqft
- Finished area above ground: 806
- Finished area below ground: 0
Property
Parking
- Parking features: On Street, Parking Lot
- Has uncovered spaces: Yes
Accessibility
- Accessibility features: Accessible Hallway(s)
Features
- Levels: One
- Stories: 1
- Exterior features: Lighting, Play Area, Sidewalks, Tennis Court(s), Balcony
- Pool features: Community
Details
- Additional structures: Above Grade, Below Grade
- Parcel number: 888650801
- Zoning: RM2
- Special conditions: Standard
Construction
Type & style
- Home type: Condo
- Property subtype: Condominium
- Attached to another structure: Yes
Materials
- Masonry
- Roof: Shingle
Condition
- New construction: No
- Year built: 1985
Utilities & green energy
- Electric: 100 Amp Service
- Sewer: Public Sewer
- Water: Public
- Utilities for property: Cable Connected
Community & HOA
Community
- Features: Pool
- Condo and coop fee: $375 monthly
- Subdivision: Delaire Landing
HOA
- Has HOA: No
- Amenities included: Cable TV, Clubhouse, Common Grounds, Fitness Center, Game Room, Gated, Library, Meeting Room, Party Room, Picnic Area, Pool, Tennis Court(s), Tot Lots/Playground
- Services included: Cable TV, Common Area Maintenance, Maintenance Structure, Health Club, Maintenance Grounds, Management, Recreation Facility, Road Maintenance, Security, Snow Removal, Trash, Water
- HOA name: Delaire Landing Condominium
Location
- Region: Philadelphia
- Municipality: PHILADELPHIA
Financial & listing details
- Price per square foot: $254/sqft
- Tax assessed value: $184,000
- Annual tax amount: $2,575
- Date on market: 7/24/2026
- Listing agreement: Exclusive Right To Sell
- Listing terms: Cash,Conventional
- Inclusions: Washer, Dryer & Refrigerator
- Ownership: Fee Simple
Estimated market value
Not available
Estimated sales range
Not available
$1,484/mo
Price history
| Date | Event | Price |
|---|---|---|
| 8/6/2026 | Price change | $204,900-2.4%$254/sqft |
Source:  Bright MLS #PAPH2651816 Report a problem Bright MLS #PAPH2651816 Report a problem | ||
| 7/24/2026 | Listed for sale | $210,000+61.7%$261/sqft |
Source: Bright MLS #PAPH2651816 Report a problem | ||
| 7/20/2020 | Sold | $129,900$161/sqft |
Source: Public Record Report a problem | ||
| 6/17/2020 | Pending sale | $129,900$161/sqft |
Source: RE/MAX Eastern Inc #PAPH897890 Report a problem | ||
| 5/26/2020 | Listed for sale | $129,900+32.6%$161/sqft |
Source: RE/MAX Eastern-Feasterville #PAPH897890 Report a problem | ||
| 4/6/2016 | Sold | $98,000-0.9%$122/sqft |
Source: Public Record Report a problem | ||
| 2/1/2016 | Listed for sale | $98,900-3.5%$123/sqft |
Source: Keller Williams Real Estate Tri-County #6725081 Report a problem | ||
| 8/10/2004 | Sold | $102,500$127/sqft |
Source: Public Record Report a problem | ||
Public tax history
| Year | Property taxes | Tax assessment |
|---|---|---|
| 2025 | $2,501 +47.6% | $178,700 +47.6% |
| 2024 | $1,695 | $121,100 |
| 2023 | $1,695 +15% | $121,100 |
| 2022 | $1,474 | -- |
| 2021 | $1,474 | -- |
| 2018 | $1,474 +61.3% | -- |
| 2017 | $914 +13.2% | -- |
| 2016 | $808 | -- |
| 2015 | $808 | -- |
| 2014 | $808 | $79,700 +394.2% |
| 2012 | -- | $16,128 |
| 2011 | -- | $16,128 |
| 2010 | -- | $16,128 |
| 2009 | -- | $16,128 |
| 2008 | -- | $16,128 |
| 2007 | -- | $16,128 +7.5% |
| 2006 | -- | $15,008 |
| 2005 | -- | $15,008 |
| 2004 | -- | $15,008 +10.1% |
| 2003 | -- | $13,632 |
| 2002 | -- | $13,632 |
| 2000 | -- | $13,632 |
| 1999 | -- | $13,632 |
Find assessor info on the county website
Monthly payment
Est. payment
Payment breakdown
Explore the cost of this home by adjusting the details. Changes won't be saved.Climate risks
Neighborhood: Torresdale
Nearby schools
- $299,9002 bd2 ba1k sqft56004 Delaire Landing Rd #7D, Philadelphia, PA 19114For Sale
- $219,2502 bd1 ba992 sqft53304 Delaire Landing Rd #304-00, Philadelphia, PA 19114Sold
- $210,0002 bd1 ba992 sqft55204 Delaire Landing Rd, Philadelphia, PA 19114For Sale

- $245,0002 bd1 ba992 sqft55102 Delaire Landing Rd #102, Philadelphia, PA 19114Sold
Similar homes
- $215,0002 bd2 ba1k sqft47202 Delaire Landing Rd #202, Philadelphia, PA 19114For Sale
 MLS ID #PAPH2676024, Nick Rau, KW Empower. Bright MLS
 - $210,0002 bd1 ba992 sqft55204 Delaire Landing Rd, Philadelphia, PA 19114For SaleMLS ID #PAPH2652246, Kenny Oberholtzer, Keller Williams Real Estate-Langhorne. Bright MLS
- $229,0002 bd2 ba900 sqft3333 Comly Rd APT 5, Philadelphia, PA 19154For Sale
 MLS ID #PAPH2669550, Michael Gumbel, Rosedale Real Estate LLC. Bright MLS
 - $269,9993 bd2 ba1.1k sqft3269 Holme Ave, Philadelphia, PA 19114For Sale
 MLS ID #PAPH2655698, Jennifer Higgins, RE/MAX One Realty. Bright MLS
 - $225,0002 bd1 ba1.1k sqft115 E Kings Hwy Unit 310, Maple Shade, NJ 08052For SaleMLS ID #NJBL2120486, Claude White, Keller Williams Realty - Cherry Hill. Bright MLS
- $199,9993 bd2 ba1.2k sqft6764 Hegerman St, Philadelphia, PA 19135For SaleMLS ID #PAPH2644292, Tanisha Heath, Fowler and Co. Bright MLS
- $199,9982 bd1 ba936 sqft4306 Palmetto St, Philadelphia, PA 19124For SaleMLS ID #PAPH2625972, Natalie Rosa, Realty ONE Group Focus. Bright MLS
- $200,0002 bd2 ba1k sqft1032 Harbour Dr Unit 1032, Palmyra, NJ 08065For SaleMLS ID #NJBL2116012, Bob Millaway, Epique Realty. Bright MLS
- $210,0001 bd1 ba934 sqft165-2 Echelon Rd, Voorhees, NJ 08043For SaleMLS ID #NJCD2126462, Rob Bunis, Prime Realty Partners. Bright MLS
- $209,0002 bd2 ba1k sqftGypsy Lane Condos, Philadelphia, PA 19129For SaleMLS ID #PAPH2652286, Nadeen Hodge, BHHS Fox & Roach At the Harper, Rittenhouse Square. Bright MLS
- $195,0002 bd2 ba1.1k sqft3900 Ford Rd APT 14K, Philadelphia, PA 19131For SaleMLS ID #PAPH2671756, Lorraine Miranda, Bally Gwynedd Realty. Bright MLS
- $225,0002 bd1 ba1k sqft1120 Harbour Dr, Palmyra, NJ 08065For SaleMLS ID #NJBL2119032, Jenny Albaz, Better Homes and Gardens Real Estate Realty Connect. Bright MLS
- $215,0001 bd1 ba678 sqftKennedy House, Philadelphia, PA 19103For SaleMLS ID #PAPH2616732, Barbara Sontag-Feldman, KW Empower. Bright MLS
- $200,0003 bd1 ba1k sqft3902 Elsinore St, Philadelphia, PA 19124For SaleMLS ID #PAPH2631286, Vu Le, Keller Williams Real Estate Tri-County. Bright MLS
- $219,0003 bd1 ba1k sqft873 Granite St, Philadelphia, PA 19124For SaleMLS ID #PAPH2610490, Darcel Grant, Realty ONE Group Focus. Bright MLS
- $115,0001 bd1 ba737 sqft7600 E Roosevelt Blvd Unit 906, Philadelphia, PA 19152For SaleMLS ID #PAPH2658200, Xiao Zhao, Legacy Landmark Realty LLC. Bright MLS
- $225,0002 bd1 ba1.1k sqft115 E Kings Hwy Unit 140, Maple Shade, NJ 08052For SaleMLS ID #NJBL2116170, Anna Alves, Keller Williams Realty - Moorestown. Bright MLS
- $178,8002 bd2 ba1.1k sqft3900 Ford Rd APT 10K, Philadelphia, PA 19131For SaleMLS ID #PAPH2671884, Bill Lynn, RE/MAX Realty Services-Bensalem. Bright MLS
- $119,9001 bd1 ba712 sqft7600 E Roosevelt Blvd Unit 903, Philadelphia, PA 19152For SaleMLS ID #PAPH2664854, Sergio Ladygin, LPT Realty, LLC. Bright MLS
- $220,0002 bd2 ba1k sqft913 Woodchip Rd, Lumberton, NJ 08048For SaleMLS ID #NJBL2116912, Stephanie Marlin, ERA Central Realty Group - Bordentown. Bright MLS
