
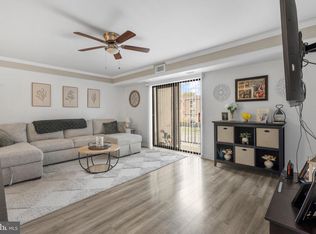
Welcome to this beautifully renovated 2-bedroom, 2-bath condo in the desirable Delaire Landing community! Updated throughout and move-in ready, this stunning unit offers a modern, open layout with beautiful hardwood floors flowing through the spacious living room, dining area, and kitchen—creating the perfect space for everyday living and entertaining. The modern kitchen features ample cabinet and countertop space, gorgeous granite countertops, a stylish tile backsplash, and a full suite of stainless steel appliances, including a gas range, refrigerator, microwave, and dishwasher. The condo offers two generously sized bedrooms with excellent closet space and two full bathrooms, both tastefully updated with modern finishes. Central air and heating provide year-round comfort. Conveniently located near major highways and public transportation, with easy access to Center City Philadelphia, this beautifully updated condo offers comfort, style, and convenience all in one. This unit is truly stunning and ready for its next owner. Schedule your appointment today!
For sale
$299,900
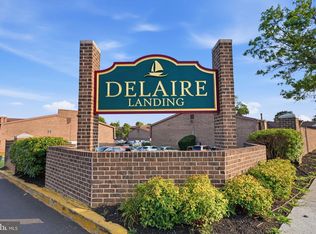

56004 Delaire Landing Rd #7D, Philadelphia, PA 19114
2beds
1,027sqft
Condominium
Built in 1972
-- sqft lot
$290,800 Zestimate®
$292/sqft
$474/mo HOA
What's special
Gas rangeStylish tile backsplashModern open layoutBeautiful hardwood floorsDining areaExcellent closet spaceCentral air and heating
- 5 days
- 106
- 1
Likely to sell faster than
Zillow last checked:
Listing updated:
Listed by:
Mr. Michael A Giangiordano II 267-688-1449,
Century 21 Forrester Real Estate 2153343333
Source: Bright MLS,MLS#: PAPH2669254
Facts & features
Interior
Bedrooms & bathrooms
- Bedrooms: 2
- Bathrooms: 2
- Full bathrooms: 2
- Main level bathrooms: 2
- Main level bedrooms: 2
Basement
- Area: 0
Heating
- Forced Air, Natural Gas
Cooling
- Central Air, Electric
Appliances
- Included: Gas Water Heater
- Laundry: In Unit
Features
- Has basement: No
- Has fireplace: No
Interior area
- Total structure area: 1,027
- Total interior livable area: 1,027 sqft
- Finished area above ground: 1,027
- Finished area below ground: 0
Property
Parking
- Parking features: Off Street, Parking Lot
Accessibility
- Accessibility features: None
Features
- Levels: One
- Stories: 1
- Pool features: Community
Details
- Additional structures: Above Grade, Below Grade
- Parcel number: 888650775
- Zoning: RM2
- Special conditions: Standard
Construction
Type & style
- Home type: Condo
- Architectural style: Straight Thru
- Property subtype: Condominium
- Attached to another structure: Yes
Materials
- Concrete
Condition
- New construction: No
- Year built: 1972
Utilities & green energy
- Sewer: Public Sewer
- Water: Public
- Utilities for property: Electricity Available, Natural Gas Available, Sewer Available, Water Available
Community & HOA
Community
- Features: Pool
- Condo and coop fee: $474 monthly
- Subdivision: Torresdale
HOA
- Has HOA: No
- Amenities included: Fitness Center, Gated, Pool, Tennis Court(s), Meeting Room
- Services included: Common Area Maintenance, Maintenance Structure, Lawn Care Front, Lawn Care Rear, Lawn Care Side, Maintenance Grounds, Management, Road Maintenance, Security, Snow Removal, Sewer, Water, Trash, Pool(s), Recreation Facility, Insurance, Health Club, Cable TV, All Ground Fee
Location
- Region: Philadelphia
- Municipality: PHILADELPHIA
Financial & listing details
- Price per square foot: $292/sqft
- Tax assessed value: $218,700
- Annual tax amount: $3,061
- Date on market: 9/30/2026
- Listing agreement: Exclusive Right To Sell
- Listing terms: Cash,Conventional
- Inclusions: Refrigerator
- Ownership: Condominium
Estimated market value
$290,800
$276,000 - $305,000
$1,825/mo
Price history
| Date | Event | Price |
|---|---|---|
| 9/30/2026 | Listed for sale | $299,900+166.6%$292/sqft |
Source:  Bright MLS #PAPH2669254 Report a problem Bright MLS #PAPH2669254 Report a problem | ||
| 10/1/2014 | Sold | $112,500$110/sqft |
Source: Public Record Report a problem | ||
Public tax history
| Year | Property taxes | Tax assessment |
|---|---|---|
| 2025 | $2,973 +47.6% | $212,400 +47.6% |
| 2024 | $2,014 | $143,900 |
| 2023 | $2,014 +15% | $143,900 |
| 2022 | $1,751 | -- |
| 2021 | $1,751 | -- |
| 2018 | $1,751 -79.9% | -- |
| 2017 | $8,726 | -- |
| 2016 | $8,726 +534.8% | -- |
| 2015 | $1,375 | -- |
| 2014 | $1,375 +14.9% | $89,300 +363.6% |
| 2012 | $1,197 | $19,264 |
| 2011 | -- | $19,264 |
| 2010 | -- | $19,264 |
| 2009 | -- | $19,264 |
| 2008 | -- | $19,264 |
| 2007 | -- | $19,264 +7.5% |
| 2006 | -- | $17,920 |
| 2005 | -- | $17,920 |
| 2004 | -- | $17,920 +10% |
| 2003 | -- | $16,288 |
| 2002 | -- | $16,288 |
| 2000 | -- | $16,288 |
| 1999 | -- | $16,288 |
Find assessor info on the county website
Monthly payment
Est. payment
Payment breakdown
Explore the cost of this home by adjusting the details. Changes won't be saved.Climate risks
Neighborhood: Torresdale
Nearby schools
- $219,2502 bd1 ba992 sqft53304 Delaire Landing Rd #304-00, Philadelphia, PA 19114Sold
- $210,0002 bd1 ba992 sqft55204 Delaire Landing Rd, Philadelphia, PA 19114For Sale

- $204,9001 bd1 ba806 sqft58102 Delaire Landing Rd #102, Philadelphia, PA 19114For Sale
- $245,0002 bd1 ba992 sqft55102 Delaire Landing Rd #102, Philadelphia, PA 19114Sold
Similar homes
- $215,0002 bd2 ba1k sqft47202 Delaire Landing Rd #202, Philadelphia, PA 19114For Sale
 MLS ID #PAPH2676024, Nick Rau, KW Empower. Bright MLS
 - $314,9003 bd3 ba1.4k sqft4112 Carteret Dr, Philadelphia, PA 19114For Sale
 MLS ID #PAPH2674356, Celia Xiao, Canaan Realty Services INC. Bright MLS
 - $320,0003 bd2 ba1.2k sqft3538 Fitler St, Philadelphia, PA 19114For Sale
 MLS ID #PAPH2676326, JEANINE BRIERLEY, Keller Williams Main Line. Bright MLS
 - $--3 bd1 ba1.1k sqft8604 Glenloch St, Philadelphia, PA 19136AuctionServiceLink Auction
- $315,0002 bd2 ba908 sqft4826 Pearson Ave, Philadelphia, PA 19114For SaleMLS ID #PAPH2664218, John Cravero, Re/Max One Realty. Bright MLS
- $339,9003 bd2 ba1.2k sqft3520 Churchill Ln, Philadelphia, PA 19114For SaleMLS ID #PAPH2677064, Matthew Cunningham, Keller Williams Real Estate Tri-County. Bright MLS
- $219,0002 bd2 ba986 sqft67002 Delaire Landing Rd #2, Philadelphia, PA 19114For SaleMLS ID #PAPH2657984, Patricia Burke, Real/Pro Real Estate LLC. Bright MLS
- $235,0002 bd2 ba968 sqft17205 Delaire Landing Rd #205-00, Philadelphia, PA 19114For SaleMLS ID #PAPH2636120, Fida Ahmad, Realty Mark Associates. Bright MLS
- $225,0002 bd2 ba968 sqft18106 Delaire Landing Rd #106, Philadelphia, PA 19114For SaleMLS ID #PAPH2671974, Loretta Starck, Elite Realty Group Unl. Inc.. Bright MLS
- $285,0002 bd1 ba1.2k sqft9209 Hegerman St, Philadelphia, PA 19114For SaleMLS ID #PAPH2649512, Kelly Evanosich, Keller Williams Main Line. Bright MLS
- $208,0002 bd2 ba1k sqftNone Available, Philadelphia, PA 19114For SaleMLS ID #PAPH2615176, Weili He, Anju Realty LLC. Bright MLS
- $299,0003 bd2 ba1.2k sqft3456 Holyoke Rd, Philadelphia, PA 19114For SaleMLS ID #PAPH2646930, Reenie Isaacs, Re/Max One Realty. Bright MLS
- $210,0002 bd1 ba992 sqft55204 Delaire Landing Rd, Philadelphia, PA 19114For SaleMLS ID #PAPH2652246, Kenny Oberholtzer, Keller Williams Real Estate-Langhorne. Bright MLS
- $222,0001 bd1 ba806 sqft68202 Delaire Landing Rd #202, Philadelphia, PA 19114For SaleMLS ID #PAPH2671196, Reenie Isaacs, Re/Max One Realty. Bright MLS
- $339,9003 bd2 ba1.2k sqft3341 Red Lion Rd, Philadelphia, PA 19114For SaleMLS ID #PAPH2641788, Anita Kent, Next Home Consultants. Bright MLS
- $379,9003 bd2 ba1.3k sqft3854 Kirkwood Rd, Philadelphia, PA 19114For SaleMLS ID #PAPH2675836, John Menno, BHHS Fox & Roach -Yardley/Newtown. Bright MLS
- $320,0002 bd2 ba1k sqft10209 W Keswick Rd, Philadelphia, PA 19114For SaleMLS ID #PAPH2658960, Melissa Bacani, Keller Williams Realty Group. Bright MLS
- $318,0003 bd3 ba1.4k sqft9149 Ashton Rd, Philadelphia, PA 19114For SaleMLS ID #PAPH2638682, Brian McNichol, Keller Williams Real Estate-Horsham. Bright MLS
- $265,0003 bd2 ba1.3k sqft3545 Carey Rd, Philadelphia, PA 19154For SaleMLS ID #PAPH2673564, Richard Friedman, RE/MAX Centre Realtors. Bright MLS
- $269,9993 bd2 ba1.1k sqft3269 Holme Ave, Philadelphia, PA 19114For SaleMLS ID #PAPH2655698, Jennifer Higgins, RE/MAX One Realty. Bright MLS
