Bring your vision to 3545 Carey Road! Offered at $265,000 to reflect its need for updates and repairs, this brick end unit in Northeast Philadelphia’s Pennswood neighborhood offers three bedrooms, one full bathroom and half bath with approximately 1,360 square feet of above grade living space. A large bay window fills the spacious living room with natural light, while a separate dining room provides space for everyday meals and gatherings. The eat-in kitchen features ample cabinetry, a gas cooktop, and a wall oven, with plenty of opportunity to create a kitchen that reflects your style. Upstairs, three bedrooms feature exposed wood floors, including a generously sized primary bedroom, along with a full hall bathroom. The lower level includes a paneled recreation area, half bathroom , laundry space, storage, and access to the attached one car garage. A driveway provides off street parking, while the corner setting and fenced outdoor space offer room for gardening, relaxing, and enjoying time outside. The location puts shopping, dining, and everyday conveniences within easy reach, with access to Woodhaven Road, I-95, and Roosevelt Boulevard for travel throughout Philadelphia and into Bucks County. Nearby recreation options include Corporal Jimmy O’Connor Memorial Playground, formerly Chalfont Playground. With a traditional layout, an end unit setting, and room to personalize throughout, this home offers an opportunity to make your next chapter your own. Bring your ideas and schedule your showing today!
For sale
$265,000
3545 Carey Rd, Philadelphia, PA 19154
3beds
1,360sqft
Townhouse
Built in 1966
1,742 Square Feet Lot
$259,000 Zestimate®
$195/sqft
$-- HOA
What's special
Attached one car garageGas cooktopWall ovenLarge bay windowSeparate dining roomGenerously sized primary bedroomCorner setting
- 12 hours
- 212
- 17
Zillow last checked:
Listing updated:
Listed by:
Richard Friedman 267-679-1088,
RE/MAX Centre Realtors 2153438200
Source: Bright MLS,MLS#: PAPH2673564
Facts & features
Interior
Bedrooms & bathrooms
- Bedrooms: 3
- Bathrooms: 2
- Full bathrooms: 1
- 1/2 bathrooms: 1
Rooms
- Room types: Dining Room, Bedroom 2, Bedroom 3, Kitchen, Family Room, Den, Bedroom 1, Laundry, Bathroom 1
Bedroom 1
- Level: Upper
- Area: 228 Square Feet
- Dimensions: 12 X 19
Bedroom 2
- Level: Upper
- Area: 140 Square Feet
- Dimensions: 10 X 14
Bedroom 3
- Level: Upper
- Area: 80 Square Feet
- Dimensions: 8 X 10
Bathroom 1
- Features: Bathroom - Tub Shower
- Level: Upper
Den
- Level: Lower
- Area: 198 Square Feet
- Dimensions: 11 X 18
Dining room
- Level: Main
- Area: 130 Square Feet
- Dimensions: 13 X 10
Family room
- Level: Main
- Area: 266 Square Feet
- Dimensions: 14 X 19
Kitchen
- Level: Main
- Area: 104 Square Feet
- Dimensions: 13 X 8
Laundry
- Level: Lower
- Area: 96 Square Feet
- Dimensions: 12 X 8
Heating
- Baseboard, Natural Gas
Cooling
- Window Unit(s), Electric
Appliances
- Included: Dishwasher, Dryer, Refrigerator, Oven, Cooktop, Gas Water Heater
- Laundry: In Basement, Laundry Room
Features
- Eat-in Kitchen
- Basement: Garage Access,Finished,Interior Entry,Exterior Entry,Walk-Out Access,Windows,Partial
- Has fireplace: No
Interior area
- Total structure area: 1,360
- Total interior livable area: 1,360 sqft
- Finished area above ground: 1,360
Property
Parking
- Total spaces: 2
- Parking features: Basement, Garage Faces Front, Inside Entrance, Attached, Driveway, On Street
- Attached garage spaces: 1
- Uncovered spaces: 1
Accessibility
- Accessibility features: None
Features
- Levels: Two
- Stories: 2
- Pool features: None
Lot
- Size: 1,742 Square Feet
Details
- Additional structures: Above Grade
- Parcel number: 662415700
- Zoning: RSA4
- Special conditions: Standard
Construction
Type & style
- Home type: Townhouse
- Architectural style: Straight Thru
- Property subtype: Townhouse
Materials
- Brick
- Foundation: Slab
Condition
- New construction: No
- Year built: 1966
Utilities & green energy
- Electric: 100 Amp Service
- Sewer: Public Sewer
- Water: Public
Community & HOA
Community
- Subdivision: Pennswood Park
HOA
- Has HOA: No
Location
- Region: Philadelphia
- Municipality: PHILADELPHIA
Financial & listing details
- Price per square foot: $195/sqft
- Tax assessed value: $317,800
- Annual tax amount: $4,448
- Date on market: 10/3/2026
- Listing agreement: Exclusive Right To Sell
- Listing terms: Conventional,FHA,VA Loan
- Inclusions: Washer Dryer And Refrigerator
- Ownership: Fee Simple
Estimated market value
$259,000
$246,000 - $272,000
$2,253/mo
Price history
| Date | Event | Price |
|---|---|---|
| 10/3/2026 | Listed for sale | $265,000$195/sqft |
Source:  Bright MLS #PAPH2673564 Report a problem Bright MLS #PAPH2673564 Report a problem | ||
Public tax history
| Year | Property taxes | Tax assessment |
|---|---|---|
| 2025 | $4,136 +11.8% | $295,500 +11.8% |
| 2024 | $3,698 | $264,200 |
| 2023 | $3,698 +27.6% | $264,200 |
| 2022 | $2,899 | -- |
| 2021 | $2,899 +6.2% | -- |
| 2018 | $2,730 +25.8% | -- |
| 2017 | $2,170 +3.2% | -- |
| 2016 | $2,103 | -- |
| 2015 | $2,103 | -- |
| 2014 | $2,103 +4.5% | $180,200 +698.8% |
| 2012 | $2,013 | $22,560 |
| 2011 | -- | $22,560 |
| 2010 | -- | $22,560 |
| 2009 | -- | $22,560 |
| 2008 | -- | $22,560 |
| 2007 | -- | $22,560 +7.5% |
| 2006 | -- | $20,992 |
| 2005 | -- | $20,992 |
| 2004 | -- | $20,992 +4.5% |
| 2003 | -- | $20,096 +4.5% |
| 2002 | -- | $19,232 |
| 2000 | -- | $19,232 |
| 1999 | -- | $19,232 |
Find assessor info on the county website
Monthly payment
Est. payment
Payment breakdown
Explore the cost of this home by adjusting the details. Changes won't be saved.Climate risks
Neighborhood: Modena
Nearby schools
Schools provided by the listing agent
- District: The School District Of Philadelphia
Source: Bright MLS. This data may not be complete. We recommend contacting the local school district to confirm school assignments for this home.

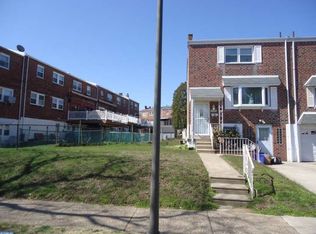
Similar homes
- $250,0003 bd1 ba1.2k sqft4236 Lawnside Rd, Philadelphia, PA 19154For Sale
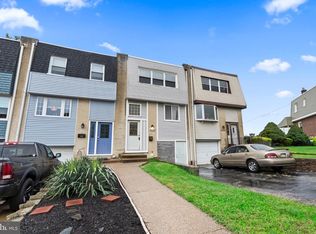
 MLS ID #PAPH2674918, Nick Rau, KW Empower. Bright MLS
 - $339,9003 bd3 ba1.5k sqft10773 Helmer Dr, Philadelphia, PA 19154For Sale
 MLS ID #PAPH2676028, John Rueter, Charles Rueter Inc. Bright MLS
 - $260,0003 bd1 ba1.2k sqft12130 Rambler Rd, Philadelphia, PA 19154For Sale
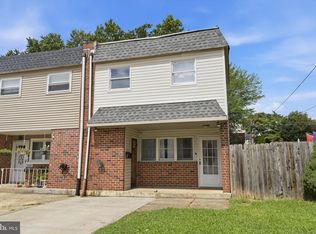 MLS ID #PAPH2652908, Steve Johnson, Philadelphia Area Realty. Bright MLS
 - $315,0002 bd2 ba1.1k sqft3584 Kyle Rd, Philadelphia, PA 19154For Sale
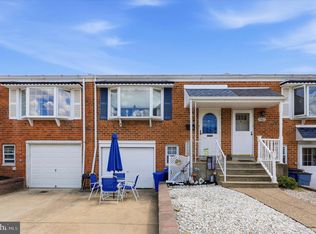 MLS ID #PAPH2665822, Jeff George, BHHS Fox & Roach-Center City Walnut. Bright MLS
 - $325,0003 bd3 ba1.3k sqft3549 Chalfont Dr, Philadelphia, PA 19154For SaleMLS ID #PAPH2621026, Mike Patel, Equity Pennsylvania Real Estate. Bright MLS
- $349,9003 bd2 ba1.3k sqft10919 Carey Pl, Philadelphia, PA 19154For SaleMLS ID #PAPH2660480, Walter Marchowsky, 20/20 Real Estate - Bensalem. Bright MLS
- $319,9003 bd4 ba1.4k sqft10800 Perrin Rd, Philadelphia, PA 19154For SaleMLS ID #PAPH2648268, Anna Rocco, RE/MAX Select Group. Bright MLS
- $319,9003 bd2 ba1.3k sqft4241 Chalfont Pl, Philadelphia, PA 19154For SaleMLS ID #PAPH2661228, Steven Osiecki, RE/MAX Access. Bright MLS
- $324,9003 bd2 ba1.4k sqft10916 Modena Pl, Philadelphia, PA 19154For SaleMLS ID #PAPH2652152, Alexander Shulzhenko, Compass RE. Bright MLS
- $330,0003 bd2 ba1.6k sqft12715 Medford Rd, Philadelphia, PA 19154For SaleMLS ID #PAPH2668778, Monica Flores, Keller Williams Real Estate-Langhorne. Bright MLS
- $349,9003 bd1 ba1k sqft147 Dimarco Dr, Philadelphia, PA 19154For SaleMLS ID #PAPH2676634, Shelly Knecht-Senick, RE/MAX 2000. Bright MLS
- $368,0003 bd2 ba1.3k sqft3511 Carey Rd, Philadelphia, PA 19154For SaleMLS ID #PAPH2638952, Bill Boyle, Springer Realty Group. Bright MLS
- $339,9002 bd2 ba850 sqft3548 Brookview Rd, Philadelphia, PA 19154For SaleMLS ID #PAPH2668962, Dayna Rogozinski, Honest Real Estate. Bright MLS
- $320,0002 bd2 ba850 sqft3622 Rayland Rd, Philadelphia, PA 19154For SaleMLS ID #PAPH2669684, Nadeem Latif, Honest Real Estate. Bright MLS
- $229,0002 bd2 ba900 sqft3333 Comly Rd APT 5, Philadelphia, PA 19154For SaleMLS ID #PAPH2669550, Michael Gumbel, Rosedale Real Estate LLC. Bright MLS
- $314,9003 bd2 ba1.3k sqft3130 Morning Glory Rd, Philadelphia, PA 19154For SaleMLS ID #PAPH2592050, Dilya Kasymova, Premier Realty One, Inc.. Bright MLS
- $329,9003 bd3 ba1.4k sqft4112 Carteret Dr, Philadelphia, PA 19114For SaleMLS ID #PAPH2674356, Celia Xiao, Canaan Realty Services INC. Bright MLS
- $320,0003 bd2 ba1.2k sqft3538 Fitler St, Philadelphia, PA 19114For SaleMLS ID #PAPH2676326, JEANINE BRIERLEY, Keller Williams Main Line. Bright MLS
- $350,0003 bd2 ba1.2k sqft4130 Whiting Rd, Philadelphia, PA 19154For SaleMLS ID #PAPH2658228, Marta Acevedo, KW Empower. Bright MLS
