Welcome to 12715 Medford Road, a beautifully maintained home on a desirable block in Parkwood! A long front lawn leads to a covered entrance, offering a welcoming first impression. Inside, the spacious living room flows into a formal dining room, with a convenient half bath on the main level. The eat-in kitchen features wood cabinetry, a built-in microwave, dishwasher, garbage disposal, and a water filtration system at the sink. Upstairs, you’ll find three generously sized bedrooms with ample closet space and a three-piece hall bathroom. The finished basement provides additional space to relax or entertain, along with a separate laundry area, interior access to the garage, and an exit to the beautiful fenced rear yard. A covered patio offers a comfortable spot to enjoy your morning coffee, outdoor dining, or time with friends and family. The HVAC system was replaced in 2021, and all windows were replaced within the past two to three years, adding to the home’s appeal. Clearly cared for throughout, this home offers generous living space, inviting outdoor areas, and a great Parkwood location!
For sale
$330,000
12715 Medford Rd, Philadelphia, PA 19154
3beds
1,660sqft
Townhouse
Built in 1961
2,000 Square Feet Lot
$326,200 Zestimate®
$199/sqft
$-- HOA
What's special
Long front lawnFinished basementEat-in kitchenCovered entranceSeparate laundry areaGenerous living spaceFormal dining room
- 5 days
- 595
- 47
Likely to sell faster than
Zillow last checked:
Listing updated:
Listed by:
Monica Flores 267-979-6038,
Keller Williams Real Estate-Langhorne (215) 757-6100
Source: Bright MLS,MLS#: PAPH2668778
Facts & features
Interior
Bedrooms & bathrooms
- Bedrooms: 3
- Bathrooms: 2
- Full bathrooms: 1
- 1/2 bathrooms: 1
- Main level bathrooms: 1
Basement
- Area: 0
Heating
- Forced Air, Natural Gas
Cooling
- Central Air, Electric
Appliances
- Included: Gas Water Heater
- Laundry: In Basement
Features
- Floor Plan - Traditional, Eat-in Kitchen
- Basement: Full,Finished,Garage Access,Heated,Walk-Out Access
- Has fireplace: No
Interior area
- Total structure area: 1,660
- Total interior livable area: 1,660 sqft
- Finished area above ground: 1,660
- Finished area below ground: 0
Property
Parking
- Total spaces: 2
- Parking features: Garage Faces Front, Inside Entrance, Attached, Driveway, On Street
- Attached garage spaces: 1
- Uncovered spaces: 1
Accessibility
- Accessibility features: None
Features
- Levels: Two
- Stories: 2
- Exterior features: Awning(s)
- Pool features: None
Lot
- Size: 2,000 Square Feet
Details
- Additional structures: Above Grade, Below Grade
- Parcel number: 663261000
- Zoning: RSA4
- Special conditions: Standard
Construction
Type & style
- Home type: Townhouse
- Architectural style: AirLite
- Property subtype: Townhouse
Materials
- Masonry
- Foundation: Brick/Mortar
Condition
- New construction: No
- Year built: 1961
Utilities & green energy
- Sewer: Public Sewer
- Water: Public
Community & HOA
Community
- Subdivision: Parkwood
HOA
- Has HOA: No
Location
- Region: Philadelphia
- Municipality: PHILADELPHIA
Financial & listing details
- Price per square foot: $199/sqft
- Tax assessed value: $332,200
- Annual tax amount: $4,650
- Date on market: 9/22/2026
- Listing agreement: Exclusive Right To Sell
- Listing terms: Cash,Conventional,FHA,PHFA,VA Loan
- Inclusions: Washer / Dryer / Refrigerator, Pantry In Kitchen, All In As Is Condition With No Monetary Value
- Ownership: Fee Simple
Estimated market value
$326,200
$310,000 - $343,000
$2,225/mo
Price history
| Date | Event | Price |
|---|---|---|
| 9/22/2026 | Listed for sale | $330,000+95.3%$199/sqft |
Source:  Bright MLS #PAPH2668778 Report a problem Bright MLS #PAPH2668778 Report a problem | ||
| 12/6/2012 | Sold | $169,000-6.1%$102/sqft |
Source: Public Record Report a problem | ||
| 10/2/2012 | Price change | $179,900-5.3%$108/sqft |
Source: Doylestown Regional Realty #5943561 Report a problem | ||
| 6/14/2012 | Price change | $189,900-5%$114/sqft |
Source: Doylestown Regional Realty #5943561 Report a problem | ||
| 1/26/2012 | Price change | $199,900-2.5%$120/sqft |
Source: Doylestown Regional Realty #5943561 Report a problem | ||
| 9/8/2011 | Listed for sale | $205,000$123/sqft |
Source: Doylestown Regional Realty #5943561 Report a problem | ||
Public tax history
| Year | Property taxes | Tax assessment |
|---|---|---|
| 2025 | $4,310 +25.3% | $307,900 +25.3% |
| 2024 | $3,441 | $245,800 |
| 2023 | $3,441 +21.8% | $245,800 |
| 2022 | $2,825 | -- |
| 2021 | $2,825 +6.2% | -- |
| 2018 | $2,660 +26.7% | -- |
| 2017 | $2,100 -0.6% | -- |
| 2016 | $2,112 | -- |
| 2015 | $2,112 | -- |
| 2014 | $2,112 +4.5% | $180,900 +678.7% |
| 2012 | $2,022 | $23,232 |
| 2011 | -- | $23,232 |
| 2010 | -- | $23,232 |
| 2009 | -- | $23,232 |
| 2008 | -- | $23,232 |
| 2007 | -- | $23,232 +7.6% |
| 2006 | -- | $21,600 |
| 2005 | -- | $21,600 |
| 2004 | -- | $21,600 +9.9% |
| 2003 | -- | $19,648 +8.3% |
| 2002 | -- | $18,144 |
| 2000 | -- | $18,144 |
| 1999 | -- | $18,144 |
Find assessor info on the county website
Monthly payment
Est. payment
Payment breakdown
Explore the cost of this home by adjusting the details. Changes won't be saved.Climate risks
Neighborhood: Parkwood Manor
Nearby schools
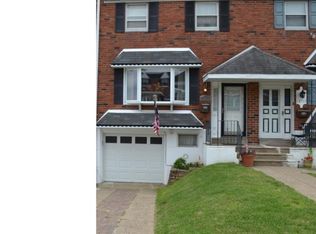
- $334,2003 bd2 ba1.6k sqft12713 Medford Rd, Philadelphia, PA 19154Off Market
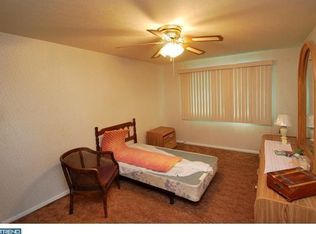
- $315,3003 bd1 ba1.3k sqft12717 Medford Rd, Philadelphia, PA 19154Off Market
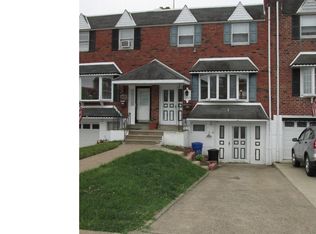
- $327,3003 bd2 ba1.6k sqft12711 Medford Rd, Philadelphia, PA 19154Off Market
- $291,2002 bd1 ba1.3k sqft12719 Medford Rd, Philadelphia, PA 19154Off Market
Similar homes
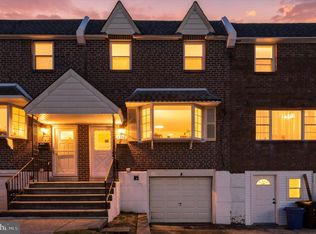
- $315,0003 bd3 ba1.6k sqft3758 Genesee Dr, Philadelphia, PA 19154For Sale
 MLS ID #PAPH2672304, Stacy Sanseverino, KW Empower. Bright MLS
 - $379,9003 bd2 ba1.6k sqft12338 Wyndom Rd, Philadelphia, PA 19154For Sale
 MLS ID #PAPH2674638, Brent Parsons, Homestarr Realty. Bright MLS
 - $349,9003 bd2 ba1.3k sqft3412 Lester Rd, Philadelphia, PA 19154For Sale
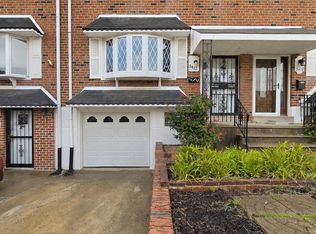 MLS ID #PAPH2662414, Adam Kiliszek, EXP Realty, LLC. Bright MLS
 - $335,0003 bd2 ba1.3k sqft3336 Gurley Rd, Philadelphia, PA 19154For Sale
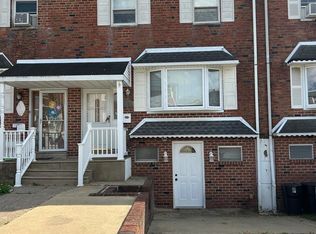 MLS ID #PAPH2626432, Jennifer Langdon, City & Suburban Real Estate. Bright MLS
 - $329,9003 bd3 ba1.4k sqft4112 Carteret Dr, Philadelphia, PA 19114For SaleMLS ID #PAPH2674356, Celia Xiao, Canaan Realty Services INC. Bright MLS
- $339,9003 bd2 ba1.5k sqft12639 Biscayne Dr, Philadelphia, PA 19154For SaleMLS ID #PAPH2667904, Jing Wang, Home Line Realty Corp. Bright MLS
- $365,0003 bd2 ba1.3k sqft12712 Elnora Rd, Philadelphia, PA 19154For SaleMLS ID #PAPH2644234, Ella Thang, Canaan Realty Services INC. Bright MLS
- $314,9003 bd2 ba1.3k sqft3130 Morning Glory Rd, Philadelphia, PA 19154For SaleMLS ID #PAPH2592050, Dilya Kasymova, Premier Realty One, Inc.. Bright MLS
- $354,9003 bd2 ba1.3k sqft12307 Dunks Ferry Rd, Philadelphia, PA 19154For SaleMLS ID #PAPH2609690, Christine Pieczynski, Opus Elite Real Estate. Bright MLS
- $349,5003 bd3 ba1.3k sqft3602 Genesee Pl, Philadelphia, PA 19154For SaleMLS ID #PAPH2592572, Dilya Kasymova, Premier Realty One, Inc.. Bright MLS
- $324,9002 bd2 ba900 sqft4225 Chalfont Pl, Philadelphia, PA 19154For SaleMLS ID #PAPH2672124, Colleen Venango, Keller Williams Realty Group. Bright MLS
- $324,9003 bd2 ba1.4k sqft10916 Modena Pl, Philadelphia, PA 19154For SaleMLS ID #PAPH2652152, Alexander Shulzhenko, Compass RE. Bright MLS
- $350,0003 bd2 ba1.2k sqft4130 Whiting Rd, Philadelphia, PA 19154For SaleMLS ID #PAPH2658228, Marta Acevedo, KW Empower. Bright MLS
- $325,0003 bd3 ba1.3k sqft3549 Chalfont Dr, Philadelphia, PA 19154For SaleMLS ID #PAPH2621026, Mike Patel, Equity Pennsylvania Real Estate. Bright MLS
- $349,9003 bd2 ba1.3k sqft10919 Carey Pl, Philadelphia, PA 19154For SaleMLS ID #PAPH2660480, Walter Marchowsky, 20/20 Real Estate - Bensalem. Bright MLS
- $349,0003 bd2 ba1.5k sqft4401 Deerpath Ln, Philadelphia, PA 19154For SaleMLS ID #PAPH2645052, Maurice Lista, RE/MAX Access. Bright MLS
- $385,0003 bd2 ba1.7k sqft2808 Norcom Rd, Philadelphia, PA 19154For SaleMLS ID #PAPH2669828, Mike Cirillo, Better Homes Realty Group. Bright MLS
- $340,0003 bd4 ba1.4k sqft10800 Perrin Rd, Philadelphia, PA 19154For SaleMLS ID #PAPH2648268, Anna Rocco, RE/MAX Select Group. Bright MLS
- $379,0003 bd3 ba1.6k sqft12214 Medford Rd, Philadelphia, PA 19154For SaleMLS ID #PAPH2662896, Wei Ling Chen, Keller Williams Realty - Cherry Hill. Bright MLS
