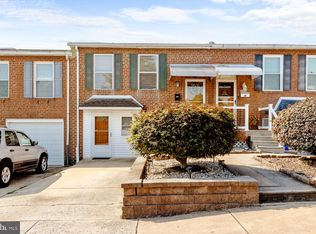
This delightful 2-bedroom, 1.5-bathroom townhouse offers a perfect blend of comfort and convenience. Built in 1968, this well-maintained home features an inviting AirLite architectural style, showcasing quality masonry construction. Step inside the welcoming foyer area. The Steps lead you to the fresh and welcoming living room dining room combination. The bright white updated kitchen is equipped with modern stainless steel appliances, including a built-in microwave, range, dishwasher, and refrigerator, making meal preparation a breeze. Granite countertop and tile backsplash. Completing this main level are 2 bedrooms and a fresh, crisp new full bathroom. The lower level is complete with a fully finished basement with updated powder room, flex area currently used as an additional bedroom, laundry and garage access, providing ample space for storage or recreation. Lower Level sliders lead you to the covered patio area and tree lined back yard. The interior boasts thoughtful features such as crown moldings and ceiling fans, enhancing the warm ambiance throughout. Outside, the property includes an attached garage and driveway parking, offering easy access and additional convenience. The community is known for its friendly atmosphere, with nearby parks perfect for leisurely strolls or picnics. With its excellent condition and inviting features, this townhouse is not just a house; it's a place to call home. Experience the warmth of the neighborhood and make this charming property your own! New Roof.
Pending
$324,900
4225 Chalfont Pl, Philadelphia, PA 19154
2beds
900sqft
Townhouse
Built in 1968
1,899 Square Feet Lot
$324,000 Zestimate®
$361/sqft
$-- HOA
What's special
Laundry and garage accessQuality masonry constructionUpdated powder roomFully finished basementModern stainless steel appliancesNew roofAirlite architectural style
- 29 days
- 1,123
- 68
Likely to sell faster than
Zillow last checked:
Listing updated:
Listed by:
Colleen Venango 215-669-5072,
Keller Williams Realty Group 6107925900,
Listing Team: The Haven Collective
Source: Bright MLS,MLS#: PAPH2672124
Facts & features
Interior
Bedrooms & bathrooms
- Bedrooms: 2
- Bathrooms: 2
- Full bathrooms: 1
- 1/2 bathrooms: 1
- Main level bathrooms: 1
- Main level bedrooms: 2
Basement
- Area: 0
Heating
- Forced Air, Natural Gas
Cooling
- Central Air, Electric
Appliances
- Included: Microwave, Built-In Range, Dishwasher, Disposal, Dryer, Ice Maker, Refrigerator, Washer, Gas Water Heater
- Laundry: In Basement
Features
- Attic/House Fan, Ceiling Fan(s), Crown Molding
- Doors: Six Panel
- Basement: Finished,Garage Access,Exterior Entry
- Has fireplace: No
Interior area
- Total structure area: 900
- Total interior livable area: 900 sqft
- Finished area above ground: 900
- Finished area below ground: 0
Property
Parking
- Total spaces: 2
- Parking features: Garage Door Opener, Inside Entrance, Attached, Driveway
- Attached garage spaces: 1
- Uncovered spaces: 1
Accessibility
- Accessibility features: None
Features
- Levels: One
- Stories: 1
- Patio & porch: Patio
- Pool features: None
Lot
- Size: 1,899 Square Feet
- Dimensions: 19.99 x 95.00
Details
- Additional structures: Above Grade, Below Grade
- Parcel number: 662403100
- Zoning: RSA4
- Special conditions: Standard
Construction
Type & style
- Home type: Townhouse
- Architectural style: AirLite
- Property subtype: Townhouse
Materials
- Masonry
- Foundation: Brick/Mortar, Block
Condition
- Excellent
- New construction: No
- Year built: 1968
Utilities & green energy
- Sewer: Public Sewer
- Water: Public
Community & HOA
Community
- Subdivision: Torresdale
HOA
- Has HOA: No
Location
- Region: Philadelphia
- Municipality: PHILADELPHIA
Financial & listing details
- Price per square foot: $361/sqft
- Tax assessed value: $321,700
- Annual tax amount: $4,503
- Date on market: 9/18/2026
- Listing agreement: Exclusive Right To Sell
- Listing terms: Cash,Conventional
- Inclusions: Washer, refrigerator
- Exclusions: Dryer
- Ownership: Fee Simple
Estimated market value
$324,000
$308,000 - $340,000
$1,797/mo
Price history
| Date | Event | Price |
|---|---|---|
| 9/28/2026 | Pending sale | $324,900$361/sqft |
Source:  Bright MLS #PAPH2672124 Report a problem Bright MLS #PAPH2672124 Report a problem | ||
| 9/18/2026 | Listed for sale | $324,900+37.7%$361/sqft |
Source: Bright MLS #PAPH2672124 Report a problem | ||
| 12/18/2020 | Sold | $236,000+0.5%$262/sqft |
Source: Public Record Report a problem | ||
| 11/9/2020 | Pending sale | $234,900$261/sqft |
Source: RE/MAX Eastern-Philadelphia-Gr #PAPH951868 Report a problem | ||
| 11/3/2020 | Listed for sale | $234,900+54%$261/sqft |
Source: RE/MAX Eastern-Philadelphia-Gr #PAPH951868 Report a problem | ||
| 10/29/2015 | Sold | $152,500$169/sqft |
Source: Public Record Report a problem | ||
Public tax history
| Year | Property taxes | Tax assessment |
|---|---|---|
| 2025 | $4,146 +36.2% | $296,200 +36.2% |
| 2024 | $3,043 | $217,400 |
| 2023 | $3,043 +20.5% | $217,400 |
| 2022 | $2,525 | -- |
| 2021 | $2,525 +6.2% | -- |
| 2018 | $2,378 +30.8% | -- |
| 2017 | $1,818 -2.3% | -- |
| 2016 | $1,860 | -- |
| 2015 | $1,860 | -- |
| 2014 | $1,860 | $162,900 +764.3% |
| 2012 | -- | $18,848 |
| 2011 | -- | $18,848 |
| 2010 | -- | $18,848 |
| 2009 | -- | $18,848 |
| 2008 | -- | $18,848 |
| 2007 | -- | $18,848 +7.5% |
| 2006 | -- | $17,536 |
| 2005 | -- | $17,536 |
| 2004 | -- | $17,536 +5.2% |
| 2003 | -- | $16,672 +4.6% |
| 2002 | -- | $15,936 |
| 2000 | -- | $15,936 |
| 1999 | -- | $15,936 |
Find assessor info on the county website
Monthly payment
Est. payment
Payment breakdown
Explore the cost of this home by adjusting the details. Changes won't be saved.Climate risks
Neighborhood: Millbrook
Nearby schools
Schools provided by the listing agent
- District: The School District Of Philadelphia
Source: Bright MLS. This data may not be complete. We recommend contacting the local school district to confirm school assignments for this home.

Similar homes
- $329,9002 bd2 ba850 sqft3548 Brookview Rd, Philadelphia, PA 19154For Sale

 MLS ID #PAPH2668962, Dayna Rogozinski, Honest Real Estate. Bright MLS
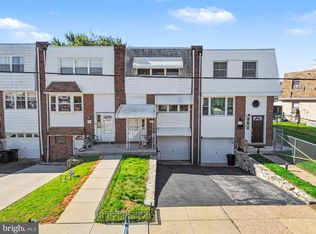
 - $350,0003 bd2 ba1.2k sqft4130 Whiting Rd, Philadelphia, PA 19154For Sale
 MLS ID #PAPH2677808, Hernan Alvarado, Realty ONE Group Focus. Bright MLS
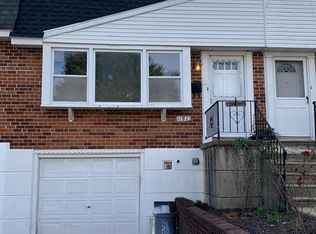
 - $295,0002 bd2 ba920 sqft11921 Covert Rd, Philadelphia, PA 19154For Sale
 MLS ID #PAPH2645020, Paula Goy-Severino, BHHS Fox & Roach-Blue Bell. Bright MLS
 - $339,0002 bd2 ba960 sqft3383 S Keswick Rd, Philadelphia, PA 19114For Sale
 MLS ID #PAPH2681630, Kathleen Aviles-Robles, Century 21 Advantage Gold-Castor. Bright MLS
 - $299,9003 bd2 ba1.2k sqft3340 Morning Glory Rd, Philadelphia, PA 19154For SaleMLS ID #PAPH2678526, Mindy Deng, Home Vista Realty. Bright MLS
- $315,0002 bd2 ba1k sqft3366 Morrell Ave, Philadelphia, PA 19114For SaleMLS ID #PAPH2678328, Matthew Aragona, Compass RE. Bright MLS
- $299,9832 bd2 ba897 sqft3363 Elliston Cir, Philadelphia, PA 19114For SaleMLS ID #PAPH2677320, Danielle Cinque, Better Homes and Gardens Real Estate - Maturo PA. Bright MLS
- $339,9003 bd1 ba1k sqft147 Dimarco Dr, Philadelphia, PA 19154For SaleMLS ID #PAPH2676634, Shelly Knecht-Senick, RE/MAX 2000. Bright MLS
- $320,0002 bd2 ba1k sqft10209 W Keswick Rd, Philadelphia, PA 19114For SaleMLS ID #PAPH2658960, Melissa Bacani, Keller Williams Realty Group. Bright MLS
- $339,9003 bd2 ba1.2k sqft3545 Nottingham Ln, Philadelphia, PA 19114For SaleMLS ID #PAPH2679216, Rob Wolf, Re/Max One Realty. Bright MLS
- $319,0003 bd1 ba1.2k sqft3515 Nottingham Ln, Philadelphia, PA 19114For SaleMLS ID #PAPH2679660, Ryan Merritt, Keller Williams Real Estate-Langhorne. Bright MLS
- $339,9003 bd2 ba1.2k sqft3341 Red Lion Rd, Philadelphia, PA 19114For SaleMLS ID #PAPH2641788, Anita Kent, Next Home Consultants. Bright MLS
- $339,9003 bd2 ba1.2k sqft3520 Churchill Ln, Philadelphia, PA 19114For SaleMLS ID #PAPH2677064, Matthew Cunningham, Keller Williams Real Estate Tri-County. Bright MLS
- $319,9003 bd3 ba1.1k sqft8909 E Roosevelt Blvd, Philadelphia, PA 19152For SaleMLS ID #PAPH2681280, Jacky Estrada, Giraldo Real Estate Group. Bright MLS
- $325,0002 bd2 ba1k sqft10103 Northeast Ave APT 34, Philadelphia, PA 19116For SaleMLS ID #PAPH2672888, Mr. AMINE AOUAM JR., Realty Mark Associates. Bright MLS
- $299,9004 bd2 ba1.2k sqft3575 Primrose Rd, Philadelphia, PA 19114For SaleMLS ID #PAPH2680558, Daisy Pietri, Keller Williams Real Estate-Langhorne. Bright MLS
- $260,0003 bd1 ba1.2k sqft12130 Rambler Rd, Philadelphia, PA 19154For SaleMLS ID #PAPH2652908, Steve Johnson, Philadelphia Area Realty. Bright MLS
