Welcome to this beautiful home located in the Millbrook section of the city. The main level features an inviting open-concept layout with a spacious living room, stunning kitchen, stainless steel appliances. Newer sliding doors lead to a good sized rear year with fencing all around. and covered patio The second floor provides 3 bedrooms and an updated hallway bathroom with newer skylight. The lower level is finished and provides versatility with additional living space which could be used for an extra room or office space and a laundry area with newer washer and dryer. There is fresh neutral paint and newer hardwood floors throughout the home. The move-in ready home combines tasteful updates and excellent location just minutes from Woodhaven Road, I-95 and Route 1. This is a wonderful opportunity to own a wonderful home in this area.
For sale
Price cut: $10K (8/24)
$350,000
4130 Whiting Rd, Philadelphia, PA 19154
3beds
1,296sqft
Townhouse
Built in 1973
1,782 Square Feet Lot
$346,800 Zestimate®
$270/sqft
$-- HOA
What's special
Fresh neutral paintInviting open-concept layoutNewer sliding doorsCovered patioStunning kitchenStainless steel appliances
- 49 days
- 481
- 19
Zillow last checked:
Listing updated:
Listed by:
Marta Acevedo 267-505-7967,
KW Empower 215-627-3500
Source: Bright MLS,MLS#: PAPH2658228
Facts & features
Interior
Bedrooms & bathrooms
- Bedrooms: 3
- Bathrooms: 2
- Full bathrooms: 1
- 1/2 bathrooms: 1
Basement
- Area: 0
Heating
- Forced Air, Natural Gas
Cooling
- Central Air, Electric
Appliances
- Included: Gas Water Heater
Features
- Basement: Finished
- Has fireplace: No
Interior area
- Total structure area: 1,296
- Total interior livable area: 1,296 sqft
- Finished area above ground: 1,296
- Finished area below ground: 0
Property
Parking
- Total spaces: 1
- Parking features: Garage Faces Front, Attached
- Attached garage spaces: 1
Accessibility
- Accessibility features: None
Features
- Levels: Two
- Stories: 2
- Pool features: None
Lot
- Size: 1,782 Square Feet
- Dimensions: 18.00 x 100.00
Details
- Additional structures: Above Grade, Below Grade
- Parcel number: 662589700
- Zoning: RSA4
- Special conditions: Standard
Construction
Type & style
- Home type: Townhouse
- Architectural style: Other
- Property subtype: Townhouse
Materials
- Masonry
- Foundation: Concrete Perimeter
Condition
- New construction: No
- Year built: 1973
Utilities & green energy
- Sewer: Public Septic
- Water: Public
Community & HOA
Community
- Subdivision: Millbrook
HOA
- Has HOA: No
Location
- Region: Philadelphia
- Municipality: PHILADELPHIA
Financial & listing details
- Price per square foot: $270/sqft
- Tax assessed value: $310,400
- Annual tax amount: $4,344
- Date on market: 8/10/2026
- Listing agreement: Exclusive Right To Sell
- Listing terms: Cash,Conventional,FHA,VA Loan
- Inclusions: Refrigerator, Washer And Dryer ( All In As-is Condition). Shelving On Walls, Tv Mounts.
- Ownership: Fee Simple
Estimated market value
$346,800
$329,000 - $364,000
$2,245/mo
Price history
| Date | Event | Price |
|---|---|---|
| 8/24/2026 | Price change | $350,000-2.8%$270/sqft |
Source:  Bright MLS #PAPH2658228 Report a problem Bright MLS #PAPH2658228 Report a problem | ||
| 8/10/2026 | Listed for sale | $360,000+87.5%$278/sqft |
Source: Bright MLS #PAPH2658228 Report a problem | ||
| 10/30/2017 | Sold | $192,000+3.8%$148/sqft |
Source: Public Record Report a problem | ||
| 10/4/2017 | Pending sale | $184,900$143/sqft |
Source: Coldwell Banker Hearthside #7058063 Report a problem | ||
| 9/23/2017 | Listed for sale | $184,900+49.1%$143/sqft |
Source: Coldwell Banker Hearthside, Realtors #7058063 Report a problem | ||
| 11/18/2016 | Sold | $124,000+1.2%$96/sqft |
Source: Public Record Report a problem | ||
| 8/11/2016 | Listing removed | $122,500$95/sqft |
Source: 24-7 Real Estate, LLC #6834593 Report a problem | ||
| 7/27/2016 | Listed for sale | $122,500+75%$95/sqft |
Source: 24-7 Real Estate, LLC #6834593 Report a problem | ||
| 12/10/2015 | Sold | $70,000-64.1%$54/sqft |
Source: Public Record Report a problem | ||
| 9/20/2008 | Listing removed | $194,900$150/sqft |
Source: Keller Williams Realty #5197583 Report a problem | ||
| 3/9/2008 | Listed for sale | $194,900+5.4%$150/sqft |
Source: Keller Williams Realty #5197583 Report a problem | ||
| 3/7/2008 | Sold | $185,000$143/sqft |
Source: Public Record Report a problem | ||
Public tax history
| Year | Property taxes | Tax assessment |
|---|---|---|
| 2025 | $3,967 +26.5% | $283,400 +26.5% |
| 2024 | $3,136 | $224,000 |
| 2023 | $3,136 +16.5% | $224,000 |
| 2022 | $2,690 | -- |
| 2021 | $2,690 +6.2% | -- |
| 2018 | $2,534 +420.8% | -- |
| 2017 | $486 -97.1% | -- |
| 2016 | $16,650 | -- |
| 2015 | $16,650 | -- |
| 2014 | $16,650 +629.2% | $170,400 +814.9% |
| 2012 | $2,283 | $18,624 |
| 2011 | -- | $18,624 |
| 2010 | -- | $18,624 |
| 2009 | -- | $18,624 |
| 2008 | -- | $18,624 |
| 2007 | -- | $18,624 +7.6% |
| 2006 | -- | $17,312 |
| 2005 | -- | $17,312 |
| 2004 | -- | $17,312 |
| 2003 | -- | $17,312 +17.9% |
| 2002 | -- | $14,688 |
| 2000 | -- | $14,688 |
| 1999 | -- | $14,688 |
Find assessor info on the county website
Monthly payment
Est. payment
Payment breakdown
Explore the cost of this home by adjusting the details. Changes won't be saved.Climate risks
Neighborhood: Millbrook
Nearby schools
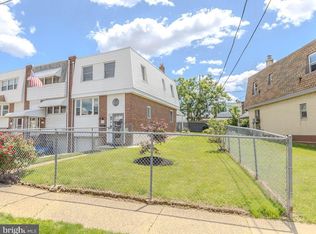
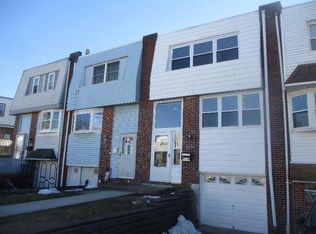
Similar homes
- $354,9003 bd2 ba1.3k sqft12307 Dunks Ferry Rd, Philadelphia, PA 19154For Sale
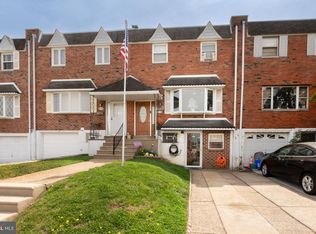
 MLS ID #PAPH2609690, Christine Pieczynski, Opus Elite Real Estate. Bright MLS
 - $325,0003 bd3 ba1.3k sqft3549 Chalfont Dr, Philadelphia, PA 19154For Sale
 MLS ID #PAPH2621026, Mike Patel, Equity Pennsylvania Real Estate. Bright MLS
 - $315,0002 bd2 ba1.1k sqft3584 Kyle Rd, Philadelphia, PA 19154For Sale
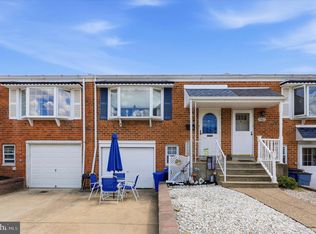 MLS ID #PAPH2665822, Jeff George, BHHS Fox & Roach-Center City Walnut. Bright MLS
 - $340,0003 bd2 ba1.7k sqft3648 Essex Ln, Philadelphia, PA 19114For Sale
 MLS ID #PAPH2667174, Tony Clemente, Keller Williams Real Estate-Blue Bell. Bright MLS
 - $339,9003 bd2 ba1.2k sqft3414 Holyoke Rd, Philadelphia, PA 19114For SaleMLS ID #PAPH2650162, James A. Olivieri, Penn-Jersey Realty, LLC. Bright MLS
- $349,9003 bd4 ba1.4k sqft6900 E Roosevelt Blvd, Philadelphia, PA 19149For SaleMLS ID #PAPH2669640, Jessica Green, Hometown Realty Associates, LLC. Bright MLS
- $299,9003 bd2 ba1.1k sqft3433 Decatur St, Philadelphia, PA 19136For SaleMLS ID #PAPH2666818, Jacky Estrada, Giraldo Real Estate Group. Bright MLS
- $375,0003 bd3 ba1.4k sqft9749 Evans St, Philadelphia, PA 19115For SaleMLS ID #PAPH2657470, Mike Cirillo, Better Homes Realty Group. Bright MLS
- $359,9003 bd2 ba1.4k sqft8617 Alicia St, Philadelphia, PA 19115For SaleMLS ID #PAPH2667694, Thomas J Love, First Heritage Realty Alliance, LLC. Bright MLS
- $379,9993 bd2 ba1.2k sqft2012 Tomlinson Rd, Philadelphia, PA 19116For SaleMLS ID #PAPH2660232, Katie Smith, Homestarr Realty. Bright MLS
- $269,9993 bd2 ba1.1k sqft3269 Holme Ave, Philadelphia, PA 19114For SaleMLS ID #PAPH2655698, Jennifer Higgins, RE/MAX One Realty. Bright MLS
- $285,0003 bd2 ba1.1k sqft7931 Leonard St, Philadelphia, PA 19152For SaleMLS ID #PAPH2625492, Angela Yannessa, Real of Pennsylvania. Bright MLS
- $395,0003 bd3 ba1.6k sqft5110 Euston Ct, Bensalem, PA 19020For SaleMLS ID #PABU2130044, Sean Elstone, Keller Williams Main Line. Bright MLS
- $315,0002 bd2 ba908 sqft4826 Pearson Ave, Philadelphia, PA 19114For SaleMLS ID #PAPH2664218, John Cravero, Re/Max One Realty. Bright MLS
- $413,5003 bd3 ba1.1k sqft1231 Hemlock Dr, Philadelphia, PA 19116For SaleMLS ID #PAPH2663234, Dan Devine, 20/20 Real Estate - Bensalem. Bright MLS
- $327,5004 bd1 ba1.7k sqft123 Dory Ct, Beverly, NJ 08010For SaleMLS ID #NJBL2116772, Marc Gomez, Moverite Real Estate, LLC. Bright MLS
- $499,9903 bd2 ba1.7k sqft9947 Montour St, Philadelphia, PA 19115For SaleMLS ID #PAPH2673416, Luna Ge, Canaan Realty Services INC. Bright MLS
- $350,0003 bd2 ba1.3k sqft322 Tulpehocken Ave, Elkins Park, PA 19027For SaleMLS ID #PAMC2178792, Lonnie Knight, Keller Williams Main Line. Bright MLS
- $275,2003 bd2 ba1.1k sqft2237 Knorr St, Philadelphia, PA 19149For SaleMLS ID #PAPH2640216, Raquel Kivelier, Keller Williams Real Estate Tri-County. Bright MLS
- $299,9003 bd2 ba1.4k sqft32 Nimitz Ln, Willingboro, NJ 08046For SaleMLS ID #NJBL2120462, Shamel Lewis, Keller Williams Realty - Moorestown. Bright MLS
