This newly renovated home is located in the desirable Parkwood section of Northeast Philadelphia. This charming property offers comfortable living with a functional layout, generous living space, and convenient access to everything the area has to offer. Step inside to a bright and inviting living room filled with natural light, leading into a spacious dining area that is perfect for both everyday living and entertaining guests. The newly installed kitchen, with stainless steel appliances, offers ample cabinet and counter space, making meal preparation and entertaining enjoyable for everyone. Upper stairs offer 3 bedrooms and a full hallway bathroom. The main bedroom offers two sliding door closets. Down Stairs you’ll find a spacious room that could serve as an additional bedroom or living/family room complete with a half bath, laundry providing comfortable accommodations for family, guests, or a home office. Outside, enjoy a private outdoor area perfect for relaxing or entertaining, along with convenient parking. —schedule your showing today!
Under contract
Price cut: $10K (9/21)
$339,900
12639 Biscayne Dr, Philadelphia, PA 19154
3beds
1,524sqft
Townhouse
Built in 1955
1,791 Square Feet Lot
$-- Zestimate®
$223/sqft
$-- HOA
What's special
- 45 days
- 723
- 93
Likely to sell faster than
Zillow last checked:
Listing updated:
Listed by:
Jing Wang 267-570-7766,
Home Line Realty Corp 2159822265
Source: Bright MLS,MLS#: PAPH2667904
Facts & features
Interior
Bedrooms & bathrooms
- Bedrooms: 3
- Bathrooms: 2
- Full bathrooms: 1
- 1/2 bathrooms: 1
Basement
- Area: 300
Heating
- Forced Air, Natural Gas
Cooling
- Central Air, Electric
Appliances
- Included: Stainless Steel Appliance(s), Gas Water Heater
- Laundry: Lower Level
Features
- Flooring: Hardwood, Ceramic Tile, Laminate
- Basement: Full
- Has fireplace: No
Interior area
- Total structure area: 1,524
- Total interior livable area: 1,524 sqft
- Finished area above ground: 1,224
- Finished area below ground: 300
Property
Parking
- Total spaces: 3
- Parking features: Garage Faces Front, Inside Entrance, Concrete, On Street, Driveway, Attached
- Attached garage spaces: 1
- Uncovered spaces: 2
Accessibility
- Accessibility features: None
Features
- Levels: Two
- Stories: 2
- Patio & porch: Patio
- Pool features: None
Lot
- Size: 1,791 Square Feet
- Dimensions: 18.00 x 100.00
Details
- Additional structures: Above Grade, Below Grade
- Parcel number: 663409800
- Zoning: RSA4
- Special conditions: Standard
Construction
Type & style
- Home type: Townhouse
- Architectural style: AirLite
- Property subtype: Townhouse
Materials
- Masonry
- Foundation: Concrete Perimeter
Condition
- Excellent
- New construction: No
- Year built: 1955
Utilities & green energy
- Electric: 200+ Amp Service
- Sewer: Public Sewer
- Water: Public
Community & HOA
Community
- Subdivision: Parkwood
HOA
- Has HOA: No
Location
- Region: Philadelphia
- Municipality: PHILADELPHIA
Financial & listing details
- Price per square foot: $223/sqft
- Tax assessed value: $291,000
- Annual tax amount: $4,073
- Date on market: 9/6/2026
- Listing agreement: Exclusive Right To Sell
- Ownership: Fee Simple
Estimated market value
Not available
Estimated sales range
Not available
Not available
Price history
| Date | Event | Price |
|---|---|---|
| 10/9/2026 | Contingent | $339,900$223/sqft |
Source:  Bright MLS #PAPH2667904 Report a problem Bright MLS #PAPH2667904 Report a problem | ||
| 9/21/2026 | Price change | $339,900-2.9%$223/sqft |
Source: Bright MLS #PAPH2667904 Report a problem | ||
| 9/8/2026 | Price change | $349,900-2.8%$230/sqft |
Source: Bright MLS #PAPH2667904 Report a problem | ||
| 9/7/2026 | Listed for sale | $359,900$236/sqft |
Source: Bright MLS #PAPH2667904 Report a problem | ||
| 7/20/2026 | Listing removed | $359,900$236/sqft |
Source: Bright MLS #PAPH2624516 Report a problem | ||
| 7/3/2026 | Price change | $359,900-1.4%$236/sqft |
Source: Bright MLS #PAPH2624516 Report a problem | ||
| 6/28/2026 | Price change | $364,900-1.4%$239/sqft |
Source: Bright MLS #PAPH2624516 Report a problem | ||
| 6/7/2026 | Price change | $369,900-1.3%$243/sqft |
Source: Bright MLS #PAPH2624516 Report a problem | ||
| 5/29/2026 | Price change | $374,900-1.3%$246/sqft |
Source: Bright MLS #PAPH2624516 Report a problem | ||
| 5/23/2026 | Listed for sale | $379,900+66.6%$249/sqft |
Source: Bright MLS #PAPH2624516 Report a problem | ||
| 6/23/2025 | Sold | $228,000+30.4%$150/sqft |
Source: Public Record Report a problem | ||
| 3/15/2016 | Sold | $174,900$115/sqft |
Source: Public Record Report a problem | ||
| 1/29/2016 | Pending sale | $174,900$115/sqft |
Source: RE/MAX Affiliates N.E. #6619238 Report a problem | ||
| 1/14/2016 | Price change | $174,900-0.1%$115/sqft |
Source: RE/MAX Affiliates N.E. #6619238 Report a problem | ||
| 10/3/2015 | Price change | $175,000-2.8%$115/sqft |
Source: RE/MAX Affiliates N.E. #6619238 Report a problem | ||
| 7/31/2015 | Listed for sale | $180,000+4.1%$118/sqft |
Source: RE/MAX AFFILIATES N.E. #6619238 Report a problem | ||
| 7/25/2010 | Listing removed | $172,900+2.3%$113/sqft |
Source: Re/Max Action Realty #5526921 Report a problem | ||
| 1/11/2010 | Sold | $169,000-2.3%$111/sqft |
Source: Public Record Report a problem | ||
| 1/9/2010 | Listed for sale | $172,900$113/sqft |
Source: Re/Max Action Realty #5526921 Report a problem | ||
| 11/25/2009 | Listing removed | $172,900$113/sqft |
Source: RE/MAX Action Realty #5526921 Report a problem | ||
| 9/6/2009 | Price change | $172,900-9%$113/sqft |
Source: RE/MAX Action Realty #5526921 Report a problem | ||
| 5/17/2009 | Listed for sale | $190,000$125/sqft |
Source: Listhub #5526921 Report a problem | ||
Public tax history
| Year | Property taxes | Tax assessment |
|---|---|---|
| 2025 | $4,073 +27.7% | $291,000 +27.7% |
| 2024 | $3,189 | $227,800 |
| 2023 | $3,189 +15.9% | $227,800 |
| 2022 | $2,751 | -- |
| 2021 | $2,751 +6.2% | -- |
| 2018 | $2,590 | -- |
| 2017 | $2,590 +18.6% | -- |
| 2016 | $2,184 +23.8% | -- |
| 2015 | $1,764 | -- |
| 2014 | $1,764 +4.5% | $156,000 +621.2% |
| 2012 | $1,688 | $21,632 |
| 2011 | -- | $21,632 |
| 2010 | -- | $21,632 |
| 2009 | -- | $21,632 |
| 2008 | -- | $21,632 |
| 2007 | -- | $21,632 +7.5% |
| 2006 | -- | $20,128 |
| 2005 | -- | $20,128 |
| 2004 | -- | $20,128 +7% |
| 2003 | -- | $18,816 +13.1% |
| 2002 | -- | $16,640 |
| 2000 | -- | $16,640 |
| 1999 | -- | $16,640 |
Find assessor info on the county website
Monthly payment
Est. payment
Payment breakdown
Explore the cost of this home by adjusting the details. Changes won't be saved.Climate risks
Neighborhood: Parkwood Manor
Nearby schools
- $285,2003 bd1 ba1.2k sqft12637 Biscayne Dr, Philadelphia, PA 19154Off Market
- $338,5003 bd2 ba1.4k sqft12641 Biscayne Dr, Philadelphia, PA 19154Off Market

- $325,3003 bd2 ba1.2k sqft12635 Biscayne Dr, Philadelphia, PA 19154Off Market
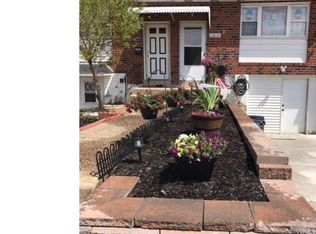
- $283,6003 bd1 ba1.2k sqft12643 Biscayne Dr, Philadelphia, PA 19154Off Market
Similar homes
- $365,0003 bd2 ba1.3k sqft12712 Elnora Rd, Philadelphia, PA 19154For Sale
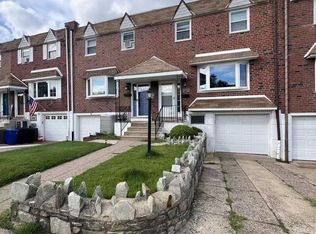
 MLS ID #PAPH2644234, Ella Thang, Canaan Realty Services INC. Bright MLS
 - $339,9003 bd3 ba1.6k sqft9242 Jamison Ave #B, Philadelphia, PA 19115For Sale
 MLS ID #PAPH2681460, Svetlana Frolenko, PA Homes Realty. Bright MLS
 - $295,0002 bd2 ba920 sqft11921 Covert Rd, Philadelphia, PA 19154For Sale
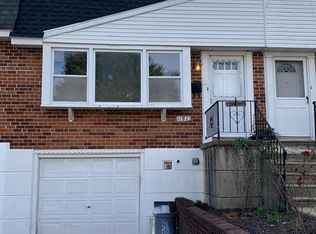 MLS ID #PAPH2645020, Paula Goy-Severino, BHHS Fox & Roach-Blue Bell. Bright MLS
 - $289,0003 bd1 ba1.1k sqft4543 Pennypack St, Philadelphia, PA 19136For Sale
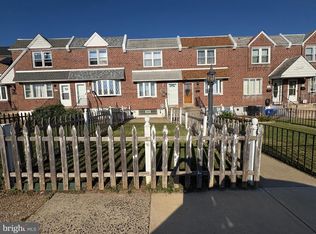 MLS ID #PAPH2682042, Cristina Pearson, MIS Realty. Bright MLS
 - $334,9003 bd3 ba1.1k sqft4514 Aberdale Rd, Philadelphia, PA 19136For SaleMLS ID #PAPH2669150, Mike Yuan, Home Vista Realty. Bright MLS
- $329,9003 bd3 ba1.6k sqft7419 Woolston Ave, Philadelphia, PA 19138For SaleMLS ID #PAPH2681952, Ausra Anusauskas, Archstone Realty. Bright MLS
- $329,0003 bd2 ba1.5k sqft574 Bath St, Bristol, PA 19007For SaleMLS ID #PABU2132834, Trista Factor, HomeSmart Nexus Realty Group - Newtown. Bright MLS
- $393,9003 bd2 ba1.3k sqft3612 Sussex Ln, Philadelphia, PA 19114For SaleMLS ID #PAPH2614244, Mr. Mario Gonzalez, Martinez Real Estate. Bright MLS
- $340,0004 bd2 ba1.6k sqft1148 Atwood Rd, Philadelphia, PA 19151For SaleMLS ID #PAPH2681860, Mr. Derek Greene, The Greene Realty Group. Bright MLS
- $339,9003 bd2 ba2k sqft7975 Provident St, Philadelphia, PA 19150For SaleMLS ID #PAPH2569858, Gary Williams, BHHS Fox & Roach - Chester. Bright MLS
- $299,9993 bd2 ba1.1k sqft7810 Temple Rd, Philadelphia, PA 19150For SaleMLS ID #PAPH2668884, Ksenia Shusman, ROI National Realty Corp. Bright MLS
- $330,0004 bd3 ba1.1k sqft2520 S 5th St, Philadelphia, PA 19148For SaleMLS ID #PAPH2681032, Ms. Thanh Doan, Realty Mark Cityscape. Bright MLS
- $345,0003 bd3 ba1.7k sqft2517 E Somerset St, Philadelphia, PA 19134For SaleMLS ID #PAPH2646164, Art Mefsha, Coldwell Banker Hearthside Realtors. Bright MLS
- $259,7003 bd2 ba1.2k sqft4616 Vista St, Philadelphia, PA 19136For SaleMLS ID #PAPH2673654, Sergio Giraldo, Rehobot Real Estate, LLC. Bright MLS
- $354,9003 bd3 ba1.8k sqft41 Alexander Ave, Merchantville, NJ 08109For SaleMLS ID #NJCD2125940, Jill Falcone, Coldwell Banker Argus Real Estate. Bright MLS
- $319,9002 bd2 ba1.2k sqft362 Fairway Ter, Philadelphia, PA 19128For SaleMLS ID #PAPH2669360, Ashley Castillo, Realty ONE Group Focus. Bright MLS
- $369,9004 bd2 ba1.8k sqft8037 Craig St, Philadelphia, PA 19136For SaleMLS ID #PAPH2663390, ALISHA LAN, Canaan Realty Services INC. Bright MLS
- $250,0003 bd2 ba1.1k sqft205 Devereaux Ave, Philadelphia, PA 19111For SaleMLS ID #PAPH2673470, WALAA ELABSY, Realty Mark Associates. Bright MLS
- $355,0003 bd1 ba1.1k sqft2026 S Newkirk St, Philadelphia, PA 19145For SaleMLS ID #PAPH2668888, Ms. Thanh Doan, Realty Mark Cityscape. Bright MLS
- $279,0003 bd2 ba1.3k sqft6552 Hegerman St, Philadelphia, PA 19135For SaleMLS ID #PAPH2614128, Melanie Machuca, Compass RE. Bright MLS
