Welcome to this exquisite residence on a beautiful street, the perfect blend of modern luxury and timeless design. This elegantly crafted home showcases stunning interior accents, spacious bedrooms, and three spa-inspired full bathrooms. The brand new gourmet kitchen features upscale cabinetry, premium stainless steel appliances, a breakfast bar, upscale countertops, designer tile work and backsplash, and open access to the walkout lower-level family room for effortless entertaining. Enjoy the custom colors, recessed lighting, and open concept living and dining areas that define the main floor. Step outside to a beautiful front yard with a patio, ideal for relaxing or hosting guests. The upper level offers three generous bedrooms and two full spa bathrooms, including a private master suite with its own luxurious bath. The finished walkout basement includes a full bathroom and an extra space for office, gym, or entertainment space, plus ample storage. Additional highlights include a central air HVAC system, brand-new water heater, garage, and driveway parking. Conveniently located near major roads and transportation. Disclosure: Listing agent is related to the seller and has financial interest.
For sale
$329,900
7419 Woolston Ave, Philadelphia, PA 19138
3beds
1,624sqft
Townhouse
Built in 1920
1,435 Square Feet Lot
$-- Zestimate®
$203/sqft
$-- HOA
What's special
Upscale countertopsCustom colorsFinished walkout basementPremium stainless steel appliancesUpscale cabinetryBeautiful streetBreakfast bar
- 2 days
- 125
- 12
Likely to sell faster than
Zillow last checked:
Listing updated:
Listed by:
Ausra Anusauskas 267-251-7685,
Archstone Realty 2159240440
Source: Bright MLS,MLS#: PAPH2681952
Facts & features
Interior
Bedrooms & bathrooms
- Bedrooms: 3
- Bathrooms: 3
- Full bathrooms: 3
- Main level bathrooms: 3
- Main level bedrooms: 3
Basement
- Area: 0
Heating
- Central
Cooling
- Central Air, Electric
Appliances
- Included: Electric Water Heater
Features
- Basement: Full,Improved
- Has fireplace: No
Interior area
- Total structure area: 1,624
- Total interior livable area: 1,624 sqft
- Finished area above ground: 1,624
- Finished area below ground: 0
Property
Parking
- Total spaces: 1
- Parking features: Basement, Attached, Driveway, Off Street, On Street
- Attached garage spaces: 1
- Has uncovered spaces: Yes
Accessibility
- Accessibility features: None
Features
- Levels: Two
- Stories: 2
- Pool features: None
Lot
- Size: 1,435 Square Feet
Details
- Additional structures: Above Grade, Below Grade
- Parcel number: 102420800
- Zoning: RSA5
- Special conditions: Standard
Construction
Type & style
- Home type: Townhouse
- Architectural style: Traditional
- Property subtype: Townhouse
Materials
- Masonry
- Foundation: Other
Condition
- New construction: No
- Year built: 1920
Utilities & green energy
- Sewer: Public Sewer
- Water: Public
Community & HOA
Community
- Subdivision: West Oak Lane
HOA
- Has HOA: No
Location
- Region: Philadelphia
- Municipality: PHILADELPHIA
Financial & listing details
- Price per square foot: $203/sqft
- Tax assessed value: $200,500
- Annual tax amount: $2,806
- Date on market: 10/17/2026
- Listing agreement: Exclusive Right To Sell
- Ownership: Fee Simple
Estimated market value
Not available
Estimated sales range
Not available
Not available
Price history
| Date | Event | Price |
|---|---|---|
| 10/17/2026 | Listed for sale | $329,900+214.2%$203/sqft |
Source:  Bright MLS #PAPH2681952 Report a problem | ||
| 5/20/2026 | Sold | $105,000+16.7%$65/sqft |
Source: Bright MLS #PAPH2607056 Report a problem | ||
| 4/21/2026 | Pending sale | $90,000$55/sqft |
Source: Bright MLS #PAPH2607056 Report a problem | ||
| 4/14/2026 | Listed for sale | $90,000-30.8%$55/sqft |
Source: Bright MLS #PAPH2607056 Report a problem | ||
| 12/21/2015 | Sold | $130,000-3.7%$80/sqft |
Source: Public Record Report a problem | ||
| 9/28/2015 | Listed for sale | $135,000+0.1%$83/sqft |
Source: Realty Mark Associates - CC #6650042 Report a problem | ||
| 7/2/2015 | Listing removed | $134,900$83/sqft |
Source: RE/MAX EASTERN INC #6516433 Report a problem | ||
| 3/19/2015 | Price change | $134,900-3.6%$83/sqft |
Source: RE/MAX EASTERN INC #6516433 Report a problem | ||
| 2/6/2015 | Listed for sale | $139,900-4.8%$86/sqft |
Source: RE/MAX EASTERN INC #6516433 Report a problem | ||
| 12/30/2014 | Listing removed | $147,000$91/sqft |
Source: Quinn & Wilson, Inc. Realtors #6413636 Report a problem | ||
| 9/26/2014 | Price change | $147,000-8.1%$91/sqft |
Source: Quinn & Wilson, Inc. Realtors #6413636 Report a problem | ||
| 6/26/2014 | Listed for sale | $160,000-5.3%$99/sqft |
Source: Quinn & Wilson, Inc. Realtors #6413636 Report a problem | ||
| 4/2/2014 | Listing removed | $169,000$104/sqft |
Source: CITYSPACE rethinking real estate #6337466 Report a problem | ||
| 2/12/2014 | Listed for sale | $169,000$104/sqft |
Source: CITYSPACE rethinking real estate #6337466 Report a problem | ||
Public tax history
| Year | Property taxes | Tax assessment |
|---|---|---|
| 2025 | $3,014 +25.3% | $215,300 +25.3% |
| 2024 | $2,405 | $171,800 |
| 2023 | $2,405 +37.2% | $171,800 |
| 2022 | $1,753 | -- |
| 2021 | $1,753 -4.2% | -- |
| 2018 | $1,830 | -- |
| 2017 | $1,830 +6% | -- |
| 2016 | $1,726 | -- |
| 2015 | $1,726 | -- |
| 2014 | $1,726 +4.5% | $123,300 +675.3% |
| 2012 | $1,652 | $15,904 |
| 2011 | -- | $15,904 |
| 2010 | -- | $15,904 |
| 2009 | -- | $15,904 |
| 2008 | -- | $15,904 |
| 2007 | -- | $15,904 +7.6% |
| 2006 | -- | $14,784 |
| 2005 | -- | $14,784 |
| 2004 | -- | $14,784 |
| 2003 | -- | $14,784 +20.6% |
| 2002 | -- | $12,256 |
| 2000 | -- | $12,256 +10.4% |
| 1999 | -- | $11,104 |
Find assessor info on the county website
Monthly payment
Est. payment
Payment breakdown
Explore the cost of this home by adjusting the details. Changes won't be saved.Climate risks
Neighborhood: West Oak Lane
Nearby schools
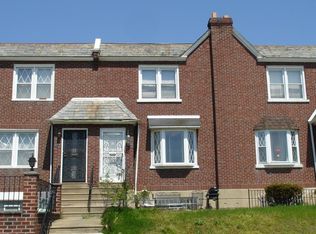
- $289,8003 bd2 ba1.2k sqft7421 Woolston Ave, Philadelphia, PA 19138Off Market
- $233,5003 bd2 ba1.2k sqft7417 Woolston Ave, Philadelphia, PA 19138Off Market
- $194,6003 bd1 ba1.2k sqft7423 Woolston Ave, Philadelphia, PA 19138Off Market
- $208,3003 bd1 ba1.2k sqft7415 Woolston Ave, Philadelphia, PA 19138Off Market
Similar homes
- $299,9994 bd2 ba1.5k sqft6945 Ogontz Ave, Philadelphia, PA 19138For Sale
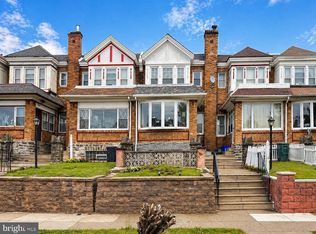
 MLS ID #PAPH2617280, Rebecca Rush, Real of Pennsylvania. Bright MLS
- $355,0003 bd2 ba1.5k sqft317 E Vernon Rd, Philadelphia, PA 19119For Sale
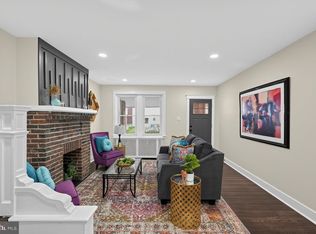 MLS ID #PAPH2681664, Ryan Lockstein, Rosedale Real Estate LLC. Bright MLS
- $269,9993 bd2 ba1.1k sqft1934 W Godfrey Ave, Philadelphia, PA 19141For Sale
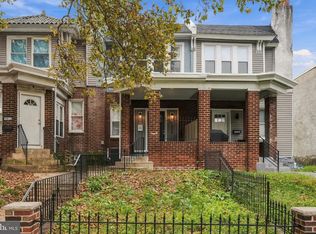 MLS ID #PAPH2682018, Stephen Kennedy, KW Empower. Bright MLS
- $279,9003 bd2 ba1.1k sqft7270 Cornelius St, Philadelphia, PA 19138For Sale
 MLS ID #PAPH2662728, Santos Rivera, Iron Valley Real Estate of Berks. Bright MLS
- $289,9004 bd3 ba1.4k sqft1906 Plymouth St, Philadelphia, PA 19138For SaleMLS ID #PAPH2638496, Ausra Anusauskas, Archstone Realty. Bright MLS
- $355,0004 bd4 ba2k sqft1934 69th Ave, Philadelphia, PA 19138For SaleMLS ID #PAPH2653932, Candy Manning, Coldwell Banker Realty. Bright MLS
- $300,0003 bd4 ba1.5k sqft6417 Chew Ave, Philadelphia, PA 19119For SaleMLS ID #PAPH2670846, Audrese Johnson, Keller Williams Real Estate-Blue Bell. Bright MLS
- $330,0004 bd3 ba1.1k sqft2520 S 5th St, Philadelphia, PA 19148For SaleMLS ID #PAPH2681032, Ms. Thanh Doan, Realty Mark Cityscape. Bright MLS
- $279,9003 bd2 ba1.2k sqft1840 73rd Ave, Philadelphia, PA 19126For SaleMLS ID #PAPH2662776, Kathleen Aviles-Robles, Century 21 Advantage Gold-Castor. Bright MLS
- $299,0004 bd3 ba1.9k sqft5730 Kemble Ave, Philadelphia, PA 19141For SaleMLS ID #PAPH2655884, Gregory Burris, RE/MAX Select Group. Bright MLS
- $225,0003 bd1 ba1k sqft6632 N Uber St, Philadelphia, PA 19138For SaleMLS ID #PAPH2676514, Ryan Lockstein, Rosedale Real Estate LLC. Bright MLS
- $335,0003 bd3 ba1.8k sqft1331 N Newkirk St, Philadelphia, PA 19121For SaleMLS ID #PAPH2669100, Susie Lauterborn, Compass RE. Bright MLS
- $340,0003 bd1 ba1k sqft861 N Bambrey St, Philadelphia, PA 19130For SaleMLS ID #PAPH2674230, Daniel Flaherty, Keller Williams Real Estate-Langhorne. Bright MLS
- $285,0004 bd2 ba1k sqft1509 Kinsdale St, Philadelphia, PA 19126For SaleMLS ID #PAPH2668024, Kwesi Akal, HomeSmart Realty Advisors. Bright MLS
- $334,9003 bd3 ba1.1k sqft4514 Aberdale Rd, Philadelphia, PA 19136For SaleMLS ID #PAPH2669150, Mike Yuan, Home Vista Realty. Bright MLS
- $310,0003 bd3 ba1.3k sqft1730 N 29th St, Philadelphia, PA 19121For SaleMLS ID #PAPH2663370, Jim Armstrong, JG Real Estate LLC. Bright MLS
- $325,0003 bd4 ba1.4k sqft1725 W Thompson St, Philadelphia, PA 19121For SaleMLS ID #PAPH2628890, Thomas Greer, Keller Williams Real Estate - Newtown. Bright MLS
- $419,9004 bd4 ba1.9k sqft1030 E Sedgwick St, Philadelphia, PA 19150For SaleMLS ID #PAPH2680706, Svetlana Frolenko, PA Homes Realty. Bright MLS
- $365,0003 bd4 ba1.6k sqft1504 N Stillman St, Philadelphia, PA 19121For SaleMLS ID #PAPH2653884, Rich Cassell, KW Empower. Bright MLS
- $325,0003 bd3 ba2.3k sqft5539 Pine St, Philadelphia, PA 19143For SaleMLS ID #PAPH2675622, Benjamin Wong, BHHS Fox & Roach-Blue Bell. Bright MLS
