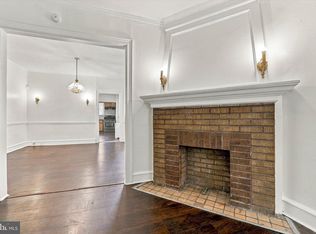
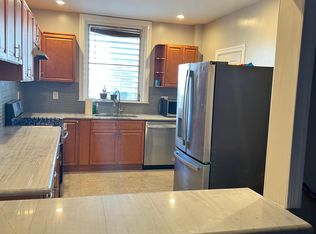
Welcome home to this beautifully updated straight-through property featuring a warm and inviting fireplace that immediately sets the tone. The spacious living and dining areas offer an open, comfortable layout ideal for everyday living and entertaining. The kitchen provides an abundance of cabinet and counter space, along with a convenient island for quick meals, while still offering plenty of room for a full dining setup for family dinners and guests. Modern railings lead upstairs to a spacious hallway and three generously sized bedrooms. The home features 2 full bathrooms and 2 half bathrooms, with a bathroom conveniently located on each level. The rear primary suite offers added privacy and character, highlighted by a beautifully modernized ceiling with traditional crown detailing. Enjoy year-round comfort with central air and heat throughout the property. The fully finished basement expands the living space even further, featuring easy-to-maintain tile flooring, heat, and a tremendous amount of storage space. With spacious rooms, thoughtful updates, multiple bathrooms, a finished basement, and a layout designed for both comfort and functionality, this home is ready to welcome its next owner. (Currently occupied with 48-hour notice due to special needs.)
For sale
$300,000
6417 Chew Ave, Philadelphia, PA 19119
3beds
1,528sqft
Townhouse
Built in 1925
1,355 Square Feet Lot
$-- Zestimate®
$196/sqft
$-- HOA
What's special
Warm and inviting fireplaceConvenient islandModern railingsOpen comfortable layoutSpacious hallwaySpacious roomsThree generously sized bedrooms
- 21 days
- 1,254
- 166
Likely to sell faster than
Zillow last checked:
Listing updated:
Listed by:
Audrese Johnson 267-596-9131,
Keller Williams Real Estate-Blue Bell 2156462900
Source: Bright MLS,MLS#: PAPH2670846
Facts & features
Interior
Bedrooms & bathrooms
- Bedrooms: 3
- Bathrooms: 4
- Full bathrooms: 4
- Main level bathrooms: 4
- Main level bedrooms: 3
Basement
- Description: Percent Finished: 100.0
- Area: 0
Heating
- Forced Air, Natural Gas
Cooling
- Central Air, Natural Gas
Appliances
- Included: Microwave, Dishwasher, Dryer, Washer, Gas Water Heater, Electric Water Heater
- Laundry: In Basement
Features
- Flooring: Wood
- Basement: Finished,Heated,Improved
- Number of fireplaces: 1
- Fireplace features: Electric
Interior area
- Total structure area: 1,528
- Total interior livable area: 1,528 sqft
- Finished area above ground: 1,528
- Finished area below ground: 0
Property
Parking
- Total spaces: 1
- Parking features: Garage Faces Rear, Attached, Off Street, On Street
- Attached garage spaces: 1
- Has uncovered spaces: Yes
Accessibility
- Accessibility features: None
Features
- Levels: Two
- Stories: 2
- Pool features: None
Lot
- Size: 1,355 Square Feet
Details
- Additional structures: Above Grade, Below Grade
- Parcel number: 221262400
- Zoning: RSA5
- Special conditions: Standard
Construction
Type & style
- Home type: Townhouse
- Architectural style: Colonial,A-Frame,Contemporary,Straight Thru,Traditional
- Property subtype: Townhouse
Materials
- Masonry
- Foundation: Brick/Mortar, Other
Condition
- New construction: No
- Year built: 1925
- Major remodel year: 2019
Utilities & green energy
- Sewer: Public Sewer
- Water: Public
Community & HOA
Community
- Subdivision: Mt Airy (east)
HOA
- Has HOA: No
Location
- Region: Philadelphia
- Municipality: PHILADELPHIA
Financial & listing details
- Price per square foot: $196/sqft
- Tax assessed value: $265,400
- Annual tax amount: $3,715
- Date on market: 9/18/2026
- Listing agreement: Exclusive Agency
- Listing terms: Cash,Conventional,FHA,PHFA,VA Loan,USDA Loan
- Inclusions: All Appliances Are Included In As-is Condition. Washer, Dryer, Refrigerator, Stove
- Ownership: Fee Simple
Estimated market value
Not available
Estimated sales range
Not available
Not available
Price history
| Date | Event | Price |
|---|---|---|
| 9/18/2026 | Listed for sale | $300,000+36.4%$196/sqft |
Source:  Bright MLS #PAPH2670846 Report a problem Bright MLS #PAPH2670846 Report a problem | ||
| 11/21/2019 | Sold | $219,900$144/sqft |
Source: Public Record Report a problem | ||
| 9/4/2019 | Pending sale | $219,900$144/sqft |
Source: HomeSmart Realty Advisors #PAPH823890 Report a problem | ||
| 8/12/2019 | Listed for sale | $219,900+181.9%$144/sqft |
Source: HomeSmart Realty Advisors #PAPH823890 Report a problem | ||
| 7/6/2018 | Sold | $78,000+4%$51/sqft |
Source: Public Record Report a problem | ||
| 5/24/2018 | Listed for sale | $75,000-37.4%$49/sqft |
Source: Keller Williams Philly #1001580206 Report a problem | ||
| 10/23/2017 | Listing removed | $119,900$78/sqft |
Source: Philly South #7063453 Report a problem | ||
| 10/4/2017 | Listed for sale | $119,900+71.3%$78/sqft |
Source: Keller Williams Philly #7063453 Report a problem | ||
| 12/14/2004 | Sold | $70,000$46/sqft |
Source: Public Record Report a problem | ||
Public tax history
| Year | Property taxes | Tax assessment |
|---|---|---|
| 2025 | $3,648 +22.9% | $260,600 +22.9% |
| 2024 | $2,968 | $212,000 |
| 2023 | $2,968 +151.2% | $212,000 |
| 2022 | $1,181 | -- |
| 2021 | $1,181 -41.3% | -- |
| 2018 | $2,014 | -- |
| 2017 | $2,014 -0.1% | -- |
| 2016 | $2,017 | -- |
| 2015 | $2,017 | -- |
| 2014 | $2,017 +4.5% | $144,100 +1078.8% |
| 2012 | $1,931 | $12,224 |
| 2011 | -- | $12,224 |
| 2010 | -- | $12,224 |
| 2009 | -- | $12,224 |
| 2008 | -- | $12,224 |
| 2007 | -- | $12,224 +7.6% |
| 2006 | -- | $11,360 |
| 2005 | -- | $11,360 |
| 2004 | -- | $11,360 |
| 2003 | -- | $11,360 +19.5% |
| 2002 | -- | $9,504 |
| 2000 | -- | $9,504 |
| 1999 | -- | $9,504 |
Find assessor info on the county website
Monthly payment
Est. payment
Payment breakdown
Explore the cost of this home by adjusting the details. Changes won't be saved.Climate risks
Neighborhood: Mount Airy East
Nearby schools
Schools provided by the listing agent
- District: Philadelphia City
Source: Bright MLS. This data may not be complete. We recommend contacting the local school district to confirm school assignments for this home.

Similar homes
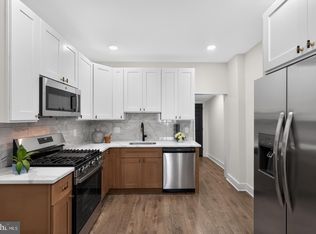
- $235,0003 bd2 ba1.2k sqft222 E Dorset St, Philadelphia, PA 19119For Sale
 MLS ID #PAPH2676432, Ryan Lockstein, Rosedale Real Estate LLC. Bright MLS
 - $269,9003 bd2 ba1.5k sqft5733 N 20th St, Philadelphia, PA 19138For Sale
 MLS ID #PAPH2677120, May Chen, Canaan Realty Services INC. Bright MLS
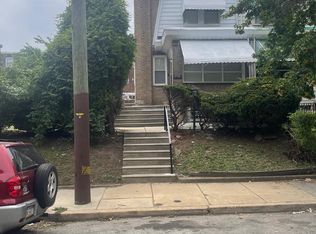
 - $299,0004 bd3 ba1.9k sqft5730 Kemble Ave, Philadelphia, PA 19141For Sale
 MLS ID #PAPH2655884, Gregory Burris, RE/MAX Select Group. Bright MLS
 - $284,9003 bd2 ba1.1k sqft7270 Cornelius St, Philadelphia, PA 19138For Sale
 MLS ID #PAPH2662728, Santos Rivera, Iron Valley Real Estate of Berks. Bright MLS
 - $295,0004 bd2 ba1k sqft1509 Kinsdale St, Philadelphia, PA 19126For SaleMLS ID #PAPH2668024, Kwesi Akal, HomeSmart Realty Advisors. Bright MLS
- $299,9994 bd2 ba1.5k sqft6945 Ogontz Ave, Philadelphia, PA 19138For SaleMLS ID #PAPH2617280, Rebecca Rush, Real of Pennsylvania. Bright MLS
- $279,9003 bd2 ba1.2k sqft1840 73rd Ave, Philadelphia, PA 19126For SaleMLS ID #PAPH2662776, Kathleen Aviles-Robles, Century 21 Advantage Gold-Castor. Bright MLS
- $247,9003 bd2 ba1.1k sqft1409 E Weaver St, Philadelphia, PA 19150For SaleMLS ID #PAPH2678842, Briahna Savage, EXP Realty, LLC. Bright MLS
- $314,0004 bd2 ba1k sqft1128 E Upsal St, Philadelphia, PA 19150For SaleMLS ID #PAPH2622928, Stephen Kennedy, KW Empower. Bright MLS
- $310,0002 bd2 ba1.1k sqft1624 Annin St, Philadelphia, PA 19146For SaleMLS ID #PAPH2677782, Galit Abramovitz Winokur, Compass RE. Bright MLS
- $310,0003 bd3 ba1.3k sqft1730 N 29th St, Philadelphia, PA 19121For SaleMLS ID #PAPH2663370, Jim Armstrong, JG Real Estate LLC. Bright MLS
- $285,0003 bd2 ba1.1k sqft4223 Vista St, Philadelphia, PA 19136For SaleMLS ID #PAPH2676708, Ryan Merritt, Keller Williams Real Estate-Langhorne. Bright MLS
- $249,0003 bd3 ba1.5k sqft5334 Lena St, Philadelphia, PA 19144For SaleMLS ID #PAPH2607730, Kyle Carmona, Trophy Commercial Real Estate LLC. Bright MLS
- $314,9003 bd3 ba1.3k sqft1416 N Dover St, Philadelphia, PA 19121For SaleMLS ID #PAPH2645418, Scott Frith, Compass RE. Bright MLS
- $335,0003 bd3 ba1.8k sqft1331 N Newkirk St, Philadelphia, PA 19121For SaleMLS ID #PAPH2669100, Susie Lauterborn, Compass RE. Bright MLS
- $299,5003 bd1 ba1.1k sqft2865 Sellers St, Philadelphia, PA 19137For SaleMLS ID #PAPH2664298, Nigel Richards, Compass RE. Bright MLS
- $325,0003 bd4 ba1.4k sqft1725 W Thompson St, Philadelphia, PA 19121For SaleMLS ID #PAPH2628890, Thomas Greer, Keller Williams Real Estate - Newtown. Bright MLS
- $255,0003 bd2 ba1.2k sqft6150 Haverford Ave, Philadelphia, PA 19151For SaleMLS ID #PAPH2677844, Starr Smith, Keller Williams Main Line. Bright MLS
- $284,9993 bd4 ba1.5k sqft1433 N Edgewood St, Philadelphia, PA 19151For SaleMLS ID #PAPH2663700, Gustavo Tellez, Keller Williams Real Estate - Media. Bright MLS
- $324,9002 bd2 ba1.2k sqft362 Fairway Ter, Philadelphia, PA 19128For SaleMLS ID #PAPH2669360, Ashley Castillo, Realty ONE Group Focus. Bright MLS
