Fully renovated and move-in ready, this spacious 3-bedroom, 2.5-bath Germantown home offers over 1,500 square feet of living space, central air conditioning, a private backyard, and modern finishes throughout. A traditional covered front porch welcomes you inside, where you'll find an expansive open-concept living and dining area featuring updated flooring, recessed lighting, and plenty of space for both everyday living and entertaining. The spacious kitchen is outfitted with stainless steel appliances, abundant cabinetry, generous counter space, and direct access to the rear deck and backyard. Just off the kitchen, a convenient main-level laundry closet and powder room add functionality rarely found in homes at this price point. Upstairs, the second floor features three generously sized bedrooms, including a primary suite with a private full bathroom. A second full hall bathroom serves the additional bedrooms, creating a practical layout for families, guests, or those working from home. Outside, enjoy a cozy rear deck overlooking a private backyard with plenty of room for gardening, entertaining, pets, or relaxing outdoors. The unfinished basement provides excellent storage space and additional utility area. Conveniently located near Germantown Avenue, public transportation, neighborhood parks, and local shopping and dining, 5334 Lena Street offers the space, updates, and value today's buyers are looking for.
For sale
Price cut: $10K (9/29)
$249,000
5334 Lena St, Philadelphia, PA 19144
3beds
1,508sqft
Townhouse
Built in 1925
1,317 Square Feet Lot
$248,600 Zestimate®
$165/sqft
$-- HOA
What's special
Private backyardModern finishes throughoutCozy rear deckTraditional covered front porchRecessed lightingGenerous counter spaceAbundant cabinetry
- 119 days
- 371
- 44
Zillow last checked:
Listing updated:
Listed by:
Kyle Carmona 860-917-0379,
Trophy Commercial Real Estate LLC 2156085745
Source: Bright MLS,MLS#: PAPH2607730
Facts & features
Interior
Bedrooms & bathrooms
- Bedrooms: 3
- Bathrooms: 3
- Full bathrooms: 2
- 1/2 bathrooms: 1
- Main level bathrooms: 1
Basement
- Area: 0
Heating
- Forced Air, Natural Gas
Cooling
- Central Air, Electric
Appliances
- Included: Gas Water Heater
Features
- Basement: Full,Unfinished
- Has fireplace: No
Interior area
- Total structure area: 1,508
- Total interior livable area: 1,508 sqft
- Finished area above ground: 1,508
- Finished area below ground: 0
Property
Parking
- Parking features: None
Accessibility
- Accessibility features: None
Features
- Levels: Two
- Stories: 2
- Pool features: None
Lot
- Size: 1,317 Square Feet
- Dimensions: 15.00 x 87.00
Details
- Additional structures: Above Grade, Below Grade
- Parcel number: 122133000
- Zoning: RSA5
- Special conditions: Standard
Construction
Type & style
- Home type: Townhouse
- Architectural style: Traditional
- Property subtype: Townhouse
Materials
- Masonry
- Foundation: Slab
Condition
- New construction: No
- Year built: 1925
Utilities & green energy
- Sewer: Public Sewer
- Water: Public
Community & HOA
Community
- Subdivision: Germantown
HOA
- Has HOA: No
Location
- Region: Philadelphia
- Municipality: PHILADELPHIA
Financial & listing details
- Price per square foot: $165/sqft
- Tax assessed value: $140,200
- Annual tax amount: $1,962
- Date on market: 6/10/2026
- Listing agreement: Exclusive Right To Sell
- Ownership: Fee Simple
Estimated market value
$248,600
$236,000 - $261,000
$2,125/mo
Price history
| Date | Event | Price |
|---|---|---|
| 9/29/2026 | Price change | $249,000-3.9%$165/sqft |
Source:  Bright MLS #PAPH2607730 Report a problem Bright MLS #PAPH2607730 Report a problem | ||
| 8/12/2026 | Price change | $259,000-4%$172/sqft |
Source: Bright MLS #PAPH2607730 Report a problem | ||
| 7/29/2026 | Price change | $269,900-5.3%$179/sqft |
Source: Bright MLS #PAPH2607730 Report a problem | ||
| 7/9/2026 | Price change | $284,900-3.4%$189/sqft |
Source: Bright MLS #PAPH2607730 Report a problem | ||
| 6/10/2026 | Listed for sale | $295,000+84.5%$196/sqft |
Source: Bright MLS #PAPH2607730 Report a problem | ||
| 6/5/2010 | Listing removed | $159,900$106/sqft |
Source: Vflyer #5664242 Report a problem | ||
| 5/25/2010 | Listed for sale | $159,900+2975%$106/sqft |
Source: Vflyer #5664242 Report a problem | ||
| 10/27/2009 | Sold | $5,200$3/sqft |
Source: Public Record Report a problem | ||
Public tax history
| Year | Property taxes | Tax assessment |
|---|---|---|
| 2025 | $1,963 +31.8% | $140,200 +31.8% |
| 2024 | $1,489 | $106,400 |
| 2023 | $1,489 +51.1% | $106,400 |
| 2022 | $985 | -- |
| 2021 | $985 +113.3% | -- |
| 2018 | $462 | -- |
| 2017 | $462 -40.4% | -- |
| 2016 | $775 | -- |
| 2015 | $775 | -- |
| 2014 | $775 +4.5% | $55,400 +426.2% |
| 2012 | $742 | $10,528 |
| 2011 | -- | $10,528 |
| 2010 | -- | $10,528 |
| 2009 | -- | $10,528 |
| 2008 | -- | $10,528 |
| 2007 | -- | $10,528 |
| 2006 | -- | $10,528 |
| 2005 | -- | $10,528 |
| 2004 | -- | $10,528 +10% |
| 2003 | -- | $9,568 +6.8% |
| 2002 | -- | $8,960 +12.9% |
| 2000 | -- | $7,936 +29.8% |
| 1999 | -- | $6,112 |
Find assessor info on the county website
Monthly payment
Est. payment
Payment breakdown
Explore the cost of this home by adjusting the details. Changes won't be saved.Climate risks
Neighborhood: Wister
Nearby schools

Similar homes
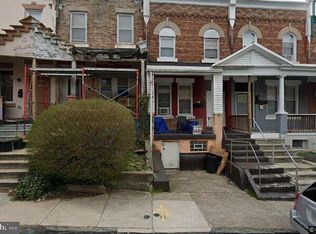
- $270,0004 bd2 ba1.4k sqft128 W Hansberry St, Philadelphia, PA 19144For Sale
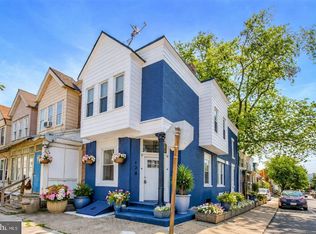
 MLS ID #PAPH2676176, Asha Anderson, HomeSmart Realty Advisors. Bright MLS
 - $269,9003 bd2 ba1.5k sqft5733 N 20th St, Philadelphia, PA 19138For Sale
 MLS ID #PAPH2677120, May Chen, Canaan Realty Services INC. Bright MLS
 - $215,0003 bd2 ba1.2k sqft1631 W Wyoming Ave, Philadelphia, PA 19140For Sale
 MLS ID #PAPH2642092, Starr Smith, Keller Williams Main Line. Bright MLS
 - $279,0003 bd1 ba1.2k sqft2304 E Albert St, Philadelphia, PA 19125For Sale
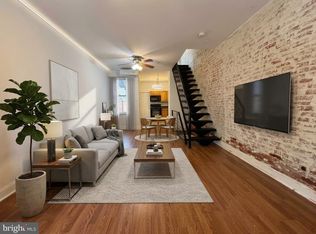 MLS ID #PAPH2676628, Jimmy Mac McAteer, Keller Williams Real Estate-Langhorne. Bright MLS
 - $299,0004 bd3 ba1.9k sqft5730 Kemble Ave, Philadelphia, PA 19141For SaleMLS ID #PAPH2655884, Gregory Burris, RE/MAX Select Group. Bright MLS
- $300,0003 bd4 ba1.5k sqft6417 Chew Ave, Philadelphia, PA 19119For SaleMLS ID #PAPH2670846, Audrese Johnson, Keller Williams Real Estate-Blue Bell. Bright MLS
- $239,9993 bd3 ba1.8k sqft2129 E Tioga St, Philadelphia, PA 19134For SaleMLS ID #PAPH2658420, Mr. Israel Villafana, Compass RE. Bright MLS
- $279,9003 bd2 ba1.2k sqft1840 73rd Ave, Philadelphia, PA 19126For SaleMLS ID #PAPH2662776, Kathleen Aviles-Robles, Century 21 Advantage Gold-Castor. Bright MLS
- $235,0003 bd2 ba996 sqft2965 Janney St, Philadelphia, PA 19134For SaleMLS ID #PAPH2658894, Hirije Noka, PennHunter. Bright MLS
- $290,0003 bd2 ba1.8k sqft57 E Hortter St, Philadelphia, PA 19119For SaleMLS ID #PAPH2645106, Chrissy Erickson, Elfant Wissahickon-Chestnut Hill. Bright MLS
- $259,9003 bd3 ba1.8k sqft654 N 36th St, Philadelphia, PA 19104For SaleMLS ID #PAPH2659312, Mary Claire Driscoll, Elfant Wissahickon-Rittenhouse Square. Bright MLS
- $254,9994 bd3 ba1.8k sqft1820 Plum St, Philadelphia, PA 19124For SaleMLS ID #PAPH2630770, Auri Rodriguez, Keller Williams Main Line. Bright MLS
- $214,9003 bd1 ba1.1k sqft4517 N 8th St, Philadelphia, PA 19140For SaleMLS ID #PAPH2592928, Steven Pagan, Quinn & Wilson, Inc.. Bright MLS
- $270,0003 bd2 ba1.1k sqft4139 Markland St, Philadelphia, PA 19124For SaleMLS ID #PAPH2651858, Cathy Wurtzbacher, Heritage Homes Realty. Bright MLS
- $260,0003 bd2 ba1.1k sqft214 Devereaux Ave, Philadelphia, PA 19111For SaleMLS ID #PAPH2652886, Mike Chen, Home Max Realty. Bright MLS
- $244,0002 bd1 ba1k sqft1239 S Newkirk St, Philadelphia, PA 19146For SaleMLS ID #PAPH2663576, Adam Funck, KW Empower. Bright MLS
- $245,0003 bd1 ba1k sqft3018 Gaul St, Philadelphia, PA 19134For SaleMLS ID #PAPH2630062, Michael Bertoline, Long & Foster Real Estate, Inc.. Bright MLS
- $255,0003 bd2 ba1.4k sqft1711 N 62nd St, Philadelphia, PA 19151For SaleMLS ID #PAPH2605200, Britt McLaughlin, EXP Realty, LLC. Bright MLS
- $225,0003 bd2 ba1.8k sqft2812 Ernest St, Philadelphia, PA 19145For SaleMLS ID #PAPH2666418, Moira McFadden, Compass RE. Bright MLS
- $264,0003 bd2 ba1.1k sqft1924 E Albert St, Philadelphia, PA 19125For SaleMLS ID #PAPH2625350, Brett Slachman, KW Empower. Bright MLS
