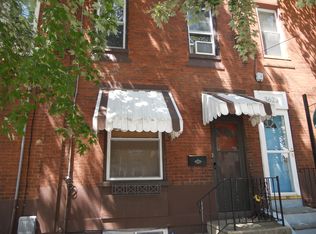
Discover the charm of this delightful townhouse nestled in the heart of East Falls, a vibrant neighborhood known for its rich history and community spirit. Built in 1939, this home seamlessly blends classic architecture with modern comforts and numerous upgrades including Central Air, Newer Windows, Newer Hardwood Flooring, New Kitchen Cabinets and Granite Counters, Renovated Rear Deck and Expanded Full Bathroom. Featuring a straight-thru design that maximizes space and light, step inside to find an inviting Open Floor Plan that effortlessly connects the Living and Dining areas, perfect for entertaining or cozy nights in. The eat-in Kitchen boasts stainless steel appliances, including a gas oven/range and dishwasher, making meal prep a breeze. With two spacious bedrooms and a full bathroom, this residence offers ample room for relaxation. Outside, a charming deck invites you to unwind and enjoy the fresh air. East Falls is not just a place to live; it's a lifestyle. Enjoy easy access to local parks, trendy cafes, and boutique shops, all within walking distance. The neighborhood is well-connected, making commuting a breeze and offering a vibrant community atmosphere. This townhouse is more than just a home; it's an opportunity to embrace a lifestyle filled with comfort, convenience, and community. Don't miss your chance to make it yours!
For sale
Price cut: $4K (9/22)
$285,000
3621 Calumet St, Philadelphia, PA 19129
2beds
1,000sqft
Townhouse
Built in 1939
998 Square Feet Lot
$282,500 Zestimate®
$285/sqft
$-- HOA
What's special
Charming deckRenovated rear deckEat-in kitchenTwo spacious bedroomsNewer windowsClassic architectureInviting open floor plan
- 47 days
- 621
- 59
Likely to sell faster than
Zillow last checked:
Listing updated:
Listed by:
Hala Imms 610-937-2154,
BHHS Fox & Roach-Rosemont 6105276400
Source: Bright MLS,MLS#: PAPH2661778
Facts & features
Interior
Bedrooms & bathrooms
- Bedrooms: 2
- Bathrooms: 1
- Full bathrooms: 1
Rooms
- Room types: Living Room, Dining Room, Primary Bedroom, Kitchen, Basement, Bedroom 1, Laundry
Primary bedroom
- Level: Upper
- Area: 0 Square Feet
- Dimensions: 0 X 0
Bedroom 1
- Level: Upper
- Area: 0 Square Feet
- Dimensions: 0 X 0
Basement
- Level: Lower
Dining room
- Level: Main
- Area: 0 Square Feet
- Dimensions: 0 X 0
Kitchen
- Features: Kitchen - Gas Cooking, Pantry
- Level: Main
- Area: 0 Square Feet
- Dimensions: 0 X 0
Laundry
- Level: Lower
Living room
- Level: Main
- Area: 0 Square Feet
- Dimensions: 0 X 0
Heating
- Hot Water, Natural Gas
Cooling
- Central Air, Electric
Appliances
- Included: Dishwasher, Oven/Range - Gas, Stainless Steel Appliance(s), Washer, Dryer, Gas Water Heater
- Laundry: In Basement, Laundry Room
Features
- Open Floorplan, Eat-in Kitchen
- Flooring: Wood, Carpet, Tile/Brick
- Basement: Full,Interior Entry,Unfinished
- Has fireplace: No
Interior area
- Total structure area: 1,000
- Total interior livable area: 1,000 sqft
- Finished area above ground: 1,000
- Finished area below ground: 0
Property
Parking
- Parking features: On Street
- Has uncovered spaces: Yes
Accessibility
- Accessibility features: None
Features
- Levels: Two
- Stories: 2
- Patio & porch: Deck
- Pool features: None
Lot
- Size: 998 Square Feet
- Dimensions: 16.00 x 63.00
Details
- Additional structures: Above Grade, Below Grade
- Parcel number: 383083500
- Zoning: 030 RES:ROW, 2 STY, MASON
- Special conditions: Standard
Construction
Type & style
- Home type: Townhouse
- Architectural style: Straight Thru
- Property subtype: Townhouse
Materials
- Masonry, Stucco
- Foundation: Slab
- Roof: Flat
Condition
- New construction: No
- Year built: 1939
Utilities & green energy
- Sewer: Public Sewer
- Water: Public
Community & HOA
Community
- Subdivision: East Falls
HOA
- Has HOA: No
Location
- Region: Philadelphia
- Municipality: PHILADELPHIA
Financial & listing details
- Price per square foot: $285/sqft
- Tax assessed value: $251,440
- Annual tax amount: $4,399
- Date on market: 8/22/2026
- Listing agreement: Exclusive Right To Sell
- Listing terms: Conventional
- Inclusions: Refrigerator, Washer, Dryer
- Ownership: Fee Simple
Estimated market value
$282,500
$268,000 - $297,000
$1,900/mo
Price history
| Date | Event | Price |
|---|---|---|
| 10/1/2026 | Listed for rent | $1,850$2/sqft |
Source: Bright MLS #PAPH2676244 Report a problem | ||
| 9/22/2026 | Price change | $285,000-1.4%$285/sqft |
Source:  Bright MLS #PAPH2661778 Report a problem Bright MLS #PAPH2661778 Report a problem | ||
| 8/22/2026 | Listed for sale | $289,000+9.1%$289/sqft |
Source: Bright MLS #PAPH2661778 Report a problem | ||
| 1/7/2022 | Sold | $265,000$265/sqft |
Source: Public Record Report a problem | ||
| 10/27/2021 | Sold | $265,000-3.6%$265/sqft |
Source: Bright MLS #PAPH2027428 Report a problem | ||
| 9/27/2021 | Pending sale | $275,000$275/sqft |
Source: Bright MLS #PAPH2027428 Report a problem | ||
| 9/17/2021 | Contingent | $275,000$275/sqft |
Source: Bright MLS #PAPH2027428 Report a problem | ||
| 9/8/2021 | Listed for sale | $275,000+21.1%$275/sqft |
Source: Bright MLS #PAPH2027428 Report a problem | ||
| 8/31/2018 | Sold | $227,000-3.4%$227/sqft |
Source: Public Record Report a problem | ||
| 8/1/2018 | Pending sale | $234,900$235/sqft |
Source: BHHS Fox & Roach - Devon Home Marketing Center #1001904000 Report a problem | ||
| 7/9/2018 | Price change | $234,900-2.1%$235/sqft |
Source: BHHS Fox & Roach - Devon Home Marketing Center #1001904000 Report a problem | ||
| 6/19/2018 | Listed for sale | $239,900+132.9%$240/sqft |
Source: BHHS Fox & Roach-Devon #1001904000 Report a problem | ||
| 1/1/2015 | Sold | $103,000-53.2%$103/sqft |
Source:  Long & Foster Broker Feed #PAPH201312_100 Report a problem Long & Foster Broker Feed #PAPH201312_100 Report a problem | ||
| 12/7/2009 | Sold | $220,000+0.5%$220/sqft |
Source: Public Record Report a problem | ||
| 6/25/2009 | Listed for sale | $219,000+17.7%$219/sqft |
Source: Coldwell Banker Preferred #5552572 Report a problem | ||
| 4/26/2005 | Sold | $186,000+80.6%$186/sqft |
Source: Public Record Report a problem | ||
| 9/8/2004 | Sold | $103,000$103/sqft |
Source: Public Record Report a problem | ||
Public tax history
| Year | Property taxes | Tax assessment |
|---|---|---|
| 2025 | $4,622 +18% | $330,200 +18% |
| 2024 | $3,917 | $279,800 |
| 2023 | $3,917 +22.8% | $279,800 |
| 2022 | $3,189 | -- |
| 2021 | $3,189 -4.2% | -- |
| 2018 | $3,329 +20.2% | -- |
| 2017 | $2,769 +9.3% | -- |
| 2016 | $2,532 | -- |
| 2015 | $2,532 | -- |
| 2014 | $2,532 +4.5% | $210,900 +1572.7% |
| 2012 | $2,424 | $12,608 |
| 2011 | -- | $12,608 |
| 2010 | -- | $12,608 |
| 2009 | -- | $12,608 |
| 2008 | -- | $12,608 |
| 2007 | -- | $12,608 |
| 2006 | -- | $12,608 |
| 2005 | -- | $12,608 |
| 2004 | -- | $12,608 +9.7% |
| 2003 | -- | $11,488 +19.7% |
| 2002 | -- | $9,600 |
| 2000 | -- | $9,600 |
| 1999 | -- | $9,600 |
Find assessor info on the county website
Monthly payment
Est. payment
Payment breakdown
Explore the cost of this home by adjusting the details. Changes won't be saved.Climate risks
Neighborhood: East Falls
Nearby schools
Similar homes
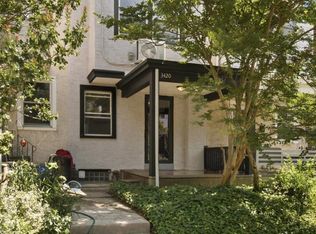
- $335,0002 bd1 ba828 sqft3420 Tilden St, Philadelphia, PA 19129For Sale
 MLS ID #PAPH2633168, Paul McManus, Philadelphia Real Estate. Bright MLS
 - $350,0004 bd1 ba1.2k sqft3305 Krail St, Philadelphia, PA 19129For Sale
 MLS ID #PAPH2671864, Vincent Mancini, KW Empower. Bright MLS
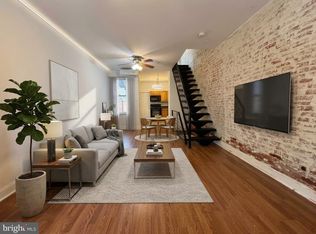
 - $279,0003 bd1 ba1.2k sqft2304 E Albert St, Philadelphia, PA 19125For Sale
 MLS ID #PAPH2676628, Jimmy Mac McAteer, Keller Williams Real Estate-Langhorne. Bright MLS
 - $284,9003 bd3 ba1.3k sqft5381 Hazelhurst St, Philadelphia, PA 19131For Sale
 MLS ID #PAPH2658662, Beth Samberg, Real of Pennsylvania. Bright MLS
 - $324,9002 bd2 ba1.2k sqft362 Fairway Ter, Philadelphia, PA 19128For SaleMLS ID #PAPH2669360, Ashley Castillo, Realty ONE Group Focus. Bright MLS
- $259,9002 bd1 ba942 sqft4648 Mansion St, Philadelphia, PA 19127For SaleMLS ID #PAPH2611444, Paul Waldowski, RE/MAX One Realty. Bright MLS
- $300,0003 bd1 ba1k sqft351 W Master St, Philadelphia, PA 19122For SaleMLS ID #PAPH2668192, Christopher Somers, KW Empower. Bright MLS
- $285,0002 bd2 ba1k sqft509 Tree St, Philadelphia, PA 19148For SaleMLS ID #PAPH2658498, Jayme Horsey, Northrop Realty. Bright MLS
- $269,9902 bd2 ba1.1k sqft1557 N Orkney St, Philadelphia, PA 19122For SaleMLS ID #PAPH2608350, James Gorecki, Premium Realty Castor Inc. Bright MLS
- $285,0003 bd2 ba1.4k sqft3403 Friendship St, Philadelphia, PA 19149For SaleMLS ID #PAPH2665260, ALISHA LAN, Canaan Realty Services INC. Bright MLS
- $275,0002 bd2 ba1k sqft2132 S Chadwick St, Philadelphia, PA 19145For SaleMLS ID #PAPH2655992, Michael McCann, KW Empower. Bright MLS
- $309,9002 bd2 ba1.1k sqft2633 Braddock St, Philadelphia, PA 19125For SaleMLS ID #PAPH2610734, Anton Biocina, KW Empower. Bright MLS
- $299,9002 bd2 ba976 sqft1348 S Dover St, Philadelphia, PA 19146For SaleMLS ID #PAPH2612712, Sean Ali, BHHS Fox & Roach-Center City Walnut. Bright MLS
- $188,0003 bd1 ba1.1k sqft3213 W Hilton St, Philadelphia, PA 19129For SaleMLS ID #PAPH2621442, Kathy Gilmore, Keller Williams Realty Group. Bright MLS
- $340,0002 bd2 ba1.3k sqft1232 N Hollywood St, Philadelphia, PA 19121For SaleMLS ID #PAPH2663404, Lee O'Malley, Compass RE. Bright MLS
- $290,0002 bd2 ba982 sqft512 Winton St, Philadelphia, PA 19148For SaleMLS ID #PAPH2663248, Meghan Klauder, RE/MAX One Realty. Bright MLS
- $340,0002 bd1 ba958 sqft1249 N Hollywood St, Philadelphia, PA 19121For SaleMLS ID #PAPH2650532, Meredith Chatot, Compass RE. Bright MLS
- $264,0003 bd2 ba1.1k sqft1924 E Albert St, Philadelphia, PA 19125For SaleMLS ID #PAPH2625350, Brett Slachman, KW Empower. Bright MLS
- $334,9002 bd1 ba1k sqft1214 N Lecount St, Philadelphia, PA 19121For SaleMLS ID #PAPH2605626, Scott Frith, Compass RE. Bright MLS
- $249,0002 bd1 ba804 sqft1541 S Stillman St, Philadelphia, PA 19146For SaleMLS ID #PAPH2676618, Monique Perri, KW Empower. Bright MLS
