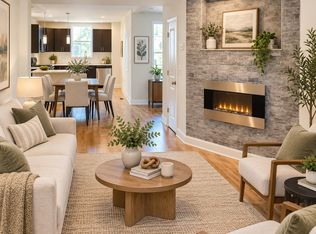
6421 Chew Avenue has remained in the same family for generations... and is finally available for sale. This charming townhome, built in 1925, is an intersection of original character, contemporary updates and potential. From the moment you move from the generously sized front porch into the home, you'll fall in love with the large fireplace and the beautiful transom window with stained glass detail. A formal dining room with original light fixtures feels like a nod to a simpler time. The kitchen has been opened up and is spacious, with a door out to the back of the property - the perfect setup to allow for the easy transfer of groceries from car to home. And yes, there is attached garage parking just down the back steps, a true luxury in bustling Mt. Airy. Upstairs, there are three generously sized, light-filled bedrooms with their original inlaid wood floors, just waiting for restoration. A hall bath with a skylight and tub/shower convo rounds out the upstairs living space. The basement is large and dry with ample space for storage. It could easily be finished and accommodate a gym, office, den or other living space. 6421 Chew Ave sits squarely across the street from the ample greenery of Cliveden Park. A short walk to the shops and restaurants of Germantown Ave, this property offers a peaceful home base in the heart of one of the most popular and quickly growing areas of the city. Whether you're an investor looking for a fabulous opportunity, or an adventurous DIY-er who is willing to roll up your sleeves and put in some sweat equity, this one won't last long - so schedule your appointment today.
Under contract
$199,000
6421 Chew Ave, Philadelphia, PA 19119
3beds
1,528sqft
Townhouse
Built in 1925
1,355 Square Feet Lot
$-- Zestimate®
$130/sqft
$-- HOA
What's special
Attached garage parkingOriginal inlaid wood floorsGenerously sized front porchLarge fireplace
- 7 days
- 283
- 44
Likely to sell faster than
Zillow last checked:
Listing updated:
Listed by:
Jennie Eisenhower 610-220-8080,
Compass RE 2674358015
Source: Bright MLS,MLS#: PAPH2673992
Facts & features
Interior
Bedrooms & bathrooms
- Bedrooms: 3
- Bathrooms: 1
- Full bathrooms: 1
Basement
- Description: Percent Finished: 0.0
- Area: 800
Heating
- Radiator, Natural Gas
Cooling
- None
Appliances
- Included: Washer, Dryer, Gas Water Heater
Features
- Bathroom - Tub Shower, Ceiling Fan(s), Dining Area, Formal/Separate Dining Room
- Flooring: Hardwood, Wood
- Windows: Skylight(s), Stain/Lead Glass
- Basement: Unfinished
- Number of fireplaces: 1
Interior area
- Total structure area: 2,328
- Total interior livable area: 1,528 sqft
- Finished area above ground: 1,528
- Finished area below ground: 0
Property
Parking
- Total spaces: 1
- Parking features: Basement, Attached, On Street
- Attached garage spaces: 1
- Has uncovered spaces: Yes
Accessibility
- Accessibility features: None
Features
- Levels: Two
- Stories: 2
- Patio & porch: Porch
- Pool features: None
- Has view: Yes
- View description: Park/Greenbelt
Lot
- Size: 1,355 Square Feet
- Dimensions: 16.00 x 86.00
Details
- Additional structures: Above Grade, Below Grade
- Parcel number: 221262600
- Zoning: RSA5
- Special conditions: Standard
Construction
Type & style
- Home type: Townhouse
- Architectural style: Traditional
- Property subtype: Townhouse
Materials
- Masonry
- Foundation: Brick/Mortar
Condition
- New construction: No
- Year built: 1925
Utilities & green energy
- Sewer: Public Sewer
- Water: Public
Community & HOA
Community
- Subdivision: East Mt Airy
HOA
- Has HOA: No
Location
- Region: Philadelphia
- Municipality: PHILADELPHIA
Financial & listing details
- Price per square foot: $130/sqft
- Tax assessed value: $179,300
- Annual tax amount: $2,509
- Date on market: 10/2/2026
- Listing agreement: Exclusive Right To Sell
- Inclusions: All Appliances In As-is Condition With No Monetary Value.
- Ownership: Fee Simple
Estimated market value
Not available
Estimated sales range
Not available
Not available
Price history
| Date | Event | Price |
|---|---|---|
| 10/8/2026 | Contingent | $199,000$130/sqft |
Source:  Bright MLS #PAPH2673992 Report a problem Bright MLS #PAPH2673992 Report a problem | ||
| 10/2/2026 | Listed for sale | $199,000$130/sqft |
Source: Bright MLS #PAPH2673992 Report a problem | ||
| 12/18/2024 | Listing removed | $1,300$1/sqft |
Source: Bright MLS #PAPH2427914 Report a problem | ||
| 12/13/2024 | Listed for rent | $1,300+8.3%$1/sqft |
Source: Bright MLS #PAPH2427914 Report a problem | ||
| 4/20/2018 | Listing removed | $1,200$1/sqft |
Source: TCS Management LLC Report a problem | ||
| 4/5/2018 | Listed for rent | $1,200$1/sqft |
Source: TCS Management LLC Report a problem | ||
Public tax history
| Year | Property taxes | Tax assessment |
|---|---|---|
| 2025 | $2,483 +25.8% | $177,400 +25.8% |
| 2024 | $1,974 | $141,000 |
| 2023 | $1,974 +2.3% | $141,000 |
| 2022 | $1,929 | -- |
| 2021 | $1,929 -4.2% | -- |
| 2018 | $2,014 -85.7% | -- |
| 2017 | $14,080 +781.6% | -- |
| 2016 | $1,597 | -- |
| 2015 | $1,597 | -- |
| 2014 | $1,597 +4.5% | $144,100 +1078.8% |
| 2012 | $1,529 | $12,224 |
| 2011 | -- | $12,224 |
| 2010 | -- | $12,224 |
| 2009 | -- | $12,224 |
| 2008 | -- | $12,224 |
| 2007 | -- | $12,224 +7.6% |
| 2006 | -- | $11,360 |
| 2005 | -- | $11,360 |
| 2004 | -- | $11,360 |
| 2003 | -- | $11,360 +19.5% |
| 2002 | -- | $9,504 |
| 2000 | -- | $9,504 |
| 1999 | -- | $9,504 |
Find assessor info on the county website
Monthly payment
Est. payment
Payment breakdown
Explore the cost of this home by adjusting the details. Changes won't be saved.Climate risks
Neighborhood: Mount Airy East
Nearby schools
Schools provided by the listing agent
- District: Philadelphia City
Source: Bright MLS. This data may not be complete. We recommend contacting the local school district to confirm school assignments for this home.

Similar homes
- $219,0003 bd2 ba1.4k sqft5714 N 20th St, Philadelphia, PA 19138For Sale
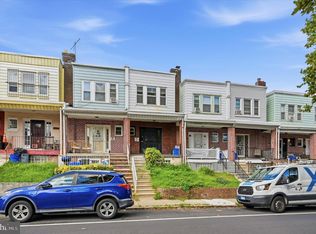
 MLS ID #PAPH2666032, Sharyn Soliman, Keller Williams Real Estate-Blue Bell. Bright MLS
 - $199,9003 bd2 ba1.2k sqft533 W Louden St, Philadelphia, PA 19120For Sale
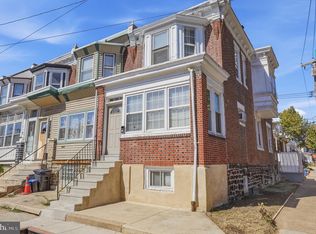 MLS ID #PAPH2670014, Stephanie Roldan, Keller Williams Real Estate Tri-County. Bright MLS
 - $214,9003 bd1 ba1k sqft4033 Glendale St, Philadelphia, PA 19124For Sale
 MLS ID #PAPH2677558, Theresa Luu, Keller Williams Main Line. Bright MLS
 - $199,9004 bd2 ba1.6k sqft3642 N 11th St, Philadelphia, PA 19140For Sale
 MLS ID #PAPH2641440, Nadeen Hodge, BHHS Fox & Roach At the Harper, Rittenhouse Square. Bright MLS
 - $169,9003 bd1 ba1.5k sqft4009 Brown St, Philadelphia, PA 19104For SaleMLS ID #PAPH2678030, Stacy Sanseverino, KW Empower. Bright MLS
- $180,0004 bd1 ba1.3k sqft6316 Cherokee St, Philadelphia, PA 19144For SaleMLS ID #PAPH2661830, Miriam Mosquera-Martinez, Elfant Wissahickon-Chestnut Hill. Bright MLS
- $199,9003 bd2 ba1.1k sqft4127 Orchard St, Philadelphia, PA 19124For SaleMLS ID #PAPH2662584, Michael Barrett, Coldwell Banker Hearthside Realtors. Bright MLS
- $225,0002 bd2 ba1.3k sqft6740 Ogontz Ave, Philadelphia, PA 19126For SaleMLS ID #PAPH2658810, Logan Milstein, Keller Williams Main Line. Bright MLS
- $165,0003 bd1 ba1.2k sqft11 N 62nd St, Philadelphia, PA 19139For SaleMLS ID #PAPH2672238, ERIC Dvotsky, BHHS Fox & Roach-Center City Walnut. Bright MLS
- $199,0003 bd2 ba1k sqft874 Anchor St, Philadelphia, PA 19124For SaleMLS ID #PAPH2609678, Ms. Madalyn J Eleby, Opulent Realty Group LLC. Bright MLS
- $210,0003 bd1 ba1.1k sqft3117 Chatham St, Philadelphia, PA 19134For SaleMLS ID #PAPH2669890, Kelsey Ryan, Honest Real Estate. Bright MLS
- $189,0003 bd2 ba1k sqft1924 N Darien St, Philadelphia, PA 19122For SaleMLS ID #PAPH2651394, Sean Adams, Compass RE. Bright MLS
- $169,0003 bd1 ba1k sqft2122 W Spencer St, Philadelphia, PA 19138For SaleMLS ID #PAPH2654028, Amin Beyah, BHHS Fox & Roach-Chestnut Hill. Bright MLS
- $229,9003 bd1 ba1.2k sqft559 E Comly St, Philadelphia, PA 19120For SaleMLS ID #PAPH2669710, Jacky Estrada, Giraldo Real Estate Group. Bright MLS
- $184,9003 bd2 ba1k sqft255 N Hobart St, Philadelphia, PA 19139For SaleMLS ID #PAPH2670084, David Teitelman, Hampton Preferred Real Estate Inc. Bright MLS
- $160,0004 bd2 ba1.5k sqft4813 N Warnock St, Philadelphia, PA 19141For SaleMLS ID #PAPH2662156, Michael Hammond, Keller Williams Realty Group. Bright MLS
- $185,0003 bd2 ba1k sqft1706 N Peach St, Philadelphia, PA 19131For SaleMLS ID #PAPH2657318, Catherine Lavell, KW Empower. Bright MLS
- $210,0002 bd2 ba1.2k sqft5633 Malcolm St, Philadelphia, PA 19143For SaleMLS ID #PAPH2676304, Matthew Aragona, Compass RE. Bright MLS
- $160,0003 bd1 ba1k sqft56 E Seymour St, Philadelphia, PA 19144For SaleMLS ID #PAPH2656032, Miriam Mosquera-Martinez, Elfant Wissahickon-Chestnut Hill. Bright MLS
- $175,0003 bd1 ba980 sqft3412 N Water St, Philadelphia, PA 19134For SaleMLS ID #PAPH2666916, Elma Guardiani, Coldwell Banker Realty. Bright MLS
