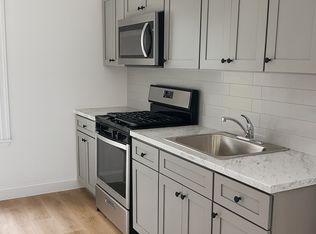
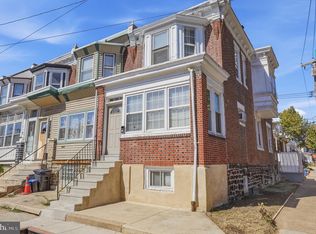
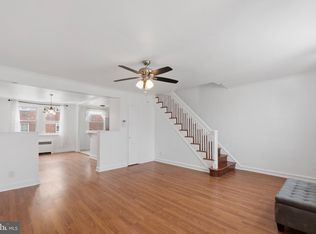
Welcome to this beautifully updated interior row home offering a perfect blend of comfort, functionality, and convenience. Thoughtfully renovated, this residence features 3 well proportioned bedrooms and 1.5 bathrooms, designed to accommodate both everyday living and flexible lifestyle needs. Step inside to find a bright and inviting main living area with updated flooring and a seamless flow into the dining space, creating an ideal setting for relaxing or entertaining. The kitchen has been tastefully refreshed with modern cabinetry and finishes, providing both style and practicality for daily use. Recent improvements throughout the home add to its move in ready appeal, including updated systems and finishes that enhance both comfort and efficiency. Upstairs, you will find generously sized bedrooms filled with natural light along with an updated full bathroom. The lower level offers additional living space that can easily function as a second family room, home office, or guest area, along with a convenient half bathroom and laundry setup. An attached garage provides the added benefit of secure parking and extra storage, a valuable feature for city living. Ideally located near La Salle University, this home offers easy access to public transportation, local shops, and neighborhood amenities, making it an excellent opportunity for tenants seeking both convenience and comfort in a well connected Philadelphia location. This is a wonderful leasing opportunity that combines modern updates with classic city charm. Schedule your showing today.
For sale
$219,000
5714 N 20th St, Philadelphia, PA 19138
3beds
1,430sqft
Townhouse
Built in 1940
1,064 Square Feet Lot
$218,500 Zestimate®
$153/sqft
$-- HOA
What's special
Updated flooring
- 37 days
- 208
- 24
Zillow last checked:
Listing updated:
Listed by:
Sharyn Soliman 267-625-7568,
Keller Williams Real Estate-Blue Bell 2156462900,
Listing Team: The Sharyn Soliman Team
Source: Bright MLS,MLS#: PAPH2666032
Facts & features
Interior
Bedrooms & bathrooms
- Bedrooms: 3
- Bathrooms: 2
- Full bathrooms: 1
- 1/2 bathrooms: 1
- Main level bathrooms: 1
Basement
- Description: Percent Finished: 80.0
- Area: 400
Heating
- Hot Water, Natural Gas
Cooling
- Window Unit(s), Electric
Appliances
- Included: Dryer, Oven/Range - Electric, Refrigerator, Cooktop, Washer, Electric Water Heater
- Laundry: In Basement
Features
- Combination Kitchen/Dining
- Basement: Partial
- Has fireplace: No
Interior area
- Total structure area: 1,430
- Total interior livable area: 1,430 sqft
- Finished area above ground: 1,030
- Finished area below ground: 400
Property
Parking
- Total spaces: 1
- Parking features: Garage Faces Rear, Basement, Attached, Off Street
- Attached garage spaces: 1
Accessibility
- Accessibility features: None
Features
- Levels: Two
- Stories: 2
- Pool features: None
Lot
- Size: 1,064 Square Feet
- Dimensions: 14.00 x 76.00
Details
- Additional structures: Above Grade, Below Grade
- Parcel number: 172378700
- Zoning: RSA5
- Special conditions: Standard
Construction
Type & style
- Home type: Townhouse
- Architectural style: Straight Thru
- Property subtype: Townhouse
Materials
- Masonry
- Foundation: Brick/Mortar
Condition
- New construction: No
- Year built: 1940
- Major remodel year: 2021
Utilities & green energy
- Sewer: Public Sewer
- Water: Public
Community & HOA
Community
- Subdivision: None Available
HOA
- Has HOA: No
Location
- Region: Philadelphia
- Municipality: PHILADELPHIA
Financial & listing details
- Price per square foot: $153/sqft
- Tax assessed value: $187,100
- Annual tax amount: $2,012
- Date on market: 9/4/2026
- Listing agreement: Exclusive Right To Sell
- Listing terms: Cash,Conventional,FHA,VA Loan
- Ownership: Fee Simple
Estimated market value
$218,500
$208,000 - $229,000
$1,952/mo
Price history
| Date | Event | Price |
|---|---|---|
| 9/4/2026 | Listed for sale | $219,000+28.8%$153/sqft |
Source:  Bright MLS #PAPH2666032 Report a problem Bright MLS #PAPH2666032 Report a problem | ||
| 3/17/2026 | Listed for rent | $1,900+5.6%$1/sqft |
Source: Bright MLS #PAPH2593422 Report a problem | ||
| 10/12/2021 | Sold | $170,000+153.7%$119/sqft |
Source: Public Record Report a problem | ||
| 7/26/2021 | Listing removed | -- |
Source: Zillow Rental Network Premium Report a problem | ||
| 6/25/2021 | Listed for rent | $1,800+12.5%$1/sqft |
Source: Zillow Rental Network Premium #PAPH2004142 Report a problem | ||
| 5/17/2021 | Listing removed | -- |
Source: Zillow Rental Network Premium Report a problem | ||
| 5/14/2021 | Listed for rent | $1,600$1/sqft |
Source: Zillow Rental Network Premium #PAPH1007600 Report a problem | ||
| 3/3/2021 | Sold | $67,000$47/sqft |
Source: Public Record Report a problem | ||
Public tax history
| Year | Property taxes | Tax assessment |
|---|---|---|
| 2025 | $2,013 +21.7% | $143,800 +21.7% |
| 2024 | $1,655 | $118,200 |
| 2023 | $1,655 +44.3% | $118,200 |
| 2022 | $1,146 | -- |
| 2021 | $1,146 -4.2% | -- |
| 2018 | $1,197 | -- |
| 2017 | $1,197 -8.2% | -- |
| 2016 | $1,303 | -- |
| 2015 | $1,303 | -- |
| 2014 | $1,303 | $93,100 +703.7% |
| 2012 | -- | $11,584 |
| 2011 | -- | $11,584 |
| 2010 | -- | $11,584 |
| 2009 | -- | $11,584 |
| 2008 | -- | $11,584 |
| 2007 | -- | $11,584 +7.4% |
| 2006 | -- | $10,784 |
| 2005 | -- | $10,784 |
| 2004 | -- | $10,784 +10.1% |
| 2003 | -- | $9,792 +2% |
| 2002 | -- | $9,600 +9.1% |
| 2000 | -- | $8,800 +13.6% |
| 1999 | -- | $7,744 |
Find assessor info on the county website
Monthly payment
Est. payment
Payment breakdown
Explore the cost of this home by adjusting the details. Changes won't be saved.Climate risks
Neighborhood: Ogontz
Nearby schools
Schools provided by the listing agent
- District: Philadelphia City
Source: Bright MLS. This data may not be complete. We recommend contacting the local school district to confirm school assignments for this home.
Similar homes
- $169,0003 bd1 ba1k sqft2122 W Spencer St, Philadelphia, PA 19138For Sale

 MLS ID #PAPH2654028, Amin Beyah, BHHS Fox & Roach-Chestnut Hill. Bright MLS
 - $290,0003 bd3 ba1.8k sqft1914 Plymouth St, Philadelphia, PA 19138For Sale
 MLS ID #PAPH2674922, Michele Elliott, Keller Williams Real Estate-Langhorne. Bright MLS
 - $199,9003 bd2 ba1.2k sqft533 W Louden St, Philadelphia, PA 19120For Sale
 MLS ID #PAPH2670014, Stephanie Roldan, Keller Williams Real Estate Tri-County. Bright MLS
 - $229,9003 bd1 ba1.2k sqft559 E Comly St, Philadelphia, PA 19120For Sale
 MLS ID #PAPH2669710, Jacky Estrada, Giraldo Real Estate Group. Bright MLS
 - $225,0002 bd2 ba1.3k sqft6740 Ogontz Ave, Philadelphia, PA 19126For SaleMLS ID #PAPH2658810, Logan Milstein, Keller Williams Main Line. Bright MLS
- $249,0004 bd3 ba1.7k sqft4526 Old York Rd, Philadelphia, PA 19140For SaleMLS ID #PAPH2658778, Nadeen Hodge, BHHS Fox & Roach At the Harper, Rittenhouse Square. Bright MLS
- $232,0003 bd1 ba1k sqft1434 Creston St, Philadelphia, PA 19149For SaleMLS ID #PAPH2661174, Glory Morales, Giraldo Real Estate Group. Bright MLS
- $230,0003 bd1 ba1.1k sqft4603 Bleigh Ave, Philadelphia, PA 19136For SaleMLS ID #PAPH2674696, Mr. Andy Ly, RE/MAX Select Group. Bright MLS
- $199,9004 bd2 ba1.6k sqft3642 N 11th St, Philadelphia, PA 19140For SaleMLS ID #PAPH2641440, Nadeen Hodge, BHHS Fox & Roach At the Harper, Rittenhouse Square. Bright MLS
- $210,0003 bd1 ba1.1k sqft3117 Chatham St, Philadelphia, PA 19134For SaleMLS ID #PAPH2669890, Kelsey Ryan, Honest Real Estate. Bright MLS
- $199,9003 bd2 ba1.1k sqft4127 Orchard St, Philadelphia, PA 19124For SaleMLS ID #PAPH2662584, Michael Barrett, Coldwell Banker Hearthside Realtors. Bright MLS
- $175,0003 bd2 ba1.2k sqft4548 N 17th St, Philadelphia, PA 19140For SaleMLS ID #PAPH2646608, Hernan Alvarado, Realty ONE Group Focus. Bright MLS
- $219,7775 bd2 ba1.7k sqft1210 Haworth St, Philadelphia, PA 19124For SaleMLS ID #PAPH2671334, Michael Fingerman, HomeSmart Realty Advisors. Bright MLS
- $245,0002 bd2 ba1.3k sqft7317 E Walnut Ln, Philadelphia, PA 19138For SaleMLS ID #PAPH2651486, Lonnie Perry, Realty ONE Group Focus. Bright MLS
- $215,0004 bd2 ba1.4k sqft642 N Frazier St, Philadelphia, PA 19131For SaleMLS ID #PAPH2624946, Ian Perler, KW Empower. Bright MLS
- $199,0003 bd2 ba1k sqft874 Anchor St, Philadelphia, PA 19124For SaleMLS ID #PAPH2609678, Ms. Madalyn J Eleby, Opulent Realty Group LLC. Bright MLS
- $220,0004 bd2 ba1.7k sqft5920 Walnut St, Philadelphia, PA 19139For SaleMLS ID #PAPH2653910, HASAN YASIN AMIN, RE/MAX Preferred - Malvern. Bright MLS
- $260,0003 bd1 ba1.4k sqft5011 Copley Rd, Philadelphia, PA 19144For SaleMLS ID #PAPH2652620, I.J. Hines, Compass RE. Bright MLS
- $250,0005 bd3 ba2k sqft2325 N 17th St, Philadelphia, PA 19132For SaleMLS ID #PAPH2667626, Marie Collins, JG Real Estate LLC. Bright MLS
- $189,0003 bd2 ba1k sqft1924 N Darien St, Philadelphia, PA 19122For SaleMLS ID #PAPH2651394, Sean Adams, Compass RE. Bright MLS
