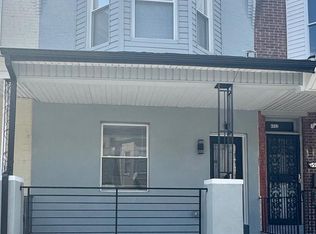
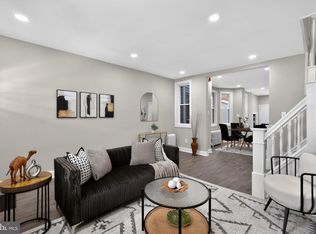
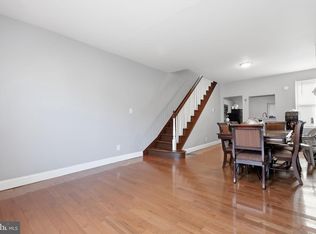
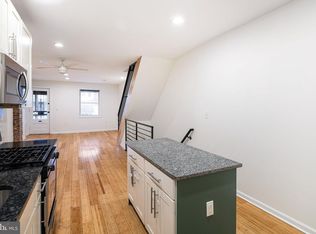
🏡 4548 N 17th Street, Philadelphia, PA Unlock the potential at 4548 N 17th Street! Whether you're a first-time homebuyer looking for an affordable place to call home or an investor seeking your next opportunity, this Philadelphia property offers exceptional value in a rapidly evolving neighborhood. Basement is not finished a needs repair, use caution. Featuring spacious living areas, generous room sizes, and convenient access to public transportation, shopping, schools, and major commuter routes, this home places you in the heart of city living. Imagine creating your dream space while building equity in one of Philadelphia's established communities. Don't miss your chance to own a piece of Philadelphia at an attractive price point. Schedule your private showing today and discover the possibilities waiting for you at 4548 N 17th Street! 📲 For more information, exclusive listings, and expert real estate guidance, reach out to listing agent.
For sale
$175,000
4548 N 17th St, Philadelphia, PA 19140
3beds
1,296sqft
Townhouse
Built in 1925
992 Square Feet Lot
$172,100 Zestimate®
$135/sqft
$-- HOA
What's special
Generous room sizes
- 82 days
- 155
- 30
Zillow last checked:
Listing updated:
Listed by:
Hernan Alvarado 267-531-8469,
Realty ONE Group Focus 2153968117
Source: Bright MLS,MLS#: PAPH2646608
Facts & features
Interior
Bedrooms & bathrooms
- Bedrooms: 3
- Bathrooms: 2
- Full bathrooms: 1
- 1/2 bathrooms: 1
- Main level bathrooms: 1
Rooms
- Room types: Living Room, Dining Room, Primary Bedroom, Bedroom 2, Kitchen, Bedroom 1
Primary bedroom
- Level: Upper
- Area: 0 Square Feet
- Dimensions: 0 X 0
Primary bedroom
- Level: Unspecified
Bedroom 1
- Level: Upper
- Area: 0 Square Feet
- Dimensions: 0 X 0
Bedroom 2
- Level: Upper
- Area: 0 Square Feet
- Dimensions: 0 X 0
Dining room
- Level: Main
- Area: 0 Square Feet
- Dimensions: 0 X 0
Kitchen
- Features: Kitchen - Gas Cooking
- Level: Main
- Area: 0 Square Feet
- Dimensions: 0 X 0
Living room
- Level: Main
- Area: 0 Square Feet
- Dimensions: 0 X 0
Heating
- Baseboard, Natural Gas
Cooling
- None
Appliances
- Included: Gas Water Heater
- Laundry: In Basement
Features
- Eat-in Kitchen
- Basement: Full
- Has fireplace: No
Interior area
- Total structure area: 1,296
- Total interior livable area: 1,296 sqft
- Finished area above ground: 1,296
- Finished area below ground: 0
Video & virtual tour
Property
Parking
- Parking features: On Street
- Has uncovered spaces: Yes
Accessibility
- Accessibility features: None
Features
- Levels: Two
- Stories: 2
- Pool features: None
Lot
- Size: 992 Square Feet
- Dimensions: 16.00 x 62.00
Details
- Additional structures: Above Grade, Below Grade
- Parcel number: 132150800
- Zoning: RM1
- Special conditions: Standard
Construction
Type & style
- Home type: Townhouse
- Architectural style: Straight Thru
- Property subtype: Townhouse
Materials
- Masonry
- Foundation: Concrete Perimeter
Condition
- New construction: No
- Year built: 1925
- Major remodel year: 2006
Utilities & green energy
- Sewer: Public Sewer
- Water: Public
Community & HOA
Community
- Subdivision: Nicetown
HOA
- Has HOA: No
Location
- Region: Philadelphia
- Municipality: PHILADELPHIA
Financial & listing details
- Price per square foot: $135/sqft
- Tax assessed value: $107,900
- Annual tax amount: $1,510
- Date on market: 7/17/2026
- Listing agreement: Exclusive Right To Sell
- Ownership: Fee Simple
Estimated market value
$172,100
$163,000 - $181,000
$1,607/mo
Price history
| Date | Event | Price |
|---|---|---|
| 7/17/2026 | Listed for sale | $175,000-2.8%$135/sqft |
Source:  Bright MLS #PAPH2646608 Report a problem Bright MLS #PAPH2646608 Report a problem | ||
| 7/5/2026 | Listing removed | $179,999$139/sqft |
Source: Bright MLS #PAPH2590398 Report a problem | ||
| 3/7/2026 | Listed for sale | $179,999-4.8%$139/sqft |
Source: Bright MLS #PAPH2590398 Report a problem | ||
| 2/24/2026 | Listing removed | $189,000$146/sqft |
Source: Bright MLS #PAPH2542062 Report a problem | ||
| 9/27/2025 | Listed for sale | $189,000+95%$146/sqft |
Source: Bright MLS #PAPH2542062 Report a problem | ||
| 5/15/2008 | Listing removed | $96,900$75/sqft |
Source: VLS Homes Report a problem | ||
| 3/13/2008 | Listed for sale | $96,900+1227.4%$75/sqft |
Source: VLS Homes Report a problem | ||
| 8/29/2005 | Sold | $7,300$6/sqft |
Source: Public Record Report a problem | ||
Public tax history
| Year | Property taxes | Tax assessment |
|---|---|---|
| 2025 | $1,510 +55.5% | $107,900 +55.5% |
| 2024 | $971 | $69,400 |
| 2023 | $971 +56% | $69,400 |
| 2022 | $623 | -- |
| 2021 | $623 -4.3% | -- |
| 2018 | $651 +35.8% | -- |
| 2017 | $479 -47.2% | -- |
| 2016 | $908 | -- |
| 2015 | $908 | -- |
| 2014 | $908 | $64,900 +945.4% |
| 2012 | -- | $6,208 |
| 2011 | -- | $6,208 |
| 2010 | -- | $6,208 |
| 2009 | -- | $6,208 |
| 2008 | -- | $6,208 |
| 2007 | -- | $6,208 +7.8% |
| 2006 | -- | $5,760 |
| 2005 | -- | $5,760 |
| 2004 | -- | $5,760 -26.8% |
| 2003 | -- | $7,872 |
| 2002 | -- | $7,872 +9.8% |
| 2000 | -- | $7,168 +17.9% |
| 1999 | -- | $6,080 |
Find assessor info on the county website
Monthly payment
Est. payment
Payment breakdown
Explore the cost of this home by adjusting the details. Changes won't be saved.Climate risks
Neighborhood: Logan
Nearby schools
Schools provided by the listing agent
- District: The School District Of Philadelphia
Source: Bright MLS. This data may not be complete. We recommend contacting the local school district to confirm school assignments for this home.
Similar homes
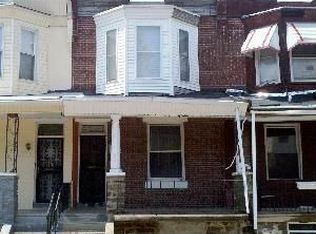
- $184,9993 bd2 ba1.3k sqft4547 N Smedley St, Philadelphia, PA 19140For Sale
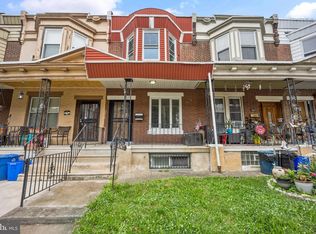
 MLS ID #PAPH2638632, Shadi Ibrahim, Realty Mark Cityscape-Huntingdon Valley. Bright MLS
 - $174,9003 bd2 ba1.2k sqft3023 W Colona St, Philadelphia, PA 19132For Sale
 MLS ID #PAPH2676258, Scott Frith, Compass RE. Bright MLS
 - $179,9993 bd1 ba1k sqft4046 N Fairhill St, Philadelphia, PA 19140For Sale
 MLS ID #PAPH2655506, Aldo Torres, Homestarr Realty. Bright MLS
 - $180,0003 bd2 ba1.2k sqft6118 Musgrave St, Philadelphia, PA 19144For Sale
 MLS ID #PAPH2655648, Ian Perler, KW Empower. Bright MLS
 - $164,9004 bd2 ba1.5k sqft2540 N 17th St, Philadelphia, PA 19132For SaleMLS ID #PAPH2675278, Kimberlee McClellan, Ai Brokers LLC. Bright MLS
- $149,9003 bd1 ba952 sqft3628 N Warnock St, Philadelphia, PA 19140For SaleMLS ID #PAPH2633626, Darwin Laureano, OCF Realty LLC - Philadelphia. Bright MLS
- $179,0004 bd2 ba1.4k sqft2543 N 18th St, Philadelphia, PA 19132For SaleMLS ID #PAPH2663252, Ari Miller, Real Estate Management Advisors LLC. Bright MLS
- $199,9003 bd2 ba1.2k sqft533 W Louden St, Philadelphia, PA 19120For SaleMLS ID #PAPH2670014, Stephanie Roldan, Keller Williams Real Estate Tri-County. Bright MLS
- $160,0003 bd1 ba1k sqft56 E Seymour St, Philadelphia, PA 19144For SaleMLS ID #PAPH2656032, Miriam Mosquera-Martinez, Elfant Wissahickon-Chestnut Hill. Bright MLS
- $171,0003 bd3 ba1k sqft1716 N Hollywood St, Philadelphia, PA 19121For SaleMLS ID #PAPH2626622, Daniel Beirne, Open Door Brokerage, LLC. Bright MLS
- $189,0003 bd2 ba1k sqft1924 N Darien St, Philadelphia, PA 19122For SaleMLS ID #PAPH2651394, Sean Adams, Compass RE. Bright MLS
- $164,9003 bd2 ba1k sqft3151 Tulip St, Philadelphia, PA 19134For SaleMLS ID #PAPH2662738, Sheri Rourke, HomeSmart Realty Advisors. Bright MLS
- $183,0003 bd3 ba918 sqft1931 N Patton St, Philadelphia, PA 19121For SaleMLS ID #PAPH2644824, Abhilash Rajan, Zindak Real Estate. Bright MLS
- $249,0004 bd3 ba1.7k sqft4526 Old York Rd, Philadelphia, PA 19140For SaleMLS ID #PAPH2658778, Nadeen Hodge, BHHS Fox & Roach At the Harper, Rittenhouse Square. Bright MLS
- $179,9993 bd1 ba984 sqft1736 N Lecount St, Philadelphia, PA 19121For SaleMLS ID #PAPH2630174, Amer Darwish, Realty Mark Cityscape. Bright MLS
- $159,9004 bd1 ba1.1k sqft121 N 55th St, Philadelphia, PA 19139For SaleMLS ID #PAPH2676462, Shaquiyyah Jenkins, Domain Real Estate Group, LLC. Bright MLS
- $184,9003 bd2 ba1k sqft255 N Hobart St, Philadelphia, PA 19139For SaleMLS ID #PAPH2670084, David Teitelman, Hampton Preferred Real Estate Inc. Bright MLS
- $169,9992 bd2 ba756 sqft3123 Edgemont St, Philadelphia, PA 19134For SaleMLS ID #PAPH2671246, Matt Dorsey, Keller Williams Real Estate Tri-County. Bright MLS
- $220,0003 bd1 ba1.1k sqft5702 N 7th St, Philadelphia, PA 19120For SaleMLS ID #PAPH2674722, Michael Cohen, KW Empower. Bright MLS
- $170,0003 bd1 ba912 sqft1824 W Wilt St, Philadelphia, PA 19121For SaleMLS ID #PAPH2594920, Asa Kurland, KW Empower. Bright MLS
