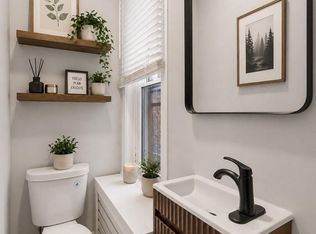
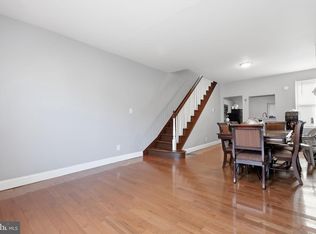
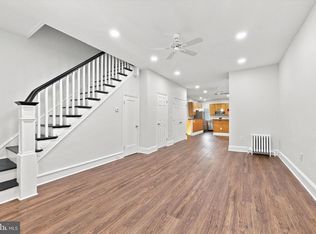
Size Matters! 1,608 Interior Square Footage! Welcome to this beautifully updated 4-bedroom, 1.5-bath rowhome offering the perfect blend of modern upgrades and investment potential. This move-in-ready home features a spacious layout, a renovated kitchen with stainless steel appliances, updated cabinetry and countertops, refreshed bathrooms, and updated flooring throughout. Major improvements include a newer roof, new electrical and plumbing systems, professionally waterproofed basement, central air, and separate split-system HVAC units for the upstairs bedrooms. The main HVAC system and hot water heater are both less than four years old. Step outside to a fully fenced, professionally cemented backyard, creating a private, low-maintenance space ideal for entertaining or relaxing. Currently tenant-occupied, with tenants interested in remaining, this property presents an excellent opportunity for investors seeking immediate rental income or buyers looking for a home with lasting value. Don't miss this exceptional opportunity! OPEN HOUSE Scheduled this Sunday 7/19/26 between 11:30-1:00 P.M.
For sale
$199,900
3642 N 11th St, Philadelphia, PA 19140
4beds
1,608sqft
Townhouse
Built in 1925
1,213 Square Feet Lot
$-- Zestimate®
$124/sqft
$-- HOA
What's special
Professionally waterproofed basementNewer roofRefreshed bathroomsUpdated cabinetry and countertopsSpacious layoutUpdated flooring throughoutCentral air
- 104 days
- 86
- 7
Zillow last checked:
Listing updated:
Listed by:
Nadeen Hodge 215-432-4000,
BHHS Fox & Roach At the Harper, Rittenhouse Square 2155460550
Source: Bright MLS,MLS#: PAPH2641440
Facts & features
Interior
Bedrooms & bathrooms
- Bedrooms: 4
- Bathrooms: 2
- Full bathrooms: 1
- 1/2 bathrooms: 1
- Main level bathrooms: 2
- Main level bedrooms: 4
Basement
- Area: 0
Heating
- Forced Air, Natural Gas
Cooling
- Central Air, Ductless, Electric
Appliances
- Included: Stainless Steel Appliance(s), Built-In Range, Microwave, Refrigerator, Dishwasher, Gas Water Heater
Features
- Basement: Full
- Has fireplace: No
Interior area
- Total structure area: 1,608
- Total interior livable area: 1,608 sqft
- Finished area above ground: 1,608
- Finished area below ground: 0
Property
Parking
- Parking features: On Street
- Has uncovered spaces: Yes
Accessibility
- Accessibility features: None
Features
- Levels: Two
- Stories: 2
- Pool features: None
Lot
- Size: 1,213 Square Feet
- Dimensions: 15.00 x 80.00
Details
- Additional structures: Above Grade, Below Grade
- Parcel number: 432142200
- Zoning: RM1
- Special conditions: Standard
Construction
Type & style
- Home type: Townhouse
- Architectural style: Straight Thru
- Property subtype: Townhouse
Materials
- Masonry
- Foundation: Brick/Mortar, Other
Condition
- New construction: No
- Year built: 1925
Utilities & green energy
- Sewer: Public Sewer
- Water: Public
Community & HOA
Community
- Subdivision: Franklinville
HOA
- Has HOA: No
Location
- Region: Philadelphia
- Municipality: PHILADELPHIA
Financial & listing details
- Price per square foot: $124/sqft
- Tax assessed value: $126,300
- Annual tax amount: $1,767
- Date on market: 6/26/2026
- Listing agreement: Exclusive Right To Sell
- Listing terms: Cash,Conventional,FHA,VA Loan
- Ownership: Fee Simple
Estimated market value
Not available
Estimated sales range
Not available
$1,787/mo
Price history
| Date | Event | Price |
|---|---|---|
| 6/26/2026 | Listed for sale | $199,900$124/sqft |
Source:  Bright MLS #PAPH2641440 Report a problem Bright MLS #PAPH2641440 Report a problem | ||
| 2/25/2026 | Listing removed | $199,900$124/sqft |
Source: Bright MLS #PAPH2553916 Report a problem | ||
| 10/30/2025 | Listed for sale | $199,900-11.2%$124/sqft |
Source: Bright MLS #PAPH2553916 Report a problem | ||
| 9/18/2025 | Listing removed | $225,000$140/sqft |
Source: Bright MLS #PAPH2532460 Report a problem | ||
| 8/29/2025 | Listed for sale | $225,000+309.1%$140/sqft |
Source: Bright MLS #PAPH2532460 Report a problem | ||
| 10/28/2020 | Sold | $55,000+10%$34/sqft |
Source: Public Record Report a problem | ||
| 9/12/2020 | Pending sale | $50,000$31/sqft |
Source: Carrington Real Estate Services LLC #PAPH858602 Report a problem | ||
| 9/9/2020 | Listed for sale | $50,000$31/sqft |
Source: Carrington Real Estate Services LLC #PAPH858602 Report a problem | ||
| 9/5/2020 | Pending sale | $50,000$31/sqft |
Source: Carrington Real Estate Services LLC #PAPH858602 Report a problem | ||
| 8/27/2020 | Listed for sale | $50,000-16.7%$31/sqft |
Source: Carrington Real Estate Services LLC #PAPH858602 Report a problem | ||
| 7/14/2020 | Sold | $60,000+20%$37/sqft |
Source: Public Record Report a problem | ||
| 2/29/2020 | Pending sale | $50,000$31/sqft |
Source: Carrington Real Estate Services LLC #PAPH858602 Report a problem | ||
| 1/31/2020 | Listed for sale | $50,000$31/sqft |
Source: Carrington Real Estate Services LLC #PAPH858602 Report a problem | ||
| 1/21/2020 | Pending sale | $50,000$31/sqft |
Source: Carrington Real Estate Services LLC #PAPH858602 Report a problem | ||
| 1/8/2020 | Price change | $50,000-16.7%$31/sqft |
Source: Carrington Real Estate Services LLC #PAPH858602 Report a problem | ||
| 12/20/2019 | Listed for sale | $60,000+1100%$37/sqft |
Source: Carrington Real Estate Services LLC #PAPH858602 Report a problem | ||
| 3/7/1996 | Sold | $5,000$3/sqft |
Source: Public Record Report a problem | ||
Public tax history
| Year | Property taxes | Tax assessment |
|---|---|---|
| 2025 | $1,768 +32.4% | $126,300 +32.4% |
| 2024 | $1,335 | $95,400 |
| 2023 | $1,335 +112.5% | $95,400 |
| 2022 | $629 | -- |
| 2021 | $629 -23.6% | -- |
| 2018 | $823 +243.6% | -- |
| 2017 | $240 -95.8% | -- |
| 2016 | $5,667 | -- |
| 2015 | $5,667 | -- |
| 2014 | $5,667 | $58,000 +1712.5% |
| 2012 | -- | $3,200 |
| 2011 | -- | $3,200 |
| 2010 | -- | $3,200 |
| 2009 | -- | $3,200 |
| 2008 | -- | $3,200 |
| 2007 | -- | $3,200 +1% |
| 2006 | -- | $3,168 |
| 2005 | -- | $3,168 |
| 2004 | -- | $3,168 +11.2% |
| 2003 | -- | $2,848 -16% |
| 2002 | -- | $3,392 |
| 2000 | -- | $3,392 +10.4% |
| 1999 | -- | $3,072 |
Find assessor info on the county website
Monthly payment
Est. payment
Payment breakdown
Explore the cost of this home by adjusting the details. Changes won't be saved.Climate risks
Neighborhood: Franklinville
Nearby schools
Similar homes
- $199,9004 bd2 ba1k sqft2009 E Birch St, Philadelphia, PA 19134For Sale
 MLS ID #PAPH2676098, Doron Kamhaji, Long & Foster Real Estate, Inc.. Bright MLS
 - $215,0003 bd2 ba1.2k sqft1631 W Wyoming Ave, Philadelphia, PA 19140For Sale
 MLS ID #PAPH2642092, Starr Smith, Keller Williams Main Line. Bright MLS
 - $179,9993 bd1 ba1k sqft4046 N Fairhill St, Philadelphia, PA 19140For Sale
 MLS ID #PAPH2655506, Aldo Torres, Homestarr Realty. Bright MLS
 - $249,0004 bd3 ba1.7k sqft4526 Old York Rd, Philadelphia, PA 19140For Sale
 MLS ID #PAPH2658778, Nadeen Hodge, BHHS Fox & Roach At the Harper, Rittenhouse Square. Bright MLS
 - $239,9003 bd2 ba1.4k sqft1627 W Thompson St, Philadelphia, PA 19121For SaleMLS ID #PAPH2677084, Anthony Krupincza, CG Realty, LLC. Bright MLS
- $190,0003 bd1 ba1.4k sqft5739 N 12th St, Philadelphia, PA 19141For SaleMLS ID #PAPH2643604, Marc Bennett, KW Empower. Bright MLS
- $169,9003 bd1 ba1.5k sqft4009 Brown St, Philadelphia, PA 19104For SaleMLS ID #PAPH2678030, Stacy Sanseverino, KW Empower. Bright MLS
- $232,0003 bd2 ba1.5k sqft1653 W Mentor St, Philadelphia, PA 19141For SaleMLS ID #PAPH2648904, Dawn Wilson, Real of Pennsylvania. Bright MLS
- $199,9993 bd2 ba1.2k sqft6764 Hegerman St, Philadelphia, PA 19135For SaleMLS ID #PAPH2644292, Tanisha Heath, Fowler and Co. Bright MLS
- $200,0003 bd1 ba1.6k sqft2046 E Ontario St, Philadelphia, PA 19134For SaleMLS ID #PAPH2549402, Yolimar Lopez, Honest Real Estate. Bright MLS
- $209,9004 bd-- ba2k sqft903 W Duncannon Ave, Philadelphia, PA 19141For SaleMLS ID #PAPH2633474, H.L. Robinson, Philly Real Estate. Bright MLS
- $214,9004 bd1 ba1.4k sqft708 S 60th St, Philadelphia, PA 19143For SaleMLS ID #PAPH2671774, Michelle Phillips, Luxe Real Estate LLC. Bright MLS
- $220,0003 bd1 ba2k sqft4033 Castor Ave, Philadelphia, PA 19124For SaleMLS ID #PAPH2632412, Martin Rodriguez, KW Empower. Bright MLS
- $179,9002 bd1 ba1k sqft2342 McClellan St, Philadelphia, PA 19145For SaleMLS ID #PAPH2660112, Ariel Morgenstein, JG Real Estate LLC. Bright MLS
- $204,9992 bd3 ba940 sqft2004 N Cleveland St, Philadelphia, PA 19121For SaleMLS ID #PAPH2607078, Dan Victory, Hometown Realty Associates, LLC. Bright MLS
- $215,0002 bd2 ba932 sqft1923 Monument St, Philadelphia, PA 19121For SaleMLS ID #PAPH2655302, Pete Rossi, Redfin Corporation. Bright MLS
- $215,0004 bd2 ba1.1k sqft1443 S 53rd St, Philadelphia, PA 19143For SaleMLS ID #PAPH2646752, Love Beasley, United Real Estate. Bright MLS
- $209,9003 bd3 ba1.1k sqft5226 Reinhard St, Philadelphia, PA 19143For SaleMLS ID #PAPH2659796, John Fabirkiewicz, Trowbridge Realty Corp., INC. Bright MLS
- $188,0003 bd1 ba1.1k sqft3213 W Hilton St, Philadelphia, PA 19129For SaleMLS ID #PAPH2621442, Kathy Gilmore, Keller Williams Realty Group. Bright MLS
- $199,0003 bd2 ba1k sqft5637 Rodman St, Philadelphia, PA 19143For SaleMLS ID #PAPH2629496, Bayram Kose, RE/MAX Preferred - Cherry Hill. Bright MLS
