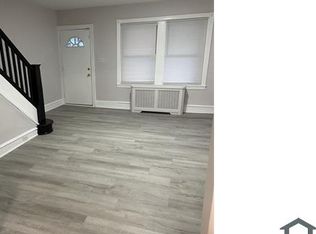
Welcome to 1653–1655 W. Mentor Street, a unique Philadelphia property offering an end row home plus a separately deeded adjoining parcel, both included in the sale. The adjoining parcel at 1655 W. Mentor Street provides more than 1,400 square feet of private, gated off street parking with space for up to six vehicles. The fully enclosed parking area includes a remote controlled gate from Windrim Avenue, pedestrian access from Mentor Street, and a private walkway connecting directly to the home. Inside, the move in ready residence offers three bedrooms, two full bathrooms, hardwood floors, an updated kitchen, renovated bathrooms, and a fully finished basement that can be used for additional living space, recreation, entertaining, or a home office. As an end row home, the property benefits from added natural light, privacy, and outdoor space. Additional features include a security camera system and a location on a well maintained block with long time homeowners. The sale includes both separately deeded parcels: 1653 W. Mentor Street, Tax ID 132400100, and 1655 W. Mentor Street, Tax ID 132400205. Conveniently located near public transportation, shopping, schools, and major commuter routes, this property offers the rare combination of comfortable city living, secure private parking, and additional land. Schedule your private showing and see what makes this property such a special opportunity.
For sale
Price cut: $27K (10/1)
$232,000
1653 W Mentor St, Philadelphia, PA 19141
3beds
1,524sqft
Townhouse
Built in 1940
1,040 Square Feet Lot
$230,900 Zestimate®
$152/sqft
$-- HOA
What's special
Secure private parkingFully finished basementFully enclosed parking areaEnd row homeMove in ready residenceRemote controlled gateThree bedrooms
- 79 days
- 233
- 13
Zillow last checked:
Listing updated:
Listed by:
Dawn Wilson 302-784-5616,
Real of Pennsylvania 8554500442,
Co-Listing Agent: Sya Lani Wilson 302-501-0545,
Real of Pennsylvania
Source: Bright MLS,MLS#: PAPH2648904
Facts & features
Interior
Bedrooms & bathrooms
- Bedrooms: 3
- Bathrooms: 2
- Full bathrooms: 2
Basement
- Area: 500
Heating
- Forced Air, Natural Gas
Cooling
- Window Unit(s)
Appliances
- Included: Electric Water Heater
- Laundry: In Basement
Features
- Bathroom - Walk-In Shower, Ceiling Fan(s), Open Floorplan, Kitchen - Table Space, Dining Area
- Flooring: Hardwood, Ceramic Tile, Carpet, Wood
- Basement: Finished,Rear Entrance,Windows,Walk-Out Access
- Has fireplace: No
Interior area
- Total structure area: 1,524
- Total interior livable area: 1,524 sqft
- Finished area above ground: 1,024
- Finished area below ground: 500
Video & virtual tour
Property
Parking
- Total spaces: 6
- Parking features: Enclosed, Private, Secured, Parking Lot, Driveway, Off Street
- Has uncovered spaces: Yes
Accessibility
- Accessibility features: None
Features
- Levels: Two
- Stories: 2
- Exterior features: Street Lights, Sidewalks
- Pool features: None
- Fencing: Chain Link,Privacy,Electric
Lot
- Size: 1,040 Square Feet
- Dimensions: 16.00 x 65.00
- Features: Corner Lot, Open Lot, Private, Corner Lot/Unit
Details
- Additional structures: Above Grade, Below Grade, Outbuilding
- Additional parcels included: Tax ID: 132400205 is included in the sale. The address is 1655 W Mentor St.
- Parcel number: 132400100
- Zoning: RM1
- Special conditions: Standard
Construction
Type & style
- Home type: Townhouse
- Architectural style: Straight Thru
- Property subtype: Townhouse
Materials
- Masonry
- Foundation: Brick/Mortar
Condition
- Very Good
- New construction: No
- Year built: 1940
Utilities & green energy
- Sewer: Public Sewer
- Water: Public
Community & HOA
Community
- Security: Monitored, Security Gate, Security System
- Subdivision: Logan
HOA
- Has HOA: No
Location
- Region: Philadelphia
- Municipality: PHILADELPHIA
Financial & listing details
- Price per square foot: $152/sqft
- Tax assessed value: $113,300
- Annual tax amount: $1,585
- Date on market: 7/24/2026
- Listing agreement: Exclusive Right To Sell
- Listing terms: Conventional,Cash,FHA,VA Loan
- Inclusions: Range, Shed, Security System, Ceiling Fans, Light Fixtures
- Ownership: Fee Simple
- Road surface type: Paved
Estimated market value
$230,900
$219,000 - $242,000
$1,968/mo
Price history
| Date | Event | Price |
|---|---|---|
| 10/1/2026 | Price change | $205,000-11.6%$135/sqft |
Source:  Bright MLS #PAPH2652856 Report a problem Bright MLS #PAPH2652856 Report a problem | ||
| 10/1/2026 | Price change | $232,000+10.5%$152/sqft |
Source: Bright MLS #PAPH2648904 Report a problem | ||
| 8/5/2026 | Price change | $210,000-12.9%$138/sqft |
Source: Bright MLS #PAPH2652856 Report a problem | ||
| 7/24/2026 | Listed for sale | $241,000-1.4%$158/sqft |
Source: Bright MLS #PAPH2648904 Report a problem | ||
| 7/16/2026 | Listing removed | $244,500$160/sqft |
Source: Bright MLS #PAPH2599122 Report a problem | ||
| 7/3/2026 | Price change | $244,500-5.6%$160/sqft |
Source: Bright MLS #PAPH2599122 Report a problem | ||
| 5/19/2026 | Listed for sale | $259,000-2.3%$170/sqft |
Source: Bright MLS #PAPH2599122 Report a problem | ||
| 4/16/2026 | Listing removed | $265,000$174/sqft |
Source: Bright MLS #PAPH2599122 Report a problem | ||
| 4/6/2026 | Price change | $265,000-5%$174/sqft |
Source: Bright MLS #PAPH2599122 Report a problem | ||
| 3/28/2026 | Listed for sale | $279,000+771.9%$183/sqft |
Source: Bright MLS #PAPH2599122 Report a problem | ||
| 12/7/1993 | Sold | $32,000$21/sqft |
Source: Agent Provided Report a problem | ||
Public tax history
| Year | Property taxes | Tax assessment |
|---|---|---|
| 2025 | $1,586 | $113,300 +50.3% |
| 2024 | -- | $75,400 |
| 2023 | -- | $75,400 |
| 2022 | -- | -- |
| 2021 | -- | -- |
| 2018 | $588 -88.6% | -- |
| 2017 | $5,140 | -- |
| 2016 | $5,140 +1524.6% | -- |
| 2015 | $316 | -- |
| 2014 | $316 | $52,600 +532.2% |
| 2012 | -- | $8,320 |
| 2011 | -- | $8,320 |
| 2010 | -- | $8,320 |
| 2009 | -- | $8,320 |
| 2008 | -- | $8,320 |
| 2007 | -- | $8,320 |
| 2006 | -- | $8,320 |
| 2005 | -- | $8,320 |
| 2004 | -- | $8,320 +8.8% |
| 2003 | -- | $7,648 |
| 2002 | -- | $7,648 +9.6% |
| 2000 | -- | $6,976 +17.8% |
| 1999 | -- | $5,920 |
Find assessor info on the county website
Monthly payment
Est. payment
Payment breakdown
Explore the cost of this home by adjusting the details. Changes won't be saved.Climate risks
Neighborhood: Logan
Nearby schools
Schools provided by the listing agent
- District: Philadelphia City
Source: Bright MLS. This data may not be complete. We recommend contacting the local school district to confirm school assignments for this home.

Similar homes
- $265,0004 bd2 ba1.4k sqft4122 M St, Philadelphia, PA 19124For Sale

 MLS ID #PAPH2677402, Tammy Vasquez, Real of Pennsylvania. Bright MLS
 - $229,9003 bd1 ba1.3k sqft22 E Pastorius St, Philadelphia, PA 19144For Sale
 MLS ID #PAPH2645848, Walter Butler, Keller Williams Real Estate Tri-County. Bright MLS
 - $200,0003 bd2 ba1k sqft3006 Cedar St, Philadelphia, PA 19134For Sale
 MLS ID #PAPH2679238, Hernan Alvarado, Realty ONE Group Focus. Bright MLS
 - $250,0003 bd2 ba1.4k sqft7850 Bayard St, Philadelphia, PA 19150For Sale
 MLS ID #PAPH2669724, Bill Waldman, Keller Williams Real Estate-Montgomeryville. Bright MLS
 - $260,0003 bd1 ba1.4k sqft5011 Copley Rd, Philadelphia, PA 19144For SaleMLS ID #PAPH2652620, I.J. Hines, Compass RE. Bright MLS
- $275,0003 bd2 ba1.6k sqft1965 W Sparks St, Philadelphia, PA 19141For SaleMLS ID #PAPH2670710, Hernan Alvarado, Realty ONE Group Focus. Bright MLS
- $245,0003 bd3 ba1.8k sqft3207 Unruh Ave, Philadelphia, PA 19149For SaleMLS ID #PAPH2667648, Mary Johnson, HomeSmart Realty Advisors. Bright MLS
- $209,9004 bd-- ba2k sqft903 W Duncannon Ave, Philadelphia, PA 19141For SaleMLS ID #PAPH2633474, H.L. Robinson, Philly Real Estate. Bright MLS
- $250,0003 bd2 ba1.3k sqft417 Krams Ave, Philadelphia, PA 19128For SaleMLS ID #PAPH2640946, Lisa Povlow, Kurfiss Sotheby's International Realty. Bright MLS
- $274,9003 bd2 ba1.5k sqft5652 McMahon St, Philadelphia, PA 19144For SaleMLS ID #PAPH2638198, Julie Welker, Compass RE. Bright MLS
- $225,0003 bd2 ba1k sqft2015 Mountain St, Philadelphia, PA 19145For SaleMLS ID #PAPH2640066, Shaina McAndrews, EXP Realty, LLC. Bright MLS
- $250,0003 bd2 ba1.3k sqft2559 E Ann St, Philadelphia, PA 19134For SaleMLS ID #PAPH2668656, Bob Mika, Compass RE. Bright MLS
- $229,9003 bd2 ba1.4k sqft223 Wiltshire Rd, Upper Darby, PA 19082For SaleMLS ID #PADE2125156, Abdul Diallo, KW Empower. Bright MLS
- $255,0003 bd2 ba1.5k sqft7136 Cottage St, Philadelphia, PA 19135For SaleMLS ID #PAPH2667340, ALISHA LAN, Canaan Realty Services INC. Bright MLS
- $224,9003 bd2 ba1.1k sqft52 Folcroft Ave, Folcroft, PA 19032For SaleMLS ID #PADE2125146, Maria Horton, BHHS Fox & Roach-Christiana. Bright MLS
- $220,0003 bd1 ba2k sqft4033 Castor Ave, Philadelphia, PA 19124For SaleMLS ID #PAPH2632412, Martin Rodriguez, KW Empower. Bright MLS
- $210,0003 bd1 ba1.1k sqft3117 Chatham St, Philadelphia, PA 19134For SaleMLS ID #PAPH2669890, Kelsey Ryan, Honest Real Estate. Bright MLS
- $239,0003 bd1 ba1k sqft2963 Edgemont St, Philadelphia, PA 19134For SaleMLS ID #PAPH2632844, Michael Fasone, Hometown Realty Associates, LLC. Bright MLS
- $179,9993 bd1 ba1k sqft4046 N Fairhill St, Philadelphia, PA 19140For SaleMLS ID #PAPH2655506, Aldo Torres, Homestarr Realty. Bright MLS
- $225,0003 bd2 ba1.4k sqft5926 Chestnut St, Philadelphia, PA 19139For SaleMLS ID #PAPH2618916, Kimberly S Ruley, Keller Williams Main Line. Bright MLS
