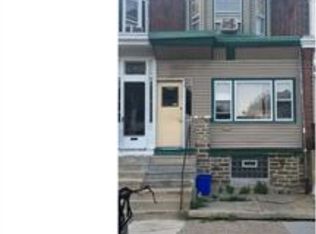
Welcome to 533 W. Louden Street! This spacious corner property offers 3 generously sized bedrooms, 2 full bathrooms, a private yard, and plenty of room to make it your own. Inside, you’ll find a functional layout with comfortable living spaces and good-sized bedrooms. Step outside to your private yard, perfect for relaxing, entertaining, or simply enjoying your own outdoor space. An added feature is the basement, accessed from the rear of the home through a separate entrance and equipped with its own electric, offering additional flexibility for storage, a home office, additional living space, or other possibilities. Whether you’re a first-time homebuyer, looking for more space, or searching for your next investment, this home has plenty of potential and is worth a look. Available for immediate occupancy, so there’s no need to wait to make it yours! The seller prefers to sell the property as-is. Even better, down payment assistance may be available for qualified buyers, helping to reduce the upfront cost of purchasing a home. Bring your ideas, make it your own, and start enjoying your new home. Schedule your showing today!
For sale
$199,900
533 W Louden St, Philadelphia, PA 19120
3beds
1,200sqft
Townhouse
Built in 1935
-- sqft lot
$-- Zestimate®
$167/sqft
$-- HOA
What's special
Comfortable living spacesPrivate yardGood-sized bedroomsSpacious corner propertyFunctional layout
- 7 days
- 629
- 87
Likely to sell faster than
Zillow last checked:
Listing updated:
Listed by:
Stephanie Roldan 267-234-4371,
Keller Williams Real Estate Tri-County 2154648800
Source: Bright MLS,MLS#: PAPH2670014
Facts & features
Interior
Bedrooms & bathrooms
- Bedrooms: 3
- Bathrooms: 2
- Full bathrooms: 2
Heating
- Radiator, Natural Gas
Cooling
- Wall Unit(s)
Appliances
- Included: Electric Water Heater
- Laundry: Main Level
Features
- Basement: Full,Exterior Entry,Rear Entrance,Walk-Out Access
- Has fireplace: No
Interior area
- Total structure area: 1,200
- Total interior livable area: 1,200 sqft
- Finished area above ground: 1,200
Property
Parking
- Parking features: On Street
- Has uncovered spaces: Yes
Accessibility
- Accessibility features: None
Features
- Levels: Two
- Stories: 2
- Pool features: None
Details
- Additional structures: Above Grade
- Parcel number: 491096000
- Zoning: RESIDENTIAL
- Special conditions: Standard
Construction
Type & style
- Home type: Townhouse
- Architectural style: Straight Thru
- Property subtype: Townhouse
Materials
- Brick
- Foundation: Concrete Perimeter
Condition
- Excellent,Good,Very Good,Average
- New construction: No
- Year built: 1935
Utilities & green energy
- Sewer: Public Sewer
- Water: Public
Community & HOA
Community
- Subdivision: Olney
HOA
- Has HOA: No
Location
- Region: Philadelphia
- Municipality: PHILADELPHIA
Financial & listing details
- Price per square foot: $167/sqft
- Tax assessed value: $141,030
- Annual tax amount: $1,978
- Date on market: 9/17/2026
- Listing agreement: Exclusive Right To Sell
- Listing terms: Cash,Conventional
- Inclusions: All Appliances As Is Condition; No Monetary Value
- Ownership: Fee Simple
Estimated market value
Not available
Estimated sales range
Not available
Not available
Price history
| Date | Event | Price |
|---|---|---|
| 9/17/2026 | Listed for sale | $199,900+61.2%$167/sqft |
Source:  Bright MLS #PAPH2670014 Report a problem Bright MLS #PAPH2670014 Report a problem | ||
| 4/19/2019 | Sold | $124,000$103/sqft |
Source: Agent Provided Report a problem | ||
Public tax history
Tax history is unavailable.
Monthly payment
Est. payment
Payment breakdown
Explore the cost of this home by adjusting the details. Changes won't be saved.Climate risks
Neighborhood: Olney
Nearby schools
Schools provided by the listing agent
- District: The School District Of Philadelphia
Source: Bright MLS. This data may not be complete. We recommend contacting the local school district to confirm school assignments for this home.

Similar homes
- $220,0003 bd2 ba1.6k sqft211 E Fisher Ave, Philadelphia, PA 19120For Sale

 MLS ID #PAPH2672708, Yve Banks, Valor Real Estate, LLC.. Bright MLS
 - $200,0003 bd2 ba1.3k sqft4942 N 8th St, Philadelphia, PA 19120For Sale
 MLS ID #PAPH2625850, Poonam Singhal, VORO Keystone, LLC. Bright MLS
 - $199,0003 bd2 ba1.2k sqft205 W Ashdale St, Philadelphia, PA 19120For Sale
 MLS ID #PAPH2630264, Bianca Sanchez, MIS Realty. Bright MLS
 - $219,9003 bd2 ba1.2k sqft4937 N 7th St, Philadelphia, PA 19120For Sale
 MLS ID #PAPH2657842, Raju Geevarghese, Realty Mark Associates. Bright MLS
 - $190,0003 bd1 ba1.1k sqft5648 N Lawrence St, Philadelphia, PA 19120For SaleMLS ID #PAPH2671644, Earnest Key, Key Legacy Realty. Bright MLS
- $200,0003 bd1 ba1.3k sqft4926 N 8th St, Philadelphia, PA 19120For SaleMLS ID #PAPH2625848, Poonam Singhal, VORO Keystone, LLC. Bright MLS
- $219,9003 bd1 ba1k sqft4934 N Franklin St, Philadelphia, PA 19120For SaleMLS ID #PAPH2663336, Luis Maldonado, RE/MAX Select Group. Bright MLS
- $229,0003 bd3 ba1.5k sqft416 W Fisher Ave, Philadelphia, PA 19120For SaleMLS ID #PAPH2671376, Andy Black, Redfin Corporation. Bright MLS
- $175,0003 bd1 ba1.5k sqft4708 N 4th St, Philadelphia, PA 19120For SaleMLS ID #PAPH2663244, Amy Zhunio, Real of Pennsylvania. Bright MLS
- $199,0004 bd2 ba1.1k sqft5534 N American St, Philadelphia, PA 19120For SaleMLS ID #PAPH2639260, Dan McShane, Flatiron Realty Group, LLC. Bright MLS
- $249,0003 bd2 ba1.2k sqft227 Lindley Ave, Philadelphia, PA 19120For SaleMLS ID #PAPH2671084, Ksenia Shusman, ROI National Realty Corp. Bright MLS
- $170,0003 bd1 ba1.2k sqft4739 N 3rd St, Philadelphia, PA 19120For SaleMLS ID #PAPH2662996, Porsha Preston, Realty One Group Restore - BlueBell. Bright MLS
- $184,9993 bd1 ba1.1k sqft231 W Sheldon St, Philadelphia, PA 19120For SaleMLS ID #PAPH2647274, Marc Bennett, KW Empower. Bright MLS
- $179,0004 bd2 ba1.7k sqft218 E Roosevelt Blvd, Philadelphia, PA 19120For SaleMLS ID #PAPH2610158, Brett Rosenthal, Compass RE. Bright MLS
- $259,0003 bd2 ba1.2k sqft164 W Albanus St, Philadelphia, PA 19120For SaleMLS ID #PAPH2672132, Paul Rodriguez, HomeSmart Realty Advisors. Bright MLS
- $215,6003 bd1 ba1.1k sqft740 W Fisher Ave, Philadelphia, PA 19120For SaleMLS ID #PAPH2623354, Yelisa Garces, Giraldo Real Estate Group. Bright MLS
- $215,0003 bd1 ba1.4k sqft5217 N American St, Philadelphia, PA 19120For SaleMLS ID #PAPH2619640, Tyrone Spiller, Liberty Bell Real Estate & Property Management. Bright MLS
- $212,5003 bd2 ba1.3k sqft4922 N 8th St, Philadelphia, PA 19120For SaleMLS ID #PAPH2562190, Nestor Colon, Eliakim Realty Inc. Bright MLS
- $169,9004 bd2 ba1.5k sqft4815 N Warnock St, Philadelphia, PA 19141For SaleMLS ID #PAPH2638482, Justice Wallace, BHHS Fox & Roach-Media. Bright MLS
- $189,9003 bd1 ba1.5k sqft4941 N Front St, Philadelphia, PA 19120For SaleMLS ID #PAPH2515396, Tron Lam, Tron Lam Realty Group. Bright MLS
