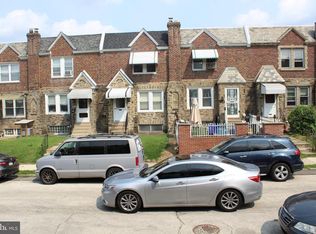
Meticulously renovated property. Rail fenced cemented front yard, followed by ceramic floored front porch. 1st floor - Entering in to a laminated floor living room followed by a dining area, both spaces are fitted fan with light. Ultra modern Kitchen decorated with Dove Grey Kitchen Cabinets, brand new Samsung 4 piece appliances (Refrigerator/ M/Oven, C/Range & D/Washer). 2d floor - 3 X Nice sized bedrooms with new laminated flooring and a Hall bath. All bed rooms are fitted Fan with lights. Basement - Fully finished basement with Ceramic tiled flooring and a new Half bath and Laundry hooks ups. All possibilities exist to add a family room or a 4th bed room very easily, if needed. 2 Car parking spaces available at the rear of the house in addition to street parking (both side parking St). Entire house painted both inside and outside freshly. Schedule your showing quickly before someone should grab it!
For sale
Price cut: $2K (10/6)
$215,000
4937 N 7th St, Philadelphia, PA 19120
3beds
1,250sqft
Townhouse
Built in 1935
1,260 Square Feet Lot
$214,800 Zestimate®
$172/sqft
$-- HOA
What's special
Ceramic floored front porchUltra modern kitchenDining areaDove grey kitchen cabinets
- 52 days
- 153
- 8
Zillow last checked:
Listing updated:
Listed by:
Raju Geevarghese 267-312-4862,
Realty Mark Associates 2153764444,
Co-Listing Agent: Brian J Smith Sr. 267-737-9994,
Realty Mark Associates
Source: Bright MLS,MLS#: PAPH2657842
Facts & features
Interior
Bedrooms & bathrooms
- Bedrooms: 3
- Bathrooms: 2
- Full bathrooms: 1
- 1/2 bathrooms: 1
- Main level bathrooms: 2
- Main level bedrooms: 3
Basement
- Area: 0
Heating
- Hot Water, Natural Gas
Cooling
- Window Unit(s), Electric
Appliances
- Included: Gas Water Heater
Features
- Basement: Heated,Finished,Exterior Entry,Rear Entrance,Space For Rooms,Walk-Out Access,Windows
- Has fireplace: No
Interior area
- Total structure area: 1,250
- Total interior livable area: 1,250 sqft
- Finished area above ground: 1,250
- Finished area below ground: 0
Property
Parking
- Parking features: On Street, Alley Access
- Has uncovered spaces: Yes
Accessibility
- Accessibility features: Accessible Hallway(s)
Features
- Levels: Three
- Stories: 3
- Pool features: None
Lot
- Size: 1,260 Square Feet
- Dimensions: 15.00 x 84.00
Details
- Additional structures: Above Grade, Below Grade
- Parcel number: 491207300
- Zoning: RSA5
- Special conditions: Standard
Construction
Type & style
- Home type: Townhouse
- Architectural style: AirLite
- Property subtype: Townhouse
Materials
- Masonry
- Foundation: Permanent
- Roof: Flat
Condition
- New construction: No
- Year built: 1935
Utilities & green energy
- Sewer: Public Sewer
- Water: Public
Community & HOA
Community
- Subdivision: Olney
HOA
- Has HOA: No
Location
- Region: Philadelphia
- Municipality: PHILADELPHIA
Financial & listing details
- Price per square foot: $172/sqft
- Tax assessed value: $135,800
- Annual tax amount: $1,900
- Date on market: 8/15/2026
- Listing agreement: Exclusive Right To Sell
- Listing terms: Cash,Conventional,FHA,PHFA,VA Loan,USDA Loan
- Ownership: Fee Simple
Estimated market value
$214,800
$204,000 - $226,000
$1,587/mo
Price history
| Date | Event | Price |
|---|---|---|
| 10/6/2026 | Price change | $215,000-0.9%$172/sqft |
Source:  Bright MLS #PAPH2657842 Report a problem Bright MLS #PAPH2657842 Report a problem | ||
| 9/24/2026 | Price change | $217,000-1.3%$174/sqft |
Source: Bright MLS #PAPH2657842 Report a problem | ||
| 8/23/2026 | Price change | $219,900-2.2%$176/sqft |
Source: Bright MLS #PAPH2657842 Report a problem | ||
| 8/15/2026 | Listed for sale | $224,900+104.5%$180/sqft |
Source: Bright MLS #PAPH2657842 Report a problem | ||
| 5/9/2025 | Sold | $110,000+10.2%$88/sqft |
Source: Bright MLS #PAPH2471454 Report a problem | ||
| 4/18/2025 | Contingent | $99,800$80/sqft |
Source: Bright MLS #PAPH2471454 Report a problem | ||
| 4/17/2025 | Listed for sale | $99,800+375.2%$80/sqft |
Source: Bright MLS #PAPH2471454 Report a problem | ||
| 11/16/2012 | Sold | $21,000-21.9%$17/sqft |
Source: Public Record Report a problem | ||
| 10/4/2012 | Listed for sale | $26,900+216.5%$22/sqft |
Source: Quality Real Estate, Inc. #6119365 Report a problem | ||
| 12/5/1994 | Sold | $8,500$7/sqft |
Source: Public Record Report a problem | ||
Public tax history
| Year | Property taxes | Tax assessment |
|---|---|---|
| 2025 | $2,118 +31.2% | $151,300 +31.2% |
| 2024 | $1,614 | $115,300 |
| 2023 | $1,614 +69.1% | $115,300 |
| 2022 | $955 | -- |
| 2021 | $955 +7.6% | -- |
| 2018 | $887 | -- |
| 2017 | $887 -23.6% | -- |
| 2016 | $1,162 | -- |
| 2015 | $1,162 | -- |
| 2014 | $1,162 +4.5% | $83,000 +976.2% |
| 2012 | $1,112 | $7,712 |
| 2011 | -- | $7,712 |
| 2010 | -- | $7,712 |
| 2009 | -- | $7,712 |
| 2008 | -- | $7,712 +15.3% |
| 2007 | -- | $6,688 +7.7% |
| 2006 | -- | $6,208 |
| 2005 | -- | $6,208 |
| 2004 | -- | $6,208 |
| 2003 | -- | $6,208 |
| 2002 | -- | $6,208 |
| 2000 | -- | $6,208 +17.6% |
| 1999 | -- | $5,280 |
Find assessor info on the county website
Monthly payment
Est. payment
Payment breakdown
Explore the cost of this home by adjusting the details. Changes won't be saved.Climate risks
Neighborhood: Olney
Nearby schools
Schools provided by the listing agent
- High: Olney High School East
- District: Philadelphia City
Source: Bright MLS. This data may not be complete. We recommend contacting the local school district to confirm school assignments for this home.
Similar homes
- $209,9003 bd2 ba1.2k sqft446 Roselyn St, Philadelphia, PA 19120For Sale

 MLS ID #PAPH2668332, Gina knorr, Coldwell Banker Realty. Bright MLS
 - $229,9003 bd2 ba1.1k sqft5625 Arbor St, Philadelphia, PA 19120For Sale
 MLS ID #PAPH2659806, Mr. Prasad Abraham, Harvest Realty Group LLC. Bright MLS
 - $200,0003 bd2 ba1.3k sqft1728 Church Ln, Philadelphia, PA 19141For Sale
 MLS ID #PAPH2661898, Heather Hannah, RE/MAX Select Group. Bright MLS
 - $189,0003 bd1 ba984 sqft573 E Carver St, Philadelphia, PA 19120For Sale
 MLS ID #PAPH2567672, Paul Waldowski, RE/MAX One Realty. Bright MLS
 - $199,0004 bd2 ba1.5k sqft118 E Wyoming Ave, Philadelphia, PA 19120For SaleMLS ID #PAPH2655684, Mr. Brian Wilson, BHHS Fox & Roach-Center City Walnut. Bright MLS
- $259,0003 bd1 ba1.2k sqft439 E Howell St, Philadelphia, PA 19120For SaleMLS ID #PAPH2664766, Steve Caine, RE/MAX 2000. Bright MLS
- $214,9003 bd1 ba1.2k sqft4109 Elbridge St, Philadelphia, PA 19135For SaleMLS ID #PAPH2653474, Carol Perez, Keller Williams Real Estate Tri-County. Bright MLS
- $205,5003 bd1 ba1.4k sqft5439 Oakland St, Philadelphia, PA 19124For SaleMLS ID #PAPH2652494, Mr. Jose Correa, KW Empower. Bright MLS
- $210,0003 bd1 ba1.1k sqft3049 N Lawrence St, Philadelphia, PA 19133For SaleMLS ID #PAPH2656366, Lourdes De Leon, Realty Mark Associates. Bright MLS
- $174,9003 bd2 ba1k sqft1908 W Somerset St, Philadelphia, PA 19132For SaleMLS ID #PAPH2673038, Tom Goodwin, Arya Realtors. Bright MLS
- $180,0004 bd2 ba1k sqft4521 N 3rd St, Philadelphia, PA 19140For SaleMLS ID #PAPH2647988, Carmella Vassor-Johnson, Realty Mark Associates - KOP. Bright MLS
- $226,9003 bd2 ba1.6k sqft5917 N 21st St, Philadelphia, PA 19138For SaleMLS ID #PAPH2570370, Mike Dunphy, Mike Dunphy Sells Real Estate Inc.. Bright MLS
- $165,9003 bd1 ba1.2k sqft1603 W Wyoming Ave, Philadelphia, PA 19140For SaleMLS ID #PAPH2671850, John Singmaster, HG Realty Services, Ltd.. Bright MLS
- $230,0002 bd1 ba1k sqft3298 Miller St, Philadelphia, PA 19134For SaleMLS ID #PAPH2625512, Elisavet Antonouli, Realty Mark Cityscape-Huntingdon Valley. Bright MLS
- $189,9003 bd2 ba1.4k sqft6246 N Woodstock St, Philadelphia, PA 19138For SaleMLS ID #PAPH2639126, Isiah Laws, Samson Properties. Bright MLS
- $229,0004 bd2 ba1.6k sqft1918 N 31st St, Philadelphia, PA 19121For SaleMLS ID #PAPH2651108, Denise Frazier, Keller Williams Main Line. Bright MLS
- $224,9003 bd1 ba1.1k sqft4211 Chippendale St, Philadelphia, PA 19136For SaleMLS ID #PAPH2638464, Cathy Protesto, Century 21 The Real Estate Store. Bright MLS
- $230,0005 bd2 ba1.6k sqft2943 W Diamond St, Philadelphia, PA 19121For SaleMLS ID #PAPH2631990, Asa Kurland, KW Empower. Bright MLS
- $215,0003 bd4 ba1.4k sqft5803 Cedar Ave, Philadelphia, PA 19143For SaleMLS ID #PAPH2624356, Alexander Shulzhenko, Compass RE. Bright MLS
- $220,0003 bd1 ba1k sqft4206 Wallace St, Philadelphia, PA 19104For SaleMLS ID #PAPH2629654, Asa Kurland, KW Empower. Bright MLS
