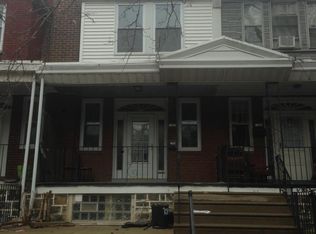
Crisp and clean three-bedroom, open porch front Lawncrest straight-through on a quiet block. Open porch entry leads to the living room, formal dining room, and upgraded kitchen featuring newer counters and ample cabinetry, including a refrigerator. A small side deck is located off the kitchen. The second level features three average-sized carpeted bedrooms, accompanied by an ungraded three-piece bath with a ceramic tile tub surround and vanity sink. The lower level is unfinished and expanded as the garage is removed. The heater and laundry facilities are on this lower level. Easy to show....schedule your walk-through today!
For sale
Price cut: $9K (8/20)
$189,000
573 E Carver St, Philadelphia, PA 19120
3beds
984sqft
Townhouse
Built in 1950
1,058 Square Feet Lot
$-- Zestimate®
$192/sqft
$-- HOA
What's special
Open porch frontOpen porch entryNewer countersAmple cabinetryFormal dining roomUpgraded kitchenCeramic tile tub surround
- 302 days
- 86
- 12
Zillow last checked:
Listing updated:
Listed by:
Paul Waldowski 215-275-6741,
RE/MAX One Realty (215) 379-1100
Source: Bright MLS,MLS#: PAPH2567672
Facts & features
Interior
Bedrooms & bathrooms
- Bedrooms: 3
- Bathrooms: 1
- Full bathrooms: 1
- Main level bathrooms: 1
- Main level bedrooms: 3
Rooms
- Room types: Living Room, Dining Room, Kitchen
Dining room
- Level: Main
Kitchen
- Level: Main
Living room
- Level: Main
Heating
- Hot Water, Natural Gas
Cooling
- None
Appliances
- Included: Built-In Range, Dryer, Refrigerator, Washer, Gas Water Heater
- Laundry: In Basement
Features
- Bathroom - Tub Shower, Ceiling Fan(s), Floor Plan - Traditional
- Flooring: Carpet
- Basement: Unfinished,Exterior Entry,Rear Entrance
- Has fireplace: No
Interior area
- Total structure area: 984
- Total interior livable area: 984 sqft
- Finished area above ground: 984
- Finished area below ground: 0
Property
Parking
- Parking features: On Street
- Has uncovered spaces: Yes
Accessibility
- Accessibility features: None
Features
- Levels: Two
- Stories: 2
- Pool features: None
Lot
- Size: 1,058 Square Feet
- Dimensions: 15.00 x 71.00
Details
- Additional structures: Above Grade, Below Grade
- Parcel number: 351248500
- Zoning: RSA5
- Special conditions: Standard
Construction
Type & style
- Home type: Townhouse
- Architectural style: Straight Thru
- Property subtype: Townhouse
Materials
- Masonry
- Foundation: Stone
Condition
- New construction: No
- Year built: 1950
Utilities & green energy
- Electric: 100 Amp Service, Circuit Breakers
- Sewer: Public Sewer
- Water: Public
Community & HOA
Community
- Subdivision: Lawncrest
HOA
- Has HOA: No
Location
- Region: Philadelphia
- Municipality: PHILADELPHIA
Financial & listing details
- Price per square foot: $192/sqft
- Tax assessed value: $153,200
- Annual tax amount: $2,144
- Date on market: 12/16/2025
- Listing agreement: Exclusive Right To Sell
- Listing terms: Cash,Conventional,FHA,VA Loan
- Inclusions: Kitchen Refrigerator, Basement Washer And Dryer (all In As Is Condition With No Monetary Value)
- Ownership: Fee Simple
Estimated market value
Not available
Estimated sales range
Not available
Not available
Price history
| Date | Event | Price |
|---|---|---|
| 8/20/2026 | Price change | $189,000-4.5%$192/sqft |
Source:  Bright MLS #PAPH2567672 Report a problem Bright MLS #PAPH2567672 Report a problem | ||
| 6/29/2026 | Listed for sale | $198,000$201/sqft |
Source: Bright MLS #PAPH2567672 Report a problem | ||
| 6/17/2026 | Listing removed | $198,000$201/sqft |
Source: Bright MLS #PAPH2567672 Report a problem | ||
| 5/12/2026 | Price change | $198,000-5.3%$201/sqft |
Source: Bright MLS #PAPH2567672 Report a problem | ||
| 12/16/2025 | Listed for sale | $209,000+368.1%$212/sqft |
Source: Bright MLS #PAPH2567672 Report a problem | ||
| 12/16/2004 | Sold | $44,651+48.8%$45/sqft |
Source: Public Record Report a problem | ||
| 9/22/2003 | Sold | $30,000$30/sqft |
Source: Public Record Report a problem | ||
Public tax history
| Year | Property taxes | Tax assessment |
|---|---|---|
| 2025 | $2,144 +30.4% | $153,200 +30.4% |
| 2024 | $1,645 | $117,500 |
| 2023 | $1,645 +42.8% | $117,500 |
| 2022 | $1,152 | -- |
| 2021 | $1,152 +4.2% | -- |
| 2018 | $1,106 | -- |
| 2017 | $1,106 -2.8% | -- |
| 2016 | $1,138 | -- |
| 2015 | $1,138 | -- |
| 2014 | $1,138 +4.5% | $81,300 +584.8% |
| 2012 | $1,089 | $11,872 |
| 2011 | -- | $11,872 |
| 2010 | -- | $11,872 |
| 2009 | -- | $11,872 |
| 2008 | -- | $11,872 |
| 2007 | -- | $11,872 +7.5% |
| 2006 | -- | $11,040 |
| 2005 | -- | $11,040 |
| 2004 | -- | $11,040 |
| 2003 | -- | $11,040 |
| 2002 | -- | $11,040 |
| 2000 | -- | $11,040 -6.3% |
| 1999 | -- | $11,776 |
Find assessor info on the county website
Monthly payment
Est. payment
Payment breakdown
Explore the cost of this home by adjusting the details. Changes won't be saved.Climate risks
Neighborhood: Lawndale
Nearby schools
Similar homes
- $215,0003 bd2 ba1.2k sqft4937 N 7th St, Philadelphia, PA 19120For Sale

 MLS ID #PAPH2657842, Raju Geevarghese, Realty Mark Associates. Bright MLS
 - $199,0003 bd1 ba1k sqft4320 Shelmire Ave, Philadelphia, PA 19136For Sale
 MLS ID #PAPH2677096, Ms. Yan Lu, Canaan Realty Services INC. Bright MLS
 - $190,0003 bd2 ba1.1k sqft1813 E Hazzard St, Philadelphia, PA 19125For Sale
 MLS ID #PAPH2673462, Anastasia Tran, Canaan Realty Services INC. Bright MLS
 - $249,0003 bd1 ba1.2k sqft439 E Howell St, Philadelphia, PA 19120For Sale
 MLS ID #PAPH2664766, Steve Caine, RE/MAX 2000. Bright MLS
 - $165,0003 bd2 ba1.2k sqft4843 N Palethorp St, Philadelphia, PA 19120For SaleMLS ID #PAPH2580914, Endiola Yzeiri, PennHunter. Bright MLS
- $180,0004 bd2 ba1k sqft4521 N 3rd St, Philadelphia, PA 19140For SaleMLS ID #PAPH2647988, Carmella Vassor-Johnson, Realty Mark Associates - KOP. Bright MLS
- $180,0003 bd2 ba1.3k sqft5037 Stenton Ave, Philadelphia, PA 19144For SaleMLS ID #PAPH2677250, Dara Ingram, Homestarr Realty. Bright MLS
- $131,9003 bd1 ba1k sqft255 Widener St, Philadelphia, PA 19120For SaleMLS ID #PAPH2639424, Mr. Jose L Cruz, Liberty REO Realty. Bright MLS
- $200,0003 bd2 ba1.3k sqft1728 Church Ln, Philadelphia, PA 19141For SaleMLS ID #PAPH2661898, Heather Hannah, RE/MAX Select Group. Bright MLS
- $169,9003 bd1 ba986 sqft4225 Mill St, Philadelphia, PA 19136For SaleMLS ID #PAPH2644284, Yan Y Zhang, Home Vista Realty. Bright MLS
- $199,0002 bd2 ba960 sqft7704 Torresdale Ave, Philadelphia, PA 19136For SaleMLS ID #PAPH2664356, Jenna Lam, Tron Lam Realty Group. Bright MLS
- $239,0003 bd2 ba1.2k sqft6902 Revere St, Philadelphia, PA 19149For SaleMLS ID #PAPH2677914, Greg Lin, Better Homes Realty Group. Bright MLS
- $169,9993 bd2 ba990 sqft3274 Cedar St, Philadelphia, PA 19134For SaleMLS ID #PAPH2567028, Slawek Jakubowski, City & Suburban Real Estate. Bright MLS
- $160,0004 bd-- ba1.2k sqft5515 N Lawrence St, Philadelphia, PA 19120For SaleMLS ID #PAPH2607420, David Smith, Brass Key Realty. Bright MLS
- $165,9003 bd1 ba1.2k sqft1603 W Wyoming Ave, Philadelphia, PA 19140For SaleMLS ID #PAPH2671850, John Singmaster, HG Realty Services, Ltd.. Bright MLS
- $180,0003 bd2 ba868 sqft2615 N 12th St, Philadelphia, PA 19133For SaleMLS ID #PAPH2184830, Memories Nguyen, Realty Mark Associates-CC. Bright MLS
- $160,0003 bd1 ba1k sqft5424 N Warnock St, Philadelphia, PA 19141For SaleMLS ID #PAPH2588156, Bob Cervone, Compass RE. Bright MLS
- $220,0003 bd1 ba1.4k sqft6125 Alma St, Philadelphia, PA 19149For SaleMLS ID #PAPH2624370, Joey Zheng, Tesla Realty Group, LLC. Bright MLS
- $210,0004 bd3 ba1.4k sqft1503 E Luzerne St, Philadelphia, PA 19124For SaleMLS ID #PAPH2580246, Randy Summers JR., Realty Mark Associates-CC. Bright MLS
- $197,5003 bd1 ba910 sqft1642 S Newkirk St, Philadelphia, PA 19145For SaleMLS ID #PAPH2677100, Tim Brogan, Coldwell Banker Realty. Bright MLS
