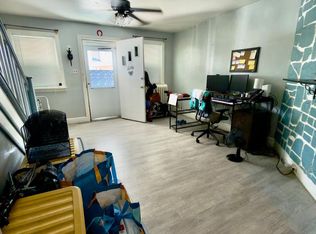
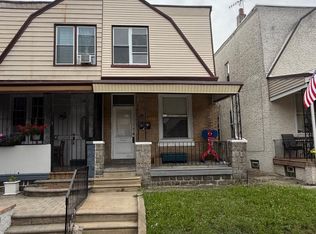
Welcome to this well-maintained and move-in-ready 3-bedroom, 1.5-bath home that offers comfort, space, and thoughtful updates throughout. The interior has been freshly painted, creating a bright and inviting atmosphere from the moment you step inside. The spacious living room and dining room provide plenty of room for relaxing or entertaining, with a layout that flows easily for everyday living. The home features new vinyl flooring in key areas, including the kitchen, second floor, laundry room, and bathroom, offering both durability and modern appeal. All three bedrooms are generously sized, providing comfortable private spaces with flexibility for bedrooms, a home office, or guest rooms. Outside, enjoy a welcoming front porch and a small fenced-in front yard, perfect for relaxing . The long, fully fenced backyard offers ample space for outdoor activities, BBQs, etc. Additional storage and potential can be found in the clean, unfinished basement, ideal for storage or future customization. With its solid layout, recent updates, and indoor-outdoor living space, this home is a great opportunity for buyers or investors looking for comfort and value.
For sale
Price cut: $5K (7/30)
$165,000
4843 N Palethorp St, Philadelphia, PA 19120
3beds
1,284sqft
Townhouse
Built in 1930
1,661 Square Feet Lot
$163,700 Zestimate®
$129/sqft
$-- HOA
What's special
Welcoming front porchBright and inviting atmosphereSmall fenced-in front yard
- 239 days
- 290
- 28
Zillow last checked:
Listing updated:
Listed by:
Endiola Yzeiri 267-437-8689,
PennHunter 2159552500,
Co-Listing Agent: Jack Feder 904-735-2753,
PennHunter
Source: Bright MLS,MLS#: PAPH2580914
Facts & features
Interior
Bedrooms & bathrooms
- Bedrooms: 3
- Bathrooms: 2
- Full bathrooms: 1
- 1/2 bathrooms: 1
- Main level bathrooms: 2
- Main level bedrooms: 3
Basement
- Area: 0
Heating
- Central, Natural Gas
Cooling
- None
Appliances
- Included: Gas Water Heater
Features
- Basement: Full
- Has fireplace: No
Interior area
- Total structure area: 1,284
- Total interior livable area: 1,284 sqft
- Finished area above ground: 1,284
- Finished area below ground: 0
Property
Parking
- Parking features: Off Street
Accessibility
- Accessibility features: None
Features
- Levels: Two
- Stories: 2
- Pool features: None
Lot
- Size: 1,661 Square Feet
- Dimensions: 15.00 x 112.00
Details
- Additional structures: Above Grade, Below Grade
- Parcel number: 422377400
- Zoning: RSA5
- Special conditions: Standard
Construction
Type & style
- Home type: Townhouse
- Architectural style: Straight Thru
- Property subtype: Townhouse
Materials
- Masonry
- Foundation: Stone
Condition
- New construction: No
- Year built: 1930
Utilities & green energy
- Sewer: Public Sewer
- Water: Public
Community & HOA
Community
- Subdivision: None Available
HOA
- Has HOA: No
Location
- Region: Philadelphia
- Municipality: PHILADELPHIA
Financial & listing details
- Price per square foot: $129/sqft
- Tax assessed value: $139,200
- Annual tax amount: $1,948
- Date on market: 2/10/2026
- Listing agreement: Exclusive Right To Sell
- Listing terms: Cash,FHA,Conventional
- Ownership: Fee Simple
Estimated market value
$163,700
$156,000 - $172,000
$1,652/mo
Price history
| Date | Event | Price |
|---|---|---|
| 7/30/2026 | Price change | $165,000-2.9%$129/sqft |
Source:  Bright MLS #PAPH2580914 Report a problem Bright MLS #PAPH2580914 Report a problem | ||
| 5/31/2026 | Listed for sale | $170,000$132/sqft |
Source: Bright MLS #PAPH2580914 Report a problem | ||
| 4/2/2026 | Contingent | $170,000$132/sqft |
Source: Bright MLS #PAPH2580914 Report a problem | ||
| 4/1/2026 | Price change | $170,000+6.3%$132/sqft |
Source: Bright MLS #PAPH2580914 Report a problem | ||
| 2/10/2026 | Listed for sale | $160,000+100.3%$125/sqft |
Source: Bright MLS #PAPH2580914 Report a problem | ||
| 10/28/2014 | Listing removed | $750$1/sqft |
Source: Portfolio Realty Report a problem | ||
| 10/20/2014 | Listed for rent | $750$1/sqft |
Source: Portfolio Realty Report a problem | ||
| 9/17/2005 | Sold | $79,900+137.8%$62/sqft |
Source: Public Record Report a problem | ||
| 1/3/2005 | Sold | $33,601$26/sqft |
Source: Public Record Report a problem | ||
Public tax history
| Year | Property taxes | Tax assessment |
|---|---|---|
| 2025 | $1,949 +20.8% | $139,200 +20.8% |
| 2024 | $1,613 | $115,200 |
| 2023 | $1,613 +78.9% | $115,200 |
| 2022 | $901 | -- |
| 2021 | $901 -23.6% | -- |
| 2018 | $1,180 | -- |
| 2017 | $1,180 +6.2% | -- |
| 2016 | $1,111 | -- |
| 2015 | $1,111 | -- |
| 2014 | $1,111 +4.5% | $79,400 +896.5% |
| 2012 | $1,064 | $7,968 |
| 2011 | -- | $7,968 |
| 2010 | -- | $7,968 |
| 2009 | -- | $7,968 |
| 2008 | -- | $7,968 |
| 2007 | -- | $7,968 +7.3% |
| 2006 | -- | $7,424 |
| 2005 | -- | $7,424 |
| 2004 | -- | $7,424 +10% |
| 2003 | -- | $6,752 |
| 2002 | -- | $6,752 +6.6% |
| 2000 | -- | $6,336 +27.7% |
| 1999 | -- | $4,960 |
Find assessor info on the county website
Monthly payment
Est. payment
Payment breakdown
Explore the cost of this home by adjusting the details. Changes won't be saved.Climate risks
Neighborhood: Feltonville
Nearby schools
Schools provided by the listing agent
- District: Philadelphia City
Source: Bright MLS. This data may not be complete. We recommend contacting the local school district to confirm school assignments for this home.
- $193,1003 bd3 ba1.2k sqft4845 N Palethorp St, Philadelphia, PA 19120Off Market
- $125,2003 bd1 ba1.2k sqft4841 N Palethorp St, Philadelphia, PA 19120Off Market
- $161,2003 bd1 ba1.2k sqft4847 N Palethorp St, Philadelphia, PA 19120Off Market
- $149,9003 bd1 ba1.2k sqft4839 N Palethorp St, Philadelphia, PA 19120Off Market

Similar homes
- $170,0003 bd1 ba1.2k sqft4739 N 3rd St, Philadelphia, PA 19120For Sale

 MLS ID #PAPH2662996, Porsha Preston, Realty One Group Restore - BlueBell. Bright MLS
 - $149,0003 bd2 ba1k sqft4506 Hurley St, Philadelphia, PA 19120For Sale
 MLS ID #PAPH2668268, Celly Martinez, Quality Real Estate-Broad St. Bright MLS
 - $169,9002 bd-- ba1.3k sqft116 E Eleanor St, Philadelphia, PA 19120For Sale
 MLS ID #PAPH2652956, Frederic Musilli, DJCRE Inc.. Bright MLS
 - $180,0004 bd2 ba1k sqft4521 N 3rd St, Philadelphia, PA 19140For Sale
 MLS ID #PAPH2647988, Carmella Vassor-Johnson, Realty Mark Associates - KOP. Bright MLS
 - $169,9003 bd1 ba1k sqft5323 Lesher St, Philadelphia, PA 19124For SaleMLS ID #PAPH2657884, Oriel Zach, KW Empower. Bright MLS
- $160,0003 bd1 ba1.1k sqft6550 Hegerman St, Philadelphia, PA 19135For SaleMLS ID #PAPH2667644, jinwei zheng, BY Real Estate. Bright MLS
- $174,0003 bd2 ba1.2k sqft1405 W Pacific St, Philadelphia, PA 19140For SaleMLS ID #PAPH2563602, Stephen Kennedy, KW Empower. Bright MLS
- $155,0003 bd1 ba964 sqft869 Bridge St, Philadelphia, PA 19124For SaleMLS ID #PAPH2590408, Kyra Brinson, EXP Realty, LLC. Bright MLS
- $165,0003 bd2 ba912 sqft1823 N Judson St, Philadelphia, PA 19121For SaleMLS ID #PAPH2630100, Asa Kurland, KW Empower. Bright MLS
- $145,0003 bd1 ba1.2k sqft1406 W Pacific St, Philadelphia, PA 19140For SaleMLS ID #PAPH2643620, Justin Moore, Cambridge Select Realty. Bright MLS
- $174,9002 bd2 ba882 sqft6074 N Norwood St, Philadelphia, PA 19138For SaleMLS ID #PAPH2603424, Desiree Long, EXP Realty, LLC. Bright MLS
- $165,0003 bd2 ba1.1k sqft5829 Lansdowne Ave, Philadelphia, PA 19131For SaleMLS ID #PAPH2635962, Kaula Edwards, KW Empower. Bright MLS
- $179,9003 bd2 ba850 sqft2809 Tilton St, Philadelphia, PA 19134For SaleMLS ID #PAPH2630902, Michael Grimshaw, First Heritage Realty Alliance, LLC. Bright MLS
- $209,9993 bd2 ba1.1k sqft4653 Shelbourne St, Philadelphia, PA 19124For SaleMLS ID #PAPH2654156, Joshua Collazo, Century 21 Advantage Gold-Castor. Bright MLS
- $195,0003 bd2 ba1.1k sqft4119 Orchard St, Philadelphia, PA 19124For SaleMLS ID #PAPH2638470, Cherie Jones, Believe Realty Group. Bright MLS
- $169,9003 bd1 ba986 sqft4225 Mill St, Philadelphia, PA 19136For SaleMLS ID #PAPH2644284, Yan Y Zhang, Home Vista Realty. Bright MLS
- $145,0003 bd1 ba1.1k sqft139 W Hansberry St, Philadelphia, PA 19144For SaleMLS ID #PAPH2632396, Leron Grossman, Victory Real Estate, LLC. Bright MLS
- $139,9003 bd1 ba1.2k sqft211 E Ontario St, Philadelphia, PA 19134For SaleMLS ID #PAPH2647976, Maritza Cainas, Re/Max One Realty. Bright MLS
- $189,9003 bd1 ba1.1k sqft430 E Mechanic St, Philadelphia, PA 19144For SaleMLS ID #PAPH2671066, Aaron Povlow, Keller Williams Real Estate - Media. Bright MLS
- $159,9003 bd1 ba1.3k sqft5403 Thomas Ave, Philadelphia, PA 19143For SaleMLS ID #PAPH2668636, Marisa Mango, Mango & August Inc. Bright MLS
