Welcome to your new home. Open front porch that leads to a spacious living room with updated laminate flooring. Separate dining room with a half bath. Modern kitchen with plenty of cabinets space. Full basement. The 2nd floor features two spacious bedrooms and a modern hall bathroom. Easy to show.
For sale
Price cut: $5K (6/26)
$174,900
6074 N Norwood St, Philadelphia, PA 19138
2beds
882sqft
:
Get pre-qualified$1,150/mo
Townhouse
Built in 1920
1,418 Square Feet Lot
$-- Zestimate®
$198/sqft
$-- HOA
What's special
Full basementModern hall bathroomTwo spacious bedroomsOpen front porchSeparate dining roomUpdated laminate flooringModern kitchen
- 123 days |
- 28 |
- 3 |
Zillow last checked:
Listing updated:
Listed by:
Desiree Long 267-475-6674,
EXP Realty, LLC 8883977352
Source: Bright MLS,MLS#: PAPH2603424
Facts & features
Interior
Bedrooms & bathrooms
- Bedrooms: 2
- Bathrooms: 2
- Full bathrooms: 1
- 1/2 bathrooms: 1
- Main level bathrooms: 1
Rooms
- Room types: Living Room, Dining Room, Bedroom 2, Kitchen, Bedroom 1, Bathroom 1, Half Bath
Bedroom 1
- Level: Upper
Bedroom 2
- Level: Upper
Bathroom 1
- Level: Upper
Dining room
- Level: Main
Half bath
- Level: Main
Kitchen
- Level: Main
Living room
- Level: Main
Heating
- Hot Water, Natural Gas
Cooling
- None
Appliances
- Included: Gas Water Heater
Features
- Basement: Full
- Has fireplace: No
Interior area
- Total structure area: 882
- Total interior livable area: 882 sqft
- Finished area above ground: 882
- Finished area below ground: 0
Property
Parking
- Parking features: On Street
- Has uncovered spaces: Yes
Accessibility
- Accessibility features: None
Features
- Levels: Two
- Stories: 2
- Pool features: None
Lot
- Size: 1,418 Square Feet
- Dimensions: 16.00 x 90.00
Details
- Additional structures: Above Grade, Below Grade
- Parcel number: 172485900
- Zoning: RSA5
- Special conditions: Standard
Construction
Type & style
- Home type: Townhouse
- Architectural style: Straight Thru
- Property subtype: Townhouse
Materials
- Masonry
- Foundation: Other
Condition
- New construction: No
- Year built: 1920
Utilities & green energy
- Sewer: Public Sewer
- Water: Public
Community & HOA
Community
- Subdivision: None Available
HOA
- Has HOA: No
Location
- Region: Philadelphia
- Municipality: PHILADELPHIA
Financial & listing details
- Price per square foot: $198/sqft
- Tax assessed value: $109,300
- Annual tax amount: $1,529
- Date on market: 4/3/2026
- Listing agreement: Exclusive Agency
- Ownership: Fee Simple
Estimated market value
Not available
Estimated sales range
Not available
$1,628/mo
Price history
| Date | Event | Price |
|---|---|---|
| 6/26/2026 | Price change | $174,900-2.8%$198/sqft |
Source:  Bright MLS #PAPH2603424 Report a problem Bright MLS #PAPH2603424 Report a problem | ||
| 4/3/2026 | Listed for sale | $179,900+622.5%$204/sqft |
Source: Bright MLS #PAPH2603424 Report a problem | ||
| 4/25/2015 | Listing removed | $24,900$28/sqft |
Source: RE/MAX PRIME REAL ESTATE #6549810 Report a problem | ||
| 4/10/2015 | Listed for sale | $24,900$28/sqft |
Source: RE/MAX PRIME REAL ESTATE #6549810 Report a problem | ||
| 4/19/1999 | Sold | $24,900+149%$28/sqft |
Source: Public Record Report a problem | ||
| 3/5/1999 | Sold | $10,000$11/sqft |
Source: Public Record Report a problem | ||
Public tax history
| Year | Property taxes | Tax assessment |
|---|---|---|
| 2025 | $1,530 +28% | $109,300 +28% |
| 2024 | $1,195 | $85,400 |
| 2023 | $1,195 +46.2% | $85,400 |
| 2022 | $817 | -- |
| 2021 | $817 -4.3% | -- |
| 2018 | $854 | -- |
| 2017 | $854 -23.9% | -- |
| 2016 | $1,123 | -- |
| 2015 | $1,123 | -- |
| 2014 | $1,123 +4.5% | $80,200 +890.6% |
| 2012 | $1,075 | $8,096 |
| 2011 | -- | $8,096 |
| 2010 | -- | $8,096 |
| 2009 | -- | $8,096 |
| 2008 | -- | $8,096 |
| 2007 | -- | $8,096 +7.7% |
| 2006 | -- | $7,520 |
| 2005 | -- | $7,520 |
| 2004 | -- | $7,520 +9.8% |
| 2003 | -- | $6,848 |
| 2002 | -- | $6,848 +40.8% |
| 2000 | -- | $4,864 +60% |
| 1999 | -- | $3,040 |
Find assessor info on the county website
Monthly payment
Est. payment
Payment breakdown
Explore the cost of this home by adjusting the details. Changes won't be saved.Climate risks
Neighborhood: Ogontz
Nearby schools
GreatSchools rating
- 4/10Prince Hall SchoolGrades: PK-5Distance: 0.4 mi
- 3/10Wagner Gen Louis Middle SchoolGrades: 6-8Distance: 0.6 mi
- 1/10King Martin Luther High SchoolGrades: 9-12Distance: 0.6 mi
Schools provided by the listing agent
- District: Philadelphia City
Source: Bright MLS. This data may not be complete. We recommend contacting the local school district to confirm school assignments for this home.
- $72,5003 bd1 ba882 sqft6072 N Norwood St, Philadelphia, PA 19138Off Market
- $72,3003 bd1 ba882 sqft6070 N Norwood St, Philadelphia, PA 19138Off Market
- $104,6002 bd1 ba882 sqft6068 N Norwood St, Philadelphia, PA 19138Off Market
- $238,2003 bd2 ba1.2k sqft2128 W Spencer St, Philadelphia, PA 19138Off Market
- $123,8003 bd1 ba990 sqft2126 W Spencer St, Philadelphia, PA 19138Off Market
- $76,8003 bd1 ba990 sqft2124 W Spencer St, Philadelphia, PA 19138Off Market
- $134,9002 bd-- ba986 sqft2130 W Spencer St, Philadelphia, PA 19138Sold
- $--1 bd1 ba550 sqft2130 W Spencer St FLOOR 2, Philadelphia, PA 19138Off Market
A local agent can set up tours, give advice and negotiate with sellers.
A local lender can help you make sure your offer is ready when you are.
Similar homes
- $175,0003 bd2 ba1.1k sqft6321 Limekiln Pike, Philadelphia, PA 19138For Sale

 MLS ID #PAPH2654998, Felix Portman, Onyx Management Group. Bright MLS
 - $170,0003 bd1 ba960 sqft5734 N Lambert St, Philadelphia, PA 19138For Sale
 MLS ID #PAPH2646878, Cameron Johnson, TrustArt Realty. Bright MLS
 - $159,0003 bd1 ba1k sqft2335 Turner St, Philadelphia, PA 19121For Sale
 MLS ID #PAPH2650620, Leron Grossman, Victory Real Estate, LLC. Bright MLS
 - $139,9003 bd1 ba914 sqft5753 N Beechwood St, Philadelphia, PA 19138For Sale
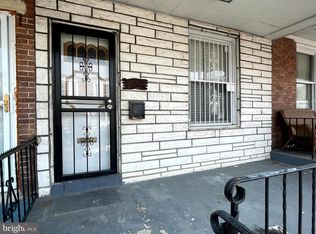 MLS ID #PAPH2577374, Hirije Noka, PennHunter. Bright MLS
 - $150,0003 bd1 ba1.2k sqft1406 W Pacific St, Philadelphia, PA 19140For SaleMLS ID #PAPH2643620, Justin Moore, Cambridge Select Realty. Bright MLS
- $174,0003 bd2 ba1.2k sqft1405 W Pacific St, Philadelphia, PA 19140For SaleMLS ID #PAPH2563602, Stephen Kennedy, KW Empower. Bright MLS
- $165,0003 bd2 ba1.2k sqft4843 N Palethorp St, Philadelphia, PA 19120For SaleMLS ID #PAPH2580914, Endiola Yzeiri, PennHunter. Bright MLS
- $150,0002 bd2 ba988 sqft2714 N Fairhill St, Philadelphia, PA 19133For SaleMLS ID #PAPH2626816, Myrna Rivera, Better Homes Realty Group. Bright MLS
- $189,9003 bd2 ba1.1k sqft309 Rosemar St, Philadelphia, PA 19120For SaleMLS ID #PAPH2599704, Philipose Cheriyan, Realty Diamond Group. Bright MLS
- $164,9002 bd1 ba914 sqft1300 N Farson St, Philadelphia, PA 19131For SaleMLS ID #PAPH2652914, Frederic Musilli, DJCRE Inc.. Bright MLS
- $195,0003 bd2 ba1k sqft2420 N Garnet St, Philadelphia, PA 19132For SaleMLS ID #PAPH2628418, Asa Kurland, KW Empower. Bright MLS
- $164,9003 bd2 ba1k sqft2049 S Beechwood St, Philadelphia, PA 19145For SaleMLS ID #PAPH2652224, Jake Hockman, Coldwell Banker Realty. Bright MLS
- $200,0002 bd1 ba1.1k sqft5355 W Oxford St, Philadelphia, PA 19131For SaleMLS ID #PAPH2653486, Keave Andrew Slomine, New Republic Realty. Bright MLS
- $149,9003 bd1 ba1.2k sqft211 E Ontario St, Philadelphia, PA 19134For SaleMLS ID #PAPH2647976, Maritza Cainas, Re/Max One Realty. Bright MLS
- $167,0002 bd1 ba784 sqft3110 Agate St, Philadelphia, PA 19134For SaleMLS ID #PAPH2600220, Kathryn Blessington, Equity Mid Atlantic Real Estate LLC. Bright MLS
- $145,0003 bd1 ba1.1k sqft139 W Hansberry St, Philadelphia, PA 19144For SaleMLS ID #PAPH2632396, Leron Grossman, Victory Real Estate, LLC. Bright MLS
- $92,0002 bd1 ba820 sqft2222 N Reese St, Philadelphia, PA 19133For SaleMLS ID #PAPH2654870, Dina Patton, KW Empower. Bright MLS
- $209,9993 bd1 ba1k sqft1303 Stirling St, Philadelphia, PA 19111For SaleMLS ID #PAPH2653628, CHENG CHEN, BY Real Estate. Bright MLS
- $140,0002 bd1 ba784 sqft5004 Tacoma St, Philadelphia, PA 19144For SaleMLS ID #PAPH2580504, Conor Rodgers, City & Suburban Real Estate. Bright MLS
- $169,5003 bd2 ba1.2k sqft62 N Farson St, Philadelphia, PA 19139For SaleMLS ID #PAPH2640522, Robert Stranix, Premier Property Management & Realty LLC. Bright MLS
