Discover the endless potential of this spacious 4-bedroom, 2-bathroom townhouse located in the heart of Philadelphia’s Olney neighborhood. Being sold as-is, this property presents a fantastic opportunity for a buyer with vision to add their own style and updates. With a generous layout and great room sizes throughout, this home offers a strong foundation for renovation or long-term ownership. The property also features a full basement with an existing full bathroom that, once renovated, could become a major bonus feature and add even more functionality to this already large home. There is also a detached garage for added convenience and storage. One of the standout features is the huge backyard — a rare find in the city — offering endless possibilities for outdoor entertaining, gardening, play space, or future enhancements. Conveniently located near major highways, public transportation, shopping, schools, and parks, this home combines size, location, and potential. Whether you're an owner-occupant looking to create a large Philadelphia home or an investor seeking your next project, this is an opportunity you won’t want to miss.
For sale
$179,000
218 E Roosevelt Blvd, Philadelphia, PA 19120
4beds
1,792sqft
Townhouse
Built in 1930
2,178 Square Feet Lot
$-- Zestimate®
$100/sqft
$-- HOA
What's special
- 143 days
- 467
- 24
Zillow last checked:
Listing updated:
Listed by:
Brett Rosenthal 267-342-8001,
Compass RE 2674358015
Source: Bright MLS,MLS#: PAPH2610158
Facts & features
Interior
Bedrooms & bathrooms
- Bedrooms: 4
- Bathrooms: 2
- Full bathrooms: 2
Rooms
- Room types: Living Room, Dining Room, Bedroom 2, Bedroom 3, Bedroom 4, Kitchen, Bedroom 1, Bathroom 1, Full Bath
Bedroom 1
- Level: Upper
Bedroom 2
- Level: Upper
Bedroom 3
- Level: Upper
Bedroom 4
- Level: Upper
Bathroom 1
- Level: Upper
Dining room
- Level: Main
Other
- Level: Lower
Kitchen
- Level: Main
Living room
- Level: Main
Heating
- Forced Air, Natural Gas
Cooling
- None
Appliances
- Included: Gas Water Heater
Features
- Basement: Full
- Has fireplace: No
Interior area
- Total structure area: 1,792
- Total interior livable area: 1,792 sqft
- Finished area above ground: 1,792
- Finished area below ground: 0
Property
Parking
- Total spaces: 1
- Parking features: Garage Faces Rear, Detached, Driveway, Off Street
- Garage spaces: 1
- Has uncovered spaces: Yes
Accessibility
- Accessibility features: None
Features
- Levels: Two
- Stories: 2
- Pool features: None
Lot
- Size: 2,178 Square Feet
- Dimensions: 16.00 x 130.00
Details
- Additional structures: Above Grade, Below Grade
- Parcel number: 421127600
- Zoning: RSA5
- Special conditions: Standard
Construction
Type & style
- Home type: Townhouse
- Architectural style: Traditional
- Property subtype: Townhouse
Materials
- Masonry
- Foundation: Other
Condition
- New construction: No
- Year built: 1930
Utilities & green energy
- Sewer: Public Sewer
- Water: Public
Community & HOA
Community
- Subdivision: Olney
HOA
- Has HOA: No
Location
- Region: Philadelphia
- Municipality: PHILADELPHIA
Financial & listing details
- Price per square foot: $100/sqft
- Tax assessed value: $276,500
- Annual tax amount: $3,870
- Date on market: 4/20/2026
- Listing agreement: Exclusive Right To Sell
- Listing terms: Cash,Conventional
- Ownership: Fee Simple
Estimated market value
Not available
Estimated sales range
Not available
$2,318/mo
Price history
| Date | Event | Price |
|---|---|---|
| 6/4/2026 | Price change | $179,000-2.7%$100/sqft |
Source:  Bright MLS #PAPH2610158 Report a problem Bright MLS #PAPH2610158 Report a problem | ||
| 5/30/2026 | Pending sale | $184,000$103/sqft |
Source: Bright MLS #PAPH2610158 Report a problem | ||
| 5/14/2026 | Price change | $184,000-2.6%$103/sqft |
Source: Bright MLS #PAPH2610158 Report a problem | ||
| 4/20/2026 | Listed for sale | $189,000+5%$105/sqft |
Source: Bright MLS #PAPH2610158 Report a problem | ||
| 3/30/2026 | Listing removed | $180,000$100/sqft |
Source: Bright MLS #PAPH2529702 Report a problem | ||
| 1/5/2026 | Contingent | $180,000$100/sqft |
Source: Bright MLS #PAPH2529702 Report a problem | ||
| 9/20/2025 | Price change | $180,000-5.3%$100/sqft |
Source: Bright MLS #PAPH2529702 Report a problem | ||
| 8/22/2025 | Price change | $190,000-5%$106/sqft |
Source: Bright MLS #PAPH2529702 Report a problem | ||
| 8/21/2025 | Listed for sale | $199,900+89.8%$112/sqft |
Source: Bright MLS #PAPH2529702 Report a problem | ||
| 8/5/2009 | Sold | $105,300+251%$59/sqft |
Source: Public Record Report a problem | ||
| 1/26/2009 | Sold | $30,000$17/sqft |
Source: Public Record Report a problem | ||
Public tax history
| Year | Property taxes | Tax assessment |
|---|---|---|
| 2025 | $3,870 +81.8% | $276,500 +81.8% |
| 2024 | $2,129 | $152,100 |
| 2023 | $2,129 +100.9% | $152,100 |
| 2022 | $1,060 | -- |
| 2021 | $1,060 -23.5% | -- |
| 2018 | $1,386 | -- |
| 2017 | $1,386 +2.7% | -- |
| 2016 | $1,349 | -- |
| 2015 | $1,349 | -- |
| 2014 | $1,349 +4.5% | $96,400 +688.6% |
| 2012 | $1,292 | $12,224 |
| 2011 | -- | $12,224 |
| 2010 | -- | $12,224 |
| 2009 | -- | $12,224 |
| 2008 | -- | $12,224 |
| 2007 | -- | $12,224 +7.6% |
| 2006 | -- | $11,360 |
| 2005 | -- | $11,360 |
| 2004 | -- | $11,360 |
| 2003 | -- | $11,360 +10.9% |
| 2002 | -- | $10,240 +5.3% |
| 2000 | -- | $9,728 +4.8% |
| 1999 | -- | $9,280 |
Find assessor info on the county website
Monthly payment
Est. payment
Payment breakdown
Explore the cost of this home by adjusting the details. Changes won't be saved.Climate risks
Neighborhood: Feltonville
Nearby schools
Schools provided by the listing agent
- District: The School District Of Philadelphia
Source: Bright MLS. This data may not be complete. We recommend contacting the local school district to confirm school assignments for this home.
- $126,500-- bd-- ba-- sqft218 W Roosevelt Blvd, Philadelphia, PA 19120Off Market
- $231,3005 bd3 ba2.1k sqft220 W Roosevelt Blvd, Philadelphia, PA 19120Off Market
- $201,8004 bd1 ba1.3k sqft212 W Roosevelt Blvd, Philadelphia, PA 19120Off Market
- $80,4004 bd2 ba1.4k sqft222 W Roosevelt Blvd, Philadelphia, PA 19120Off Market
Similar homes
- $179,9003 bd1 ba1.1k sqft4518 Whitaker Ave, Philadelphia, PA 19120For Sale

 MLS ID #PAPH2664868, Tom Martin, BHHS Fox & Roach-Rosemont. Bright MLS
 - $229,0003 bd2 ba1.2k sqft446 Roselyn St, Philadelphia, PA 19120For Sale
 MLS ID #PAPH2668332, Gina knorr, Coldwell Banker Realty. Bright MLS
 - $204,9004 bd1 ba1.3k sqft5950 Palmetto St, Philadelphia, PA 19120For Sale
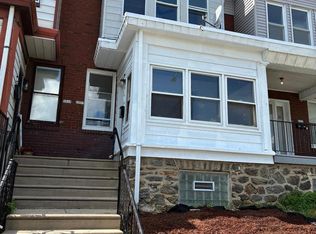 MLS ID #PAPH2657268, Len Shlayen, Dan Realty. Bright MLS
 - $175,0004 bd2 ba1.6k sqft2408 N 17th St, Philadelphia, PA 19132For Sale
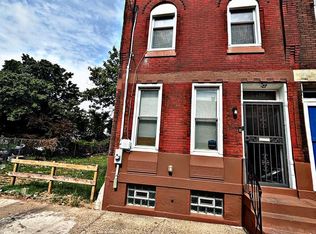 MLS ID #PAPH2625654, Justin Moore, Cambridge Select Realty. Bright MLS
 - $199,9004 bd3 ba1.5k sqft5511 N 2nd St, Philadelphia, PA 19120For SaleMLS ID #PAPH2646486, P.J. Hummel, Action USA Jay Robert Realtors. Bright MLS
- $195,0003 bd1 ba1k sqft5952 Palmetto St, Philadelphia, PA 19120For SaleMLS ID #PAPH2654118, Tom Zhang, Premium Realty Castor Inc. Bright MLS
- $229,9004 bd1 ba1.1k sqft4637 Shelbourne St, Philadelphia, PA 19124For SaleMLS ID #PAPH2665232, Mohammad Abuali, Home Solutions Realty Group. Bright MLS
- $160,0003 bd1 ba1.1k sqft6550 Hegerman St, Philadelphia, PA 19135For SaleMLS ID #PAPH2667644, jinwei zheng, BY Real Estate. Bright MLS
- $179,0003 bd2 ba1k sqft2086 E Victoria St, Philadelphia, PA 19134For SaleMLS ID #PAPH2656822, Marco Troche, RE/MAX Select Group. Bright MLS
- $210,0003 bd2 ba1k sqft633 Brill St, Philadelphia, PA 19120For SaleMLS ID #PAPH2664062, Alexandra Li, Panphil Realty, LLC. Bright MLS
- $165,0003 bd3 ba1.2k sqft4035 Neilson St, Philadelphia, PA 19124For SaleMLS ID #PAPH2662914, Shawn Warner, Cambridge Select Realty. Bright MLS
- $179,0003 bd1 ba1.1k sqft2154 Elkins Ave, Philadelphia, PA 19144For SaleMLS ID #PAPH2658504, Sean Ryan, Better Homes Regional Realty. Bright MLS
- $145,0003 bd1 ba1k sqft6362 Marsden St, Philadelphia, PA 19135For SaleMLS ID #PAPH2667710, Felix Portman, Onyx Management Group. Bright MLS
- $183,0003 bd1 ba1k sqft30 Bellevue Ter, Collingswood, NJ 08108For SaleMLS ID #NJCD2126430, Jon Benstead, BHHS Fox & Roach-Marlton. Bright MLS
- $224,9003 bd3 ba1k sqft6217 N Bouvier St, Philadelphia, PA 19141For SaleMLS ID #PAPH2665014, Darlene Jamison, RE/MAX Select Group. Bright MLS
- $239,0003 bd2 ba1.9k sqft4725 Rosehill St, Philadelphia, PA 19120For SaleMLS ID #PAPH2644366, Alex Lam, EXIT Elevate Realty. Bright MLS
- $200,0003 bd2 ba1.1k sqft4119 Orchard St, Philadelphia, PA 19124For SaleMLS ID #PAPH2638470, Cherie Jones, Believe Realty Group. Bright MLS
- $163,9003 bd1 ba916 sqft6022 Spring St, Philadelphia, PA 19139For SaleMLS ID #PAPH2669118, Sharif Hayden, Long & Foster Real Estate, Inc.. Bright MLS
- $169,9004 bd1 ba1.2k sqft1319 N Alden St, Philadelphia, PA 19131For SaleMLS ID #PAPH2662790, Candy Manning, Coldwell Banker Realty. Bright MLS
- $155,0003 bd1 ba964 sqft869 Bridge St, Philadelphia, PA 19124For SaleMLS ID #PAPH2590408, Kyra Brinson, EXP Realty, LLC. Bright MLS
