PRICED TO SELL! MOTIVATED SELLER! LEGAL DUPLEX IN OLNEY – AN EXCELLENT OPPORTUNITY FOR HOMEOWNERS AND INVESTORS! TWO RESIDENTIAL UNITS, ATTACHED GARAGE, BASEMENT & INCOME POTENTIAL! Calling all homebuyers, landlords, contractors, and savvy investors! Discover this legal duplex in Philadelphia's established Olney neighborhood, offering an attractive combination of flexibility, rental income potential, and valuable additional space. Whether you're looking to purchase your first home or expand your investment portfolio, this property deserves your attention! LIVE IN ONE UNIT AND RENT THE OTHER! Why settle for a traditional single-family home when you can own two residential units under one roof? Enjoy the benefits of homeownership while generating rental income to help offset your mortgage and monthly housing expenses. Investors can explore the opportunity to lease both units and establish rental terms aligned with their investment goals. PROPERTY FEATURES: Unit 1 – First Floor: Spacious 2-bedroom, 1-bathroom unit, ideal for an owner-occupant or future tenant. Unit 2 – Second Floor: 1-bedroom, 1-bathroom unit offering additional rental income potential. ADDED VALUE – ATTACHED GARAGE & BASEMENT WITH SEPARATE METERS! The possibilities extend beyond the residential units! The attached garage and basement provide valuable additional space with potential for supplemental rental or storage income, subject to applicable approvals. Ideal for contractors, tradespeople, entrepreneurs, or homeowners seeking convenient storage for tools, equipment, building materials, inventory, and personal belongings without the recurring expense of renting off-site storage space! PROPERTY WILL BE DELIVERED VACANT AT SETTLEMENT! Enjoy the flexibility of taking ownership with both residential units delivered vacant, allowing you to establish your own rental arrangements, select tenants, or occupy one unit while leasing the other. CONVENIENT OLNEY LOCATION! Situated near public transportation, shopping, neighborhood amenities, and major commuting routes, this property offers accessibility and convenience for residents. PRICED TO SELL – OWNER IS MOTIVATED AND WILL CONSIDER SERIOUS OFFERS! With two residential units, an attached garage, basement storage, and flexible ownership options, this property offers an appealing opportunity to build equity and pursue your real estate goals. SCHEDULE YOUR PRIVATE SHOWING TODAY! Interested buyers are encouraged to arrange a private tour and submit their strongest offer for consideration. The seller is motivated and prepared to review serious proposals. Contact us today to explore the possibilities and take the next step toward owning this versatile Olney duplex!
For sale
Price cut: $13.5K (10/9)
$199,000
4922 N 8th St, Philadelphia, PA 19120
3beds
2baths
1,346sqft
Townhouse
Built in 1935
-- sqft lot
$-- Zestimate®
$148/sqft
$-- HOA
What's special
- 319 days
- 159
- 6
Zillow last checked:
Listing updated:
Listed by:
Nestor Colon 215-200-1089,
Eliakim Realty Inc 2676262398
Source: Bright MLS,MLS#: PAPH2562190
Facts & features
Interior
Bedrooms & bathrooms
- Bedrooms: 3
- Bathrooms: 2
Basement
- Area: 0
Heating
- Hot Water, Radiator, Natural Gas
Cooling
- None
Appliances
- Included: Gas Water Heater
Features
- Basement: Full
- Has fireplace: No
Interior area
- Total structure area: 1,346
- Total interior livable area: 1,346 sqft
Property
Parking
- Total spaces: 1
- Parking features: Garage Faces Rear, Attached
- Attached garage spaces: 1
Accessibility
- Accessibility features: None
Features
- Pool features: None
Lot
- Size: 1,403 Square Feet
- Dimensions: 16.00 x 88.00
Details
- Additional structures: Above Grade, Below Grade
- Parcel number: 491269000
- Zoning: RSA5
- Zoning description: Legal Duplex
- Special conditions: Standard
Construction
Type & style
- Home type: MultiFamily
- Architectural style: Traditional
- Property subtype: Townhouse
Materials
- Masonry
- Foundation: Concrete Perimeter
Condition
- Good
- New construction: No
- Year built: 1935
Utilities & green energy
- Sewer: Public Sewer
- Water: Public
Community & HOA
Community
- Subdivision: Olney
Location
- Region: Philadelphia
- Municipality: PHILADELPHIA
Financial & listing details
- Price per square foot: $148/sqft
- Tax assessed value: $175,900
- Annual tax amount: $2,462
- Date on market: 11/24/2025
- Listing agreement: Exclusive Right To Sell
- Listing terms: Cash,Conventional,FHA,VA Loan
- Ownership: Fee Simple
Estimated market value
Not available
Estimated sales range
Not available
$1,566/mo
Price history
| Date | Event | Price |
|---|---|---|
| 10/9/2026 | Price change | $199,000-6.4%$148/sqft |
Source:  Bright MLS #PAPH2562190 Report a problem Bright MLS #PAPH2562190 Report a problem | ||
| 5/30/2026 | Price change | $212,500-5.6%$158/sqft |
Source: Bright MLS #PAPH2562190 Report a problem | ||
| 4/17/2026 | Listed for sale | $225,000$167/sqft |
Source: Bright MLS #PAPH2562190 Report a problem | ||
| 1/15/2026 | Contingent | $225,000$167/sqft |
Source: Bright MLS #PAPH2562190 Report a problem | ||
| 11/24/2025 | Listed for sale | $225,000+111.8%$167/sqft |
Source: Bright MLS #PAPH2562190 Report a problem | ||
| 9/11/2021 | Sold | $106,250-15%$79/sqft |
Source: Public Record Report a problem | ||
| 1/13/2021 | Listing removed | -- |
Source:  Bright MLS Report a problem Bright MLS Report a problem | ||
| 10/13/2020 | Pending sale | $125,000$93/sqft |
Source: Coldwell Banker Preferred-Blue #PAPH874524 Report a problem | ||
| 4/22/2020 | Listed for sale | $125,000$93/sqft |
Source: Coldwell Banker Preferred - Blue Bell Office #PAPH874524 Report a problem | ||
| 3/4/2020 | Pending sale | $125,000$93/sqft |
Source: Coldwell Banker Preferred - Blue Bell Office #PAPH874524 Report a problem | ||
| 2/24/2020 | Listed for sale | $125,000$93/sqft |
Source: Coldwell Banker Preferred-Blue #PAPH874524 Report a problem | ||
Public tax history
| Year | Property taxes | Tax assessment |
|---|---|---|
| 2025 | $2,462 +3.7% | $175,900 +3.7% |
| 2024 | $2,375 | $169,700 |
| 2023 | $2,375 +40% | $169,700 |
| 2022 | $1,697 | -- |
| 2021 | $1,697 +7.6% | -- |
| 2018 | $1,576 | -- |
| 2017 | $1,576 +22.8% | -- |
| 2016 | $1,284 | -- |
| 2015 | $1,284 | -- |
| 2014 | $1,284 +4.5% | $91,700 +1099% |
| 2012 | $1,229 | $7,648 |
| 2011 | -- | $7,648 |
| 2010 | -- | $7,648 |
| 2009 | -- | $7,648 |
| 2008 | -- | $7,648 |
| 2007 | -- | $7,648 +7.7% |
| 2006 | -- | $7,104 |
| 2005 | -- | $7,104 |
| 2004 | -- | $7,104 -0.4% |
| 2003 | -- | $7,136 +11.5% |
| 2002 | -- | $6,400 +17.6% |
| 2000 | -- | $5,440 |
| 1999 | -- | $5,440 |
Find assessor info on the county website
Monthly payment
Est. payment
Payment breakdown
Explore the cost of this home by adjusting the details. Changes won't be saved.Climate risks
Neighborhood: Olney
Nearby schools
Similar homes
- $199,9003 bd1 ba1.1k sqft529 Alcott St, Philadelphia, PA 19120For Sale
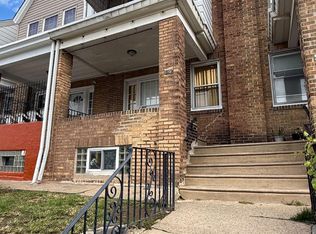
 MLS ID #PAPH2677394, MASOOD SIAL, Honest Real Estate. Bright MLS
 - $209,9993 bd2 ba1.4k sqft5017 Rorer St, Philadelphia, PA 19120For Sale
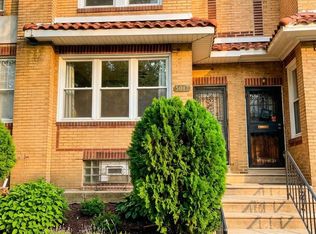 MLS ID #PAPH2675866, CORNELIUS MASIH, Homestarr Realty. Bright MLS
 - $214,9002 bd-- ba1.5k sqft4849 N 9th St, Philadelphia, PA 19141For Sale
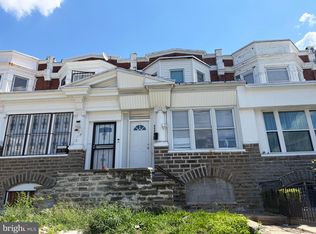 MLS ID #PAPH2667876, Ed Arquitola, Keller Williams Main Line. Bright MLS
 - $175,0003 bd2 ba1.3k sqft5316 N Sydenham St, Philadelphia, PA 19141For Sale
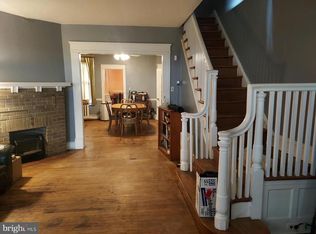 MLS ID #PAPH2676454, Matthew Aragona, Compass RE. Bright MLS
 - $169,9002 bd-- ba1.3k sqft116 E Eleanor St, Philadelphia, PA 19120For SaleMLS ID #PAPH2652956, Frederic Musilli, DJCRE Inc.. Bright MLS
- $180,0003 bd2 ba1.3k sqft5037 Stenton Ave, Philadelphia, PA 19144For SaleMLS ID #PAPH2677250, Dara Ingram, Homestarr Realty. Bright MLS
- $200,0003 bd3 ba1.5k sqft1224 E Columbia Rear Ave, Philadelphia, PA 19125For SaleMLS ID #PAPH2643202, David cohen, Compass RE. Bright MLS
- $226,0003 bd3 ba1.4k sqft4957 N 9th St, Philadelphia, PA 19141For SaleMLS ID #PAPH2628916, Mr. Brian Wilson, BHHS Fox & Roach-Center City Walnut. Bright MLS
- $200,0003 bd2 ba1.3k sqft1728 Church Ln, Philadelphia, PA 19141For SaleMLS ID #PAPH2661898, Heather Hannah, RE/MAX Select Group. Bright MLS
- $165,0003 bd1 ba1.2k sqft143 W Clarkson Ave, Philadelphia, PA 19120For SaleMLS ID #PAPH2664678, Stephen Feng, Home Vista Realty. Bright MLS
- $224,9995 bd3 ba1.8k sqft1016 W Duncannon Ave, Philadelphia, PA 19141For SaleMLS ID #PAPH2568438, Alisha Drozak, Real of Pennsylvania. Bright MLS
- $199,9002 bd-- ba1.4k sqft5106 Penn St, Philadelphia, PA 19124For SaleMLS ID #PAPH2580082, Marco Troche, RE/MAX Select Group. Bright MLS
- $205,0002 bd-- ba1.5k sqft6532 Limekiln Pike, Philadelphia, PA 19138For SaleMLS ID #PAPH2652292, Mike Pugliese, Springer Realty Group. Bright MLS
- $170,0003 bd2 ba1.5k sqft130 E Allegheny Ave, Philadelphia, PA 19134For SaleMLS ID #PAPH2666224, Nestor Colon, Eliakim Realty Inc. Bright MLS
- $155,0003 bd2 ba1.3k sqft1102 W Wyoming Ave, Philadelphia, PA 19140For SaleMLS ID #PAPH2666720, Bnita Govens, BHHS Fox & Roach-Jenkintown. Bright MLS
- $99,9003 bd1 ba1.1k sqft264 W Sheldon St, Philadelphia, PA 19120For SaleMLS ID #PAPH2667732, Lee M Abrams, Higgins & Welch Real Estate, Inc.. Bright MLS
- $150,0003 bd1 ba1.2k sqft4768 Tampa St, Philadelphia, PA 19120For SaleMLS ID #PAPH2640556, Chuong Van Tran, RE/MAX Access. Bright MLS
- $218,0003 bd1 ba1.1k sqft918 Bridge St, Philadelphia, PA 19124For SaleMLS ID #PAPH2660048, Reynaldo Nunez, Realty Mark Associates-CC. Bright MLS
- $199,0005 bd2 ba1.6k sqft2010 W Oxford St, Philadelphia, PA 19121For SaleMLS ID #PAPH2620142, Jonathan Urbany, Walter M Wood Jr Inc. Bright MLS
- $160,0004 bd1 ba1.5k sqft6130 Ross St, Philadelphia, PA 19144For SaleMLS ID #PAPH2677736, Tom Englett, Compass RE. Bright MLS
