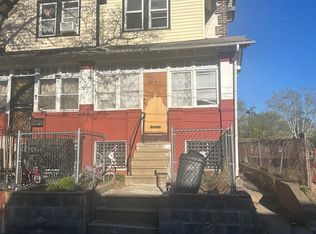
Here is the complete revised listing description with the stronger opening fully incorporated and the urgency carried through to the closing: 130 E. Allegheny Avenue | Legal Duplex | West Kensington VACANT LEGAL DUPLEX + VALUE-ADD POTENTIAL IN WEST KENSINGTON! Investors, landlords, and savvy owner-occupants—put 130 E. Allegheny Avenue on your must-see list. With two functional units, great bones, a full basement with additional potential, and no tenants to relocate, this property offers multiple paths to create value and generate rental income. Live in one unit and rent the other to help offset your housing expenses, renovate and hold for cash flow, or add it to your growing rental portfolio. Located in Philadelphia’s West Kensington section, this is the type of property where vision and improvements can unlock long-term potential. Bring your contractor, run your numbers, and schedule your showing before another buyer sees the opportunity! Great bones. Functional layout. Two units. Multiple possibilities. Add your finishing touches, maximize the available space, and position this property to potentially generate income for years to come. As you enter, the property features an enclosed front porch, offering the potential to create a convenient common-area laundry space for residents. UNIT 1 – FIRST FLOOR The first-floor unit features a living room, one-bedroom, full bathroom, and eat-in kitchen, along with exclusive access to the backyard and basement. The full basement extends the length of the property and offers good ceiling height with exciting value-add possibilities. Subject to applicable zoning, permits, and approvals, explore the potential to finish the basement with an additional bedroom and bathroom, while still leaving room for a home office, recreation area, or additional finished living space. UNIT 2 – SECOND FLOOR The second-floor unit features an eat-in kitchen, full bathroom, and two bedrooms, providing a functional layout with rental-income potential. LOCATION & CONVENIENCE Residents can enjoy convenient access to neighborhood amenities, with public transportation, supermarkets, pharmacies, stores, shops, restaurants, and other everyday conveniences within walking distance. RENTAL INCOME POTENTIAL Based on area market data, one-bedroom units may rent approximately $700–$1,100 per month, while two-bedroom units may rent approximately $950–$1,450 per month, depending on condition, finishes, amenities, and prevailing market conditions. Buyers should independently verify market rents and projected income. The property is VACANT and being sold strictly in AS-IS condition, allowing the next owner to get started without having to relocate existing tenants. TWO UNITS. MULTIPLE STRATEGIES. ONE OPPORTUNITY. LIVE IN ONE + RENT THE OTHER. RENOVATE + HOLD. BUILD YOUR PORTFOLIO. CREATE LONG-TERM INCOME. Whether you're searching for your next investment property or an owner-occupant opportunity that could help offset your monthly housing expenses, 130 E. Allegheny Avenue deserves your attention. Don't wait for someone else to recognize the potential first. Bring your contractor, bring your vision, run your numbers, and see firsthand what this legal duplex has to offer. Schedule your showing TODAY and submit your strongest offer. Opportunities with this combination of vacancy, legal duplex status, flexibility, and value-add potential are worth a closer look—make your move!
For sale
Price cut: $7K (10/11)
$163,000
130 E Allegheny Ave, Philadelphia, PA 19134
3beds
2baths
1,593sqft
Townhouse
Built in 1920
-- sqft lot
$155,800 Zestimate®
$102/sqft
$-- HOA
What's special
Eat-in kitchenFunctional layoutEnclosed front porchTwo bedrooms
- 68 days
- 414
- 23
Zillow last checked:
Listing updated:
Listed by:
Nestor Colon 215-200-1089,
Eliakim Realty Inc 2676262398
Source: Bright MLS,MLS#: PAPH2666224
Facts & features
Interior
Bedrooms & bathrooms
- Bedrooms: 3
- Bathrooms: 2
Basement
- Area: 796
Heating
- Hot Water, Natural Gas
Cooling
- Ceiling Fan(s), Electric
Appliances
- Included: Gas Water Heater
Features
- Basement: Full
- Has fireplace: No
Interior area
- Total structure area: 2,389
- Total interior livable area: 1,593 sqft
Property
Parking
- Parking features: None
Accessibility
- Accessibility features: None
Features
- Pool features: None
Lot
- Size: 1,002 Square Feet
Details
- Additional structures: Above Grade, Below Grade
- Parcel number: 071299200
- Zoning: RM1
- Special conditions: Standard
Construction
Type & style
- Home type: MultiFamily
- Architectural style: Transitional
- Property subtype: Townhouse
Materials
- Masonry
- Foundation: Concrete Perimeter
Condition
- Average
- New construction: No
- Year built: 1920
Utilities & green energy
- Sewer: Public Sewer
- Water: Public
Community & HOA
Community
- Subdivision: West Kensington
Location
- Region: Philadelphia
- Municipality: PHILADELPHIA
Financial & listing details
- Price per square foot: $102/sqft
- Tax assessed value: $113,100
- Annual tax amount: $1,583
- Date on market: 9/2/2026
- Listing agreement: Exclusive Right To Sell
- Listing terms: Cash,Conventional,FHA 203(k),Private Financing Available
- Ownership: Fee Simple
Estimated market value
$155,800
$148,000 - $164,000
$1,230/mo
Price history
| Date | Event | Price |
|---|---|---|
| 10/11/2026 | Price change | $163,000-4.1%$102/sqft |
Source:  Bright MLS #PAPH2666224 Report a problem | ||
| 9/2/2026 | Listed for sale | $170,000+169.8%$107/sqft |
Source: Bright MLS #PAPH2666224 Report a problem | ||
| 3/11/2008 | Listing removed | $63,000$40/sqft |
Source: eWebEngine #5106525 Report a problem | ||
| 11/16/2007 | Listed for sale | $63,000$40/sqft |
Source: eWebEngine #5106525 Report a problem | ||
Public tax history
| Year | Property taxes | Tax assessment |
|---|---|---|
| 2025 | $1,382 +17.1% | $98,700 +17.1% |
| 2024 | $1,180 | $84,300 |
| 2023 | $1,180 +131.6% | $84,300 |
| 2022 | $510 | -- |
| 2021 | $510 -19.8% | -- |
| 2018 | $636 | -- |
| 2017 | $636 +1.1% | -- |
| 2016 | $629 | -- |
| 2015 | $629 | -- |
| 2014 | $629 -18.9% | $57,800 +812.2% |
| 2012 | $775 | $6,336 |
| 2011 | -- | $6,336 |
| 2010 | -- | $6,336 |
| 2009 | -- | $6,336 |
| 2008 | -- | $6,336 |
| 2007 | -- | $6,336 +7.6% |
| 2006 | -- | $5,888 |
| 2005 | -- | $5,888 +20.3% |
| 2004 | -- | $4,896 +10.1% |
| 2003 | -- | $4,448 -41.8% |
| 2002 | -- | $7,648 |
| 2000 | -- | $7,648 +40.6% |
| 1999 | -- | $5,440 |
Find assessor info on the county website
Monthly payment
Est. payment
Payment breakdown
Explore the cost of this home by adjusting the details. Changes won't be saved.Climate risks
Neighborhood: Upper Kensington
Nearby schools
Schools provided by the listing agent
- District: Philadelphia City
Source: Bright MLS. This data may not be complete. We recommend contacting the local school district to confirm school assignments for this home.
- $121,100-- bd-- ba1.3k sqft128 E Allegheny Ave, Philadelphia, PA 19134Off Market
- $98,7003 bd1 ba1.5k sqft132 E Allegheny Ave, Philadelphia, PA 19134Off Market
- $62,8003 bd1 ba1.5k sqft126 E Allegheny Ave, Philadelphia, PA 19134Off Market
- $98,7002 bd1 ba1.5k sqft134 E Allegheny Ave, Philadelphia, PA 19134Off Market
Similar homes
- $165,0003 bd2 ba1.2k sqft1343 Kerbaugh St, Philadelphia, PA 19140For Sale

 MLS ID #PAPH2685918, Andrea Wilson, McCarthy Real Estate. Bright MLS
- $159,9003 bd2 ba1.1k sqft1813 E Hazzard St, Philadelphia, PA 19125For Sale
 MLS ID #PAPH2673462, Anastasia Tran, Canaan Realty Services INC. Bright MLS
- $139,9003 bd1 ba1.2k sqft211 E Ontario St, Philadelphia, PA 19134For Sale
 MLS ID #PAPH2647976, Maritza Cainas, Re/Max One Realty. Bright MLS
- $160,0004 bd-- ba1.2k sqft5515 N Lawrence St, Philadelphia, PA 19120For Sale
 MLS ID #PAPH2607420, David Smith, Brass Key Realty. Bright MLS
- $150,0003 bd2 ba1.3k sqft1102 W Wyoming Ave, Philadelphia, PA 19140For SaleMLS ID #PAPH2666720, Bnita Govens, BHHS Fox & Roach-Jenkintown. Bright MLS
- $125,0003 bd2 ba1k sqft1817 E Clementine St, Philadelphia, PA 19134For SaleMLS ID #PAPH2653664, Mr. Ray G Cardona, United Real Estate Group. Bright MLS
- $185,0003 bd1 ba1.1k sqft3049 N Lawrence St, Philadelphia, PA 19133For SaleMLS ID #PAPH2656366, Lourdes De Leon, Realty Mark Associates. Bright MLS
- $115,0003 bd1 ba1.2k sqft1907 E Cambria St, Philadelphia, PA 19134For SaleMLS ID #PAPH2682222, Rob Ford, Realty One Group Restore - BlueBell. Bright MLS
- $88,8503 bd1 ba1k sqft3140 Jasper St, Philadelphia, PA 19134For SaleMLS ID #PAPH2687062, Susan Rae Degori, Hampton Preferred Real Estate Inc. Bright MLS
- $199,9003 bd3 ba2.1k sqft2019 E Elkhart St, Philadelphia, PA 19134For SaleMLS ID #PAPH2568984, Andrew Lydon, Vylla Home. Bright MLS
- $189,7003 bd2 ba1.3k sqft4922 N 8th St, Philadelphia, PA 19120For SaleMLS ID #PAPH2562190, Nestor Colon, Eliakim Realty Inc. Bright MLS
- $114,9003 bd1 ba952 sqft3411 Keim St, Philadelphia, PA 19134For SaleMLS ID #PAPH2679254, Alex Rhine, Innovate Real Estate. Bright MLS
- $186,0003 bd2 ba1.2k sqft2123 Stenton Ave, Philadelphia, PA 19138For SaleMLS ID #PAPH2682602, Evelyn Perez, DiPentino Real Estate. Bright MLS
- $199,0004 bd2 ba1.5k sqft118 E Wyoming Ave, Philadelphia, PA 19120For SaleMLS ID #PAPH2655684, Mr. Brian Wilson, BHHS Fox & Roach-Center City Walnut. Bright MLS
- $99,8503 bd1 ba1.1k sqft3207 Potter St, Philadelphia, PA 19134For SaleMLS ID #PAPH2681954, Susan Rae Degori, Hampton Preferred Real Estate Inc. Bright MLS
- $165,0005 bd2 ba1.6k sqft2010 W Oxford St, Philadelphia, PA 19121For SaleMLS ID #PAPH2620142, Jonathan Urbany, Walter M Wood Jr Inc. Bright MLS
- $149,9004 bd2 ba1.5k sqft4815 N Warnock St, Philadelphia, PA 19141For SaleMLS ID #PAPH2638482, Justice Wallace, BHHS Fox & Roach-Media. Bright MLS
- $239,9994 bd2 ba1.7k sqft2252 N Camac St, Philadelphia, PA 19133For SaleMLS ID #PAPH2667212, Lubin Laventure, Realty Mark Associates. Bright MLS
- $180,0002 bd2 ba912 sqft2821 Hedley St, Philadelphia, PA 19137For SaleMLS ID #PAPH2686180, Brianna Bregenzer, Realty ONE Group Focus. Bright MLS
- $110,0003 bd1 ba1.1k sqft3462 Palmetto St, Philadelphia, PA 19134For SaleMLS ID #PAPH2655728, Antonio Di Tomo, KW Empower. Bright MLS
