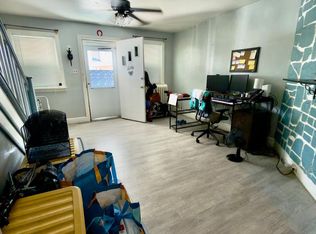
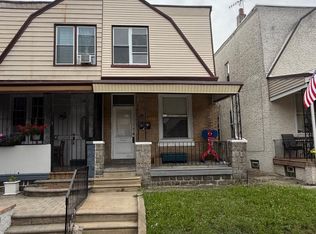
Great opportunity for an investor or house hacker! This duplex at 522 W Somerville Ave is ready for renovation and offers a solid layout with income-producing potential. The first-floor unit features 1 bedroom and a kitchen, while the second-floor unit offers 2 bedrooms. The property has separate gas and electric utilities, making it ideal for an owner occupant looking to live in one unit and rent the other, or an investor looking to renovate and add a duplex to their portfolio. Additional features include a basement with very high ceilings, a front porch, and a nice-sized rear yard. Conveniently located near shopping, stores, public transportation, and other neighborhood amenities. Bring your vision and unlock the potential of this property. Property is being sold in its current condition.
Under contract
$150,000
522 W Somerville Ave, Philadelphia, PA 19120
3beds
2baths
1,260sqft
Townhouse
Built in 1940
-- sqft lot
$-- Zestimate®
$119/sqft
$-- HOA
What's special
Nice-sized rear yardFront porchSolid layout
- 22 days
- 553
- 40
Zillow last checked:
Listing updated:
Listed by:
Steve Burke 267-471-0443,
Tesla Realty Group, LLC 8448375274
Source: Bright MLS,MLS#: PAPH2671354
Facts & features
Interior
Bedrooms & bathrooms
- Bedrooms: 3
- Bathrooms: 2
Basement
- Area: 600
Heating
- Hot Water, Radiator, Natural Gas
Cooling
- None
Appliances
- Included: Electric Water Heater
Features
- Basement: Concrete
- Has fireplace: No
Interior area
- Total structure area: 1,860
- Total interior livable area: 1,260 sqft
Property
Parking
- Parking features: On Street
- Has uncovered spaces: Yes
Accessibility
- Accessibility features: None
Features
- Pool features: None
Lot
- Size: 1,307 Square Feet
Details
- Additional structures: Above Grade
- Parcel number: 612000600
- Zoning: RSA5
- Special conditions: Standard
Construction
Type & style
- Home type: MultiFamily
- Architectural style: Other
- Property subtype: Townhouse
Materials
- Concrete
- Foundation: Brick/Mortar
Condition
- New construction: No
- Year built: 1940
Utilities & green energy
- Sewer: Public Sewer
- Water: Public
Community & HOA
Community
- Subdivision: Olney
Location
- Region: Philadelphia
- Municipality: PHILADELPHIA
Financial & listing details
- Price per square foot: $119/sqft
- Tax assessed value: $202,000
- Annual tax amount: $2,827
- Date on market: 9/16/2026
- Listing agreement: Exclusive Right To Sell
- Listing terms: Cash,Conventional
- Ownership: Fee Simple
Estimated market value
Not available
Estimated sales range
Not available
Not available
Price history
| Date | Event | Price |
|---|---|---|
| 9/27/2026 | Contingent | $150,000$119/sqft |
Source:  Bright MLS #PAPH2671354 Report a problem Bright MLS #PAPH2671354 Report a problem | ||
| 9/16/2026 | Listed for sale | $150,000+53.8%$119/sqft |
Source: Bright MLS #PAPH2671354 Report a problem | ||
| 1/9/2020 | Sold | $97,500-80.5%$77/sqft |
Source: Public Record Report a problem | ||
| 6/30/2017 | Sold | $500,000+443.5%$397/sqft |
Source: Public Record Report a problem | ||
| 4/14/2005 | Sold | $92,000+36.3%$73/sqft |
Source: Public Record Report a problem | ||
| 9/2/2003 | Sold | $67,500$54/sqft |
Source: Public Record Report a problem | ||
Public tax history
| Year | Property taxes | Tax assessment |
|---|---|---|
| 2025 | $2,352 +8.8% | $168,000 +8.8% |
| 2024 | $2,161 | $154,400 |
| 2023 | $2,161 +41.4% | $154,400 |
| 2022 | $1,529 | -- |
| 2021 | $1,529 +7.6% | -- |
| 2018 | $1,421 | -- |
| 2017 | $1,421 -0.8% | -- |
| 2016 | $1,432 | -- |
| 2015 | $1,432 | -- |
| 2014 | $1,432 +4.5% | $102,300 +845.8% |
| 2012 | $1,371 | $10,816 |
| 2011 | -- | $10,816 |
| 2010 | -- | $10,816 |
| 2009 | -- | $10,816 |
| 2008 | -- | $10,816 |
| 2007 | -- | $10,816 |
| 2006 | -- | $10,816 |
| 2005 | -- | $10,816 +18.6% |
| 2004 | -- | $9,120 |
| 2003 | -- | $9,120 |
| 2002 | -- | $9,120 |
| 2000 | -- | $9,120 |
| 1999 | -- | $9,120 |
Find assessor info on the county website
Monthly payment
Est. payment
Payment breakdown
Explore the cost of this home by adjusting the details. Changes won't be saved.Climate risks
Neighborhood: Olney
Nearby schools
Schools provided by the listing agent
- District: The School District Of Philadelphia
Source: Bright MLS. This data may not be complete. We recommend contacting the local school district to confirm school assignments for this home.
- $137,7003 bd1 ba1.2k sqft524 W Somerville Ave, Philadelphia, PA 19120Off Market
- $165,3003 bd1 ba1.2k sqft520 W Somerville Ave, Philadelphia, PA 19120Off Market
- $163,9003 bd1 ba1.2k sqft526 W Somerville Ave, Philadelphia, PA 19120Off Market
- $160,0003 bd-- ba1.8k sqft518 W Somerville Ave, Philadelphia, PA 19120Sold

Similar homes
- $145,0003 bd2 ba1k sqft4506 Hurley St, Philadelphia, PA 19120For Sale
 MLS ID #PAPH2668268, Celly Martinez, Quality Real Estate-Broad St. Bright MLS
 - $169,9002 bd-- ba1.3k sqft116 E Eleanor St, Philadelphia, PA 19120For Sale
 MLS ID #PAPH2652956, Frederic Musilli, DJCRE Inc.. Bright MLS
 - $150,0003 bd1 ba1.2k sqft4768 Tampa St, Philadelphia, PA 19120For Sale
 MLS ID #PAPH2640556, Chuong Van Tran, RE/MAX Access. Bright MLS
 - $155,0003 bd2 ba1.3k sqft1102 W Wyoming Ave, Philadelphia, PA 19140For Sale
 MLS ID #PAPH2666720, Bnita Govens, BHHS Fox & Roach-Jenkintown. Bright MLS
 - $134,9002 bd-- ba1.2k sqft4753 Rorer St, Philadelphia, PA 19120For SaleMLS ID #PAPH2534142, Chuong Van Tran, RE/MAX Access. Bright MLS
- $180,0003 bd2 ba1.3k sqft5037 Stenton Ave, Philadelphia, PA 19144For SaleMLS ID #PAPH2677250, Dara Ingram, Homestarr Realty. Bright MLS
- $160,0003 bd1 ba1.2k sqft6382 Ditman St, Philadelphia, PA 19135For SaleMLS ID #PAPH2673106, Nadgey Joseph, Realty One Group Restore - BlueBell. Bright MLS
- $145,0003 bd3 ba1.2k sqft4035 Neilson St, Philadelphia, PA 19124For SaleMLS ID #PAPH2662914, Shawn Warner, Cambridge Select Realty. Bright MLS
- $169,0003 bd2 ba1.1k sqft6321 Limekiln Pike, Philadelphia, PA 19138For SaleMLS ID #PAPH2654998, Felix Portman, Onyx Management Group. Bright MLS
- $130,0003 bd1 ba1k sqft6003 N Mascher St, Philadelphia, PA 19120For SaleMLS ID #PAPH2600694, Dennis Britto, HomeSmart Realty Advisors. Bright MLS
- $199,9003 bd1 ba1.1k sqft529 Alcott St, Philadelphia, PA 19120For SaleMLS ID #PAPH2677394, MASOOD SIAL, Honest Real Estate. Bright MLS
- $120,0002 bd2 ba1.1k sqft650 E Raymond St, Philadelphia, PA 19120For SaleMLS ID #PAPH2669622, Mike Lightcap, HomeSmart Realty Advisors. Bright MLS
- $145,0003 bd1 ba1.2k sqft1406 W Pacific St, Philadelphia, PA 19140For SaleMLS ID #PAPH2643620, Justin Moore, Cambridge Select Realty. Bright MLS
- $99,9003 bd1 ba1.1k sqft264 W Sheldon St, Philadelphia, PA 19120For SaleMLS ID #PAPH2667732, Lee M Abrams, Higgins & Welch Real Estate, Inc.. Bright MLS
- $135,0004 bd1 ba1.3k sqft119 W Haines St, Philadelphia, PA 19144For SaleMLS ID #PAPH2676272, Ryan Lockstein, Rosedale Real Estate LLC. Bright MLS
- $154,9994 bd-- ba1.8k sqft1500 N 56th St, Philadelphia, PA 19131For SaleMLS ID #PAPH2673454, Jason Johnson, Perfect Place Real Estate Co.. Bright MLS
- $145,0004 bd1 ba1.6k sqft1425 Widener Pl, Philadelphia, PA 19141For SaleMLS ID #PAPH2645064, Dee G Hill, Compass RE. Bright MLS
- $149,0003 bd1 ba1.1k sqft4750 Vista St, Philadelphia, PA 19136For SaleMLS ID #PAPH2658884, Chenxia Zheng, Realty Mark Cityscape. Bright MLS
- $139,9003 bd1 ba1.2k sqft211 E Ontario St, Philadelphia, PA 19134For SaleMLS ID #PAPH2647976, Maritza Cainas, Re/Max One Realty. Bright MLS
- $145,0003 bd1 ba1.1k sqft139 W Hansberry St, Philadelphia, PA 19144For SaleMLS ID #PAPH2632396, Leron Grossman, Victory Real Estate, LLC. Bright MLS
