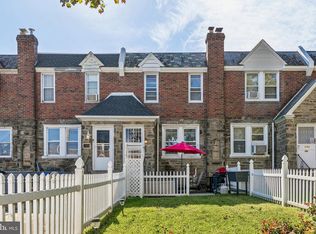
Renovated, light-filled, and ready to welcome its next owner! This beautifully maintained 3-bedroom, 2.5-bath home at 416 W Fisher Ave offers a wonderful blend of modern updates, stylish finishes, and comfortable everyday living. An inviting front porch sets the tone as you arrive, while the bright and welcoming interior offers a fresh, updated feel throughout. The beautiful modern kitchen is sure to impress, featuring brand-new stainless steel appliances and a stylish setting for preparing meals and gathering with loved ones. Upstairs, discover three bright bedrooms, including a spacious primary suite with its own private full ensuite bath. The extensive improvements continue throughout, including a new roof, updated electrical, and plumbing throughout, providing peace of mind and a fresh start for its next chapter. Outside, enjoy a private, fenced-in rear patio space — perfect for morning coffee, unwinding after a long day, or entertaining friends and family. Conveniently located near public transportation, shopping, dining, and neighborhood amenities, this home offers both modern comfort and everyday convenience. Thoughtfully renovated and exceptionally well maintained, this is a home you’ll be proud to make your own! Mortgage savings may be available for buyers of this listing.
Under contract
$229,000
416 W Fisher Ave, Philadelphia, PA 19120
3beds
1,517sqft
Townhouse
Built in 1930
1,144 Square Feet Lot
$228,500 Zestimate®
$151/sqft
$-- HOA
What's special
Beautiful modern kitchenNew roofThoughtfully renovatedThree bright bedroomsInviting front porchBright and welcoming interiorFresh updated feel throughout
- 37 days
- 156
- 14
Likely to sell faster than
Zillow last checked:
Listing updated:
Listed by:
Andy Black 610-680-6200,
Redfin Corporation (215) 631-3154
Source: Bright MLS,MLS#: PAPH2671376
Facts & features
Interior
Bedrooms & bathrooms
- Bedrooms: 3
- Bathrooms: 3
- Full bathrooms: 2
- 1/2 bathrooms: 1
- Main level bathrooms: 1
Basement
- Area: 0
Heating
- Forced Air, Central, Natural Gas
Cooling
- Central Air, Electric
Appliances
- Included: Microwave, Dishwasher, Disposal, Energy Efficient Appliances, Self Cleaning Oven, Refrigerator, Stainless Steel Appliance(s), Gas Water Heater
- Laundry: In Basement
Features
- Kitchen Island, Pantry
- Basement: Full,Unfinished
- Number of fireplaces: 1
- Fireplace features: Electric
Interior area
- Total structure area: 1,517
- Total interior livable area: 1,517 sqft
- Finished area above ground: 1,517
- Finished area below ground: 0
Video & virtual tour
Property
Parking
- Parking features: On Street
- Has uncovered spaces: Yes
Accessibility
- Accessibility features: None
Features
- Levels: Two
- Stories: 2
- Pool features: None
Lot
- Size: 1,144 Square Feet
Details
- Additional structures: Above Grade, Below Grade
- Parcel number: 422249500
- Zoning: RSA5
- Special conditions: Standard
Construction
Type & style
- Home type: Townhouse
- Architectural style: Straight Thru
- Property subtype: Townhouse
Materials
- Brick, Aluminum Siding, Stone, Stucco, Vinyl Siding
- Foundation: Brick/Mortar
- Roof: Flat,Rubber
Condition
- New construction: No
- Year built: 1930
Utilities & green energy
- Sewer: Public Sewer
- Water: Public
Community & HOA
Community
- Subdivision: None Available
HOA
- Has HOA: No
Location
- Region: Philadelphia
- Municipality: PHILADELPHIA
Financial & listing details
- Price per square foot: $151/sqft
- Tax assessed value: $155,400
- Annual tax amount: $2,175
- Date on market: 9/16/2026
- Listing agreement: Exclusive Agency
- Ownership: Fee Simple
Estimated market value
$228,500
$217,000 - $240,000
$2,229/mo
Price history
| Date | Event | Price |
|---|---|---|
| 9/27/2026 | Contingent | $229,000$151/sqft |
Source:  Bright MLS #PAPH2671376 Report a problem | ||
| 9/16/2026 | Listed for sale | $229,000+917.8%$151/sqft |
Source: Bright MLS #PAPH2671376 Report a problem | ||
| 1/27/2000 | Sold | $22,500+287.9%$15/sqft |
Source: Public Record Report a problem | ||
| 9/7/1999 | Sold | $5,800$4/sqft |
Source: Public Record Report a problem | ||
Public tax history
| Year | Property taxes | Tax assessment |
|---|---|---|
| 2025 | $2,118 +36.8% | $151,300 +36.8% |
| 2024 | $1,548 | $110,600 |
| 2023 | $1,548 +33.6% | $110,600 |
| 2022 | $1,159 | -- |
| 2021 | $1,159 +18.6% | -- |
| 2018 | $977 | -- |
| 2017 | $977 -8.2% | -- |
| 2016 | $1,064 | -- |
| 2015 | $1,064 | -- |
| 2014 | $1,064 +4.5% | $76,000 +606.8% |
| 2012 | $1,018 | $10,752 |
| 2011 | -- | $10,752 |
| 2010 | -- | $10,752 |
| 2009 | -- | $10,752 |
| 2008 | -- | $10,752 |
| 2007 | -- | $10,752 +3.7% |
| 2006 | -- | $10,368 |
| 2005 | -- | $10,368 |
| 2004 | -- | $10,368 |
| 2003 | -- | $10,368 +8% |
| 2002 | -- | $9,600 +6% |
| 2000 | -- | $9,056 +17.9% |
| 1999 | -- | $7,680 |
Find assessor info on the county website
Monthly payment
Est. payment
Payment breakdown
Explore the cost of this home by adjusting the details. Changes won't be saved.Climate risks
Neighborhood: Olney
Nearby schools
- $165,8002 bd2 ba1.5k sqft418 W Fisher Ave, Philadelphia, PA 19120Off Market

- $142,1003 bd1 ba1.5k sqft414 W Fisher Ave, Philadelphia, PA 19120Off Market
- $148,4003 bd1 ba1.5k sqft420 W Fisher Ave, Philadelphia, PA 19120Off Market
- $148,5003 bd1 ba1.5k sqft412 W Fisher Ave, Philadelphia, PA 19120Off Market
Similar homes
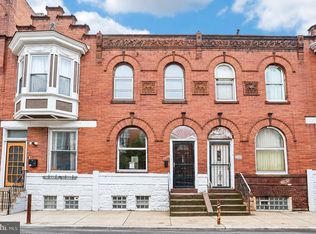
- $250,0003 bd2 ba1.4k sqft1424 Unruh Ave, Philadelphia, PA 19111For Sale
 MLS ID #PAPH2669742, Cherise Wynne, Compass RE. Bright MLS
- $225,0003 bd2 ba1.2k sqft2304 Nicholas St, Philadelphia, PA 19121For Sale
 MLS ID #PAPH2674700, Tom Toole III, RE/MAX Main Line - West Chester. Bright MLS
- $229,9003 bd3 ba1.2k sqft1365 Dyre St, Philadelphia, PA 19124For Sale
 MLS ID #PAPH2627798, Racquel Burden, Realty One Group Restore - BlueBell. Bright MLS
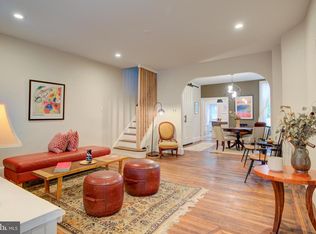
- $245,0003 bd2 ba1.3k sqft3839 N Bouvier St, Philadelphia, PA 19140For Sale
 MLS ID #PAPH2663420, Christopher Somers, KW Empower. Bright MLS
- $265,0003 bd2 ba1.6k sqft2109 Lardner St, Philadelphia, PA 19149For SaleMLS ID #PAPH2682150, Gustavo Souza, RE/MAX Select Group. Bright MLS
- $235,0003 bd2 ba1.3k sqft7721 Walker St, Philadelphia, PA 19136For SaleMLS ID #PAPH2664758, Tanea Hoffman, JMG Pennsylvania. Bright MLS
- $219,0003 bd1 ba2k sqft4033 Castor Ave, Philadelphia, PA 19124For SaleMLS ID #PAPH2632412, Martin Rodriguez, KW Empower. Bright MLS
- $265,0004 bd2 ba1.4k sqft4122 M St, Philadelphia, PA 19124For SaleMLS ID #PAPH2677402, Tammy Vasquez, Real of Pennsylvania. Bright MLS
- $229,9003 bd1 ba1.3k sqft22 E Pastorius St, Philadelphia, PA 19144For SaleMLS ID #PAPH2645848, Walter Butler, Keller Williams Real Estate Tri-County. Bright MLS
- $200,0003 bd2 ba1k sqft3006 Cedar St, Philadelphia, PA 19134For SaleMLS ID #PAPH2679238, Hernan Alvarado, Realty ONE Group Focus. Bright MLS
- $299,9003 bd2 ba1.1k sqft3050 Agate St, Philadelphia, PA 19134For SaleMLS ID #PAPH2682876, Michael McCann, KW Empower. Bright MLS
- $245,0002 bd1 ba894 sqft3045 Livingston St, Philadelphia, PA 19134For SaleMLS ID #PAPH2678154, Allegra Lyndell, Keller Williams - Main Street. Bright MLS
- $225,0003 bd2 ba1.4k sqft5926 Chestnut St, Philadelphia, PA 19139For SaleMLS ID #PAPH2618916, Kimberly S Ruley, Keller Williams Main Line. Bright MLS
- $199,9003 bd2 ba1.1k sqft3026 Page St, Philadelphia, PA 19121For SaleMLS ID #PAPH2606866, Laura Walker, Walker Realty Group LLC. Bright MLS
- $249,9003 bd3 ba1.8k sqft654 N 36th St, Philadelphia, PA 19104For SaleMLS ID #PAPH2659312, Mary Claire Driscoll, Elfant Wissahickon-Rittenhouse Square. Bright MLS
- $250,0003 bd1 ba976 sqft6354 Tulip St, Philadelphia, PA 19135For SaleMLS ID #PAPH2625602, Brian Lanoza, Century 21 Advantage Gold-Southampton. Bright MLS
- $239,9002 bd3 ba864 sqft2211 E Harold St, Philadelphia, PA 19125For SaleMLS ID #PAPH2613172, Janel Loughin, Real Broker, LLC. Bright MLS
- $199,9993 bd2 ba1.2k sqft6764 Hegerman St, Philadelphia, PA 19135For SaleMLS ID #PAPH2644292, Tanisha Heath, Fowler and Co. Bright MLS
- $230,0004 bd2 ba1.3k sqft5546 Willows Ave, Philadelphia, PA 19143For SaleMLS ID #PAPH2657762, Dawn Fussell, United Real Estate. Bright MLS
- $279,9994 bd2 ba1.4k sqft2813 Tulip St, Philadelphia, PA 19134For SaleMLS ID #PAPH2670436, Vu Phan, RE/MAX Access. Bright MLS
